Property Search

Save
Ask
Tour
Hide
Share
$1,999,900
New Listing

4 Kettle View
Plymouth, MA 02360

For Sale|Single Family Residence|Active
3
Beds
6
Total Baths
4
Full Baths
2
Partial Baths
5,967
SqFt
$335
/SqFt
2005
Built
Subdivision:
Pinehills
County:
Plymouth
Call Now: 781-383-5100
Is this the listing for you? We can help make it yours.
781-383-5100
Upcoming Open Houses
Sun, Jul 12, 11:00 AM - 1:00 PM
4 Kettle View4 Kettle View4 Kettle View4 Kettle View
Save
Ask
Tour
Hide
Share

Mortgage Calculator

Monthly Payment (Est.)

$9,124
Calculator powered by Showcase IDX, a Constellation1 Company. Copyright ©2026 Information is deemed reliable but not guaranteed.

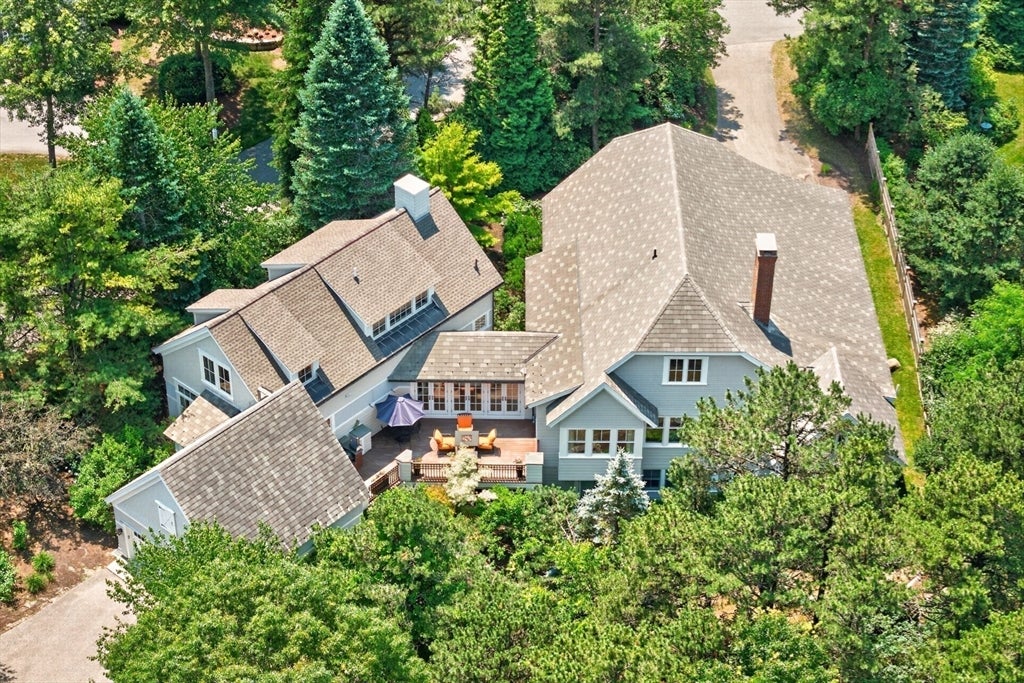
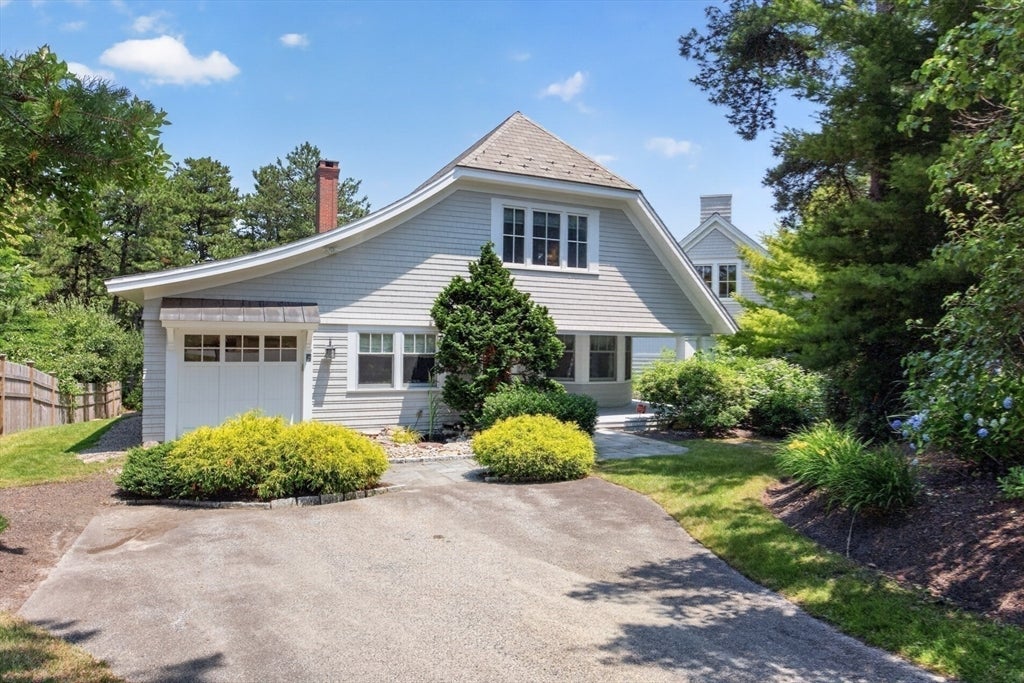
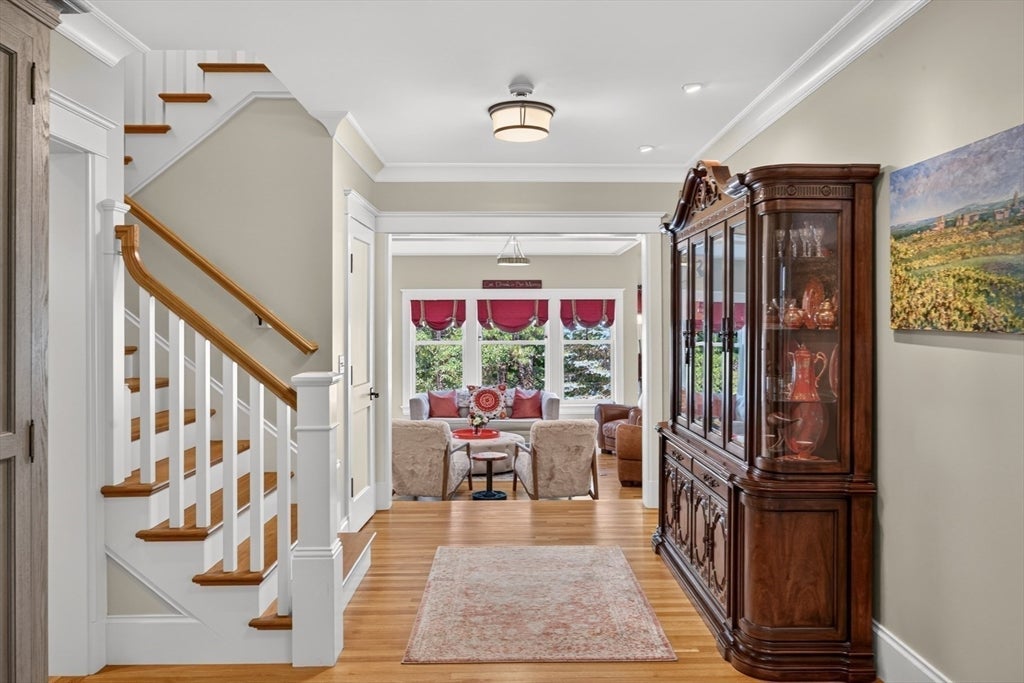
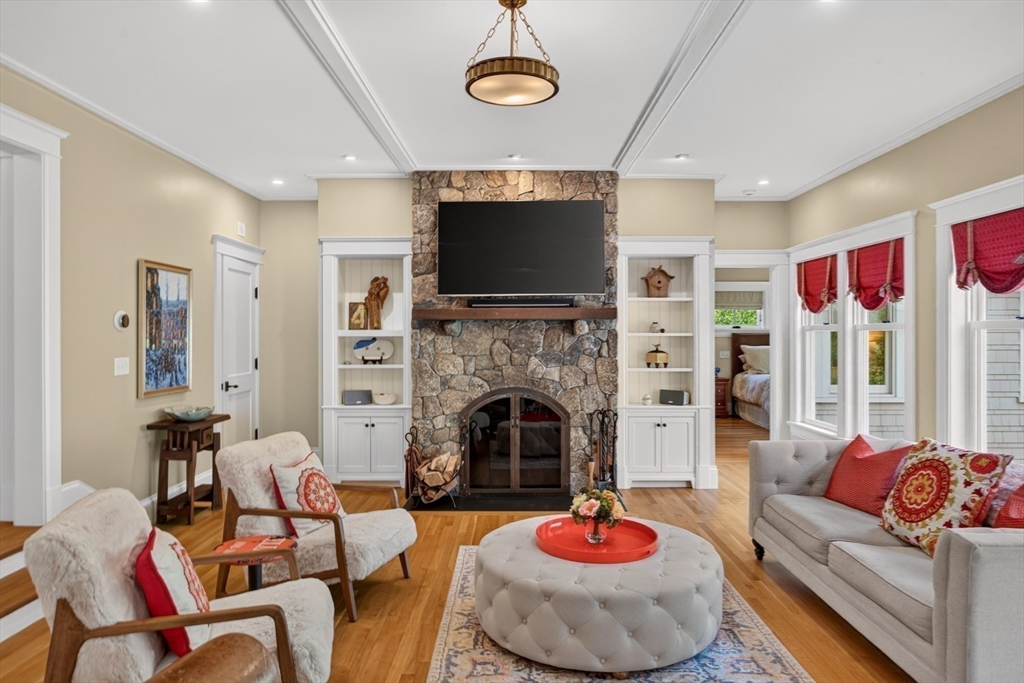
Once a Pinehills model home, this exceptional custom-built home showcases the outstanding craftsmanship of Kistler & Knapp Builders. Offering nearly 6,000 sq. ft., the property features a main residence and private guest house connected by a heated floating bridge, ideal for extended family or multigenerational use. Two beautifully appointed kitchens with Wolf and Sub-Zero appliances, custom cabinetry, soaring ceilings, abundant natural light, and two fieldstone fireplaces (one gas, one wood-burning) create warm, inviting spaces for everyday living and entertaining. The finished lower level includes a media room, bonus room, cedar closet, and flexible recreation space. Beautifully landscaped grounds offer a welcoming front porch, expansive deck with fire pit, bluestone patio, koi pond and an outdoor kitchen. Enjoy the exceptional lifestyle of The Pinehills, with championship golf, scenic walking trails, restaurants, shops, and a vibrant community just moments from your door.

Save
Ask
Tour
Hide
Share
Listing Snapshot
Price 
$1,999,900
Days On Site 
0 Days
Bedrooms 
3
Inside Area (SqFt) 
5,967 sqft
Total Baths 
6
Full Baths 
4
Partial Baths 
2
Lot Size 
0.52 Acres
Year Built 
2005
MLS® Number 
73545481
Status 
Active
Property Tax 
$20,867
HOA/Condo/Coop Fees 
$393 monthly
Sq Ft Source 
Public Records
Friends & Family
Recent Activity
an hour agoListing updated with changes from the MLS®
5 hours agoListing first seen on site
General Features
Acres 
0.52
Attached Garage 
Yes
Foundation 
Concrete Perimeter
Garage 
Yes
Garage Spaces 
2
Parking 
AttachedOff StreetPavedGarage
Parking Spaces 
6
Property Sub Type 
Single Family Residence
Security 
Security System
Sewer 
Public Sewer
SqFt Above 
5967
SqFt Total 
5967
Style 
Colonial
Water Source 
Public
Zoning 
101
Interior Features
Appliances 
Gas Water HeaterRangeRefrigeratorWasherDryerWine RefrigeratorRange HoodStainless Steel Appliance(s)Gas Cooktop
Basement 
FullFinishedWalk-Out AccessInterior Entry
Cooling 
Central Air
Fireplace 
Yes
Fireplace Features 
Living Room
Fireplaces 
2
Flooring 
WoodTile
Heating 
Forced AirZoned
Interior 
Walk-In Closet(s)Vaulted Ceiling(s)Cathedral Ceiling(s)Open FloorplanRecessed LightingCentral VacuumMaster DownstairsCrown Molding
Laundry Features 
Washer HookupElectric Dryer Hookup
Main Level Bedrooms 
1
Bedroom 2 
Level - Second
Bedroom 3 
Level - Second
Dining Room 
Level - First
Kitchen 
Level - Main
Living Room 
Level - Main
Master Bedroom 
Level - Main
Office 
Level - Basement
Save
Ask
Tour
Hide
Share
Exterior Features
Exterior 
Outdoor GrillGas Grill
Lot Features 
Level
Patio And Porch 
PorchDeckPatio
Roof 
Slate
Waterfront Features 
Ocean Front
Community Features
Association Dues 
393
Community Features 
Tennis Court(s)Golf
HOA Fee Frequency 
Monthly
MLS Area 
Pinehills
Roads 
Paved
Listing courtesy of Kerri Wick of Sotheby's International Realty


The property listing data and information, or the Images, set forth herein were provided to MLS Property Information Network, Inc. from third party sources, including sellers, lessors, landlords, and public records, and were compiled by MLS Property Information Network, Inc. The property listing data and information, and the Images, are for the personal, non-commercial use of consumers having a good faith interest in purchasing, leasing or renting listed properties of the type displayed to them and may not be used for any purpose other than to identify prospective properties which such consumers may have a good faith interest in purchasing, leasing or renting. MLS Property Information Network, Inc. and its subscribers disclaim any and all representations and warranties as to the accuracy of the property listing data and information, or as to the accuracy of any of the Images, set forth herein.

Last checked 2026-07-07 05:59 PM UTC

Neighborhood & Commute
Source: Walkscore
Disclosure: Community information and market data powered by Constellation Data Labs. Information is deemed reliable but not guaranteed.
Save
Ask
Tour
Hide
Share