Property Search

Save
Ask
Tour
Hide
Share
$1,175,000
New Listing

22 Harvest Ln
Hingham, MA 02043

For Sale|Single Family Residence|Active
3
Beds
2
Total Baths
2
Full Baths
1,810
SqFt
$649
/SqFt
1978
Built
Subdivision:
Farm Hills
County:
Plymouth
Call Now: 781-383-5100
Is this the listing for you? We can help make it yours.
781-383-5100
Upcoming Open Houses
Sat, Jul 18, 11:00 AM - 12:30 PM
Sun, Jul 19, 11:00 AM - 12:30 PM
22 Harvest Ln22 Harvest Ln22 Harvest Ln22 Harvest Ln
Save
Ask
Tour
Hide
Share

Mortgage Calculator

Monthly Payment (Est.)

$5,361
Calculator powered by Showcase IDX, a Constellation1 Company. Copyright ©2026 Information is deemed reliable but not guaranteed.

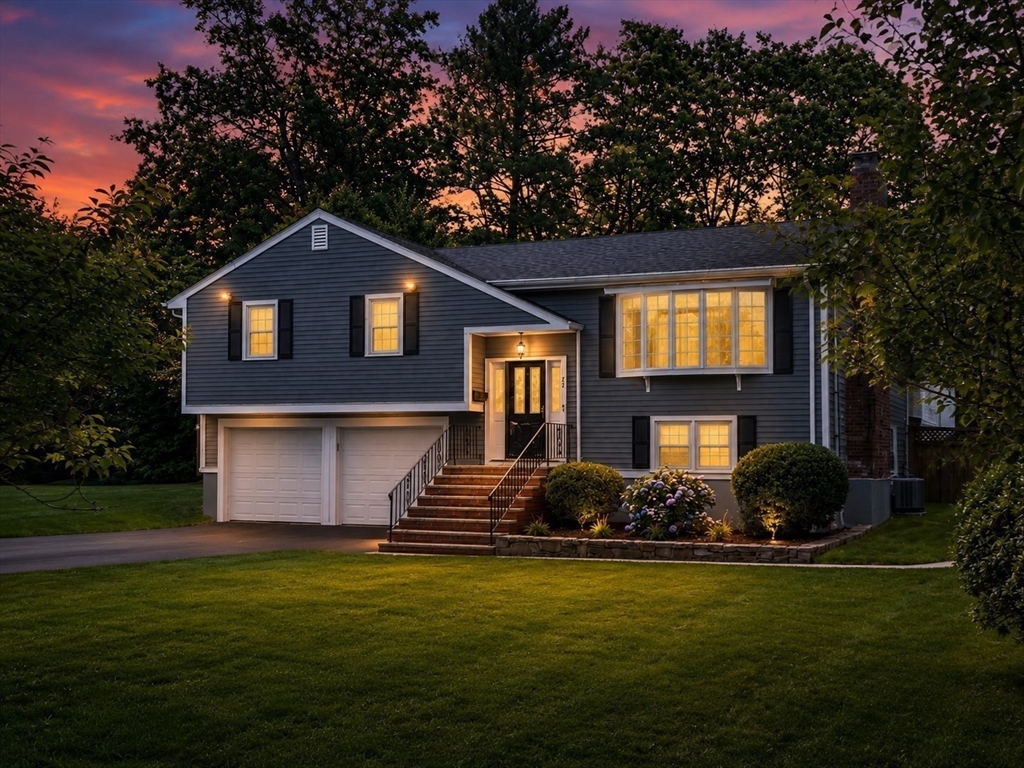
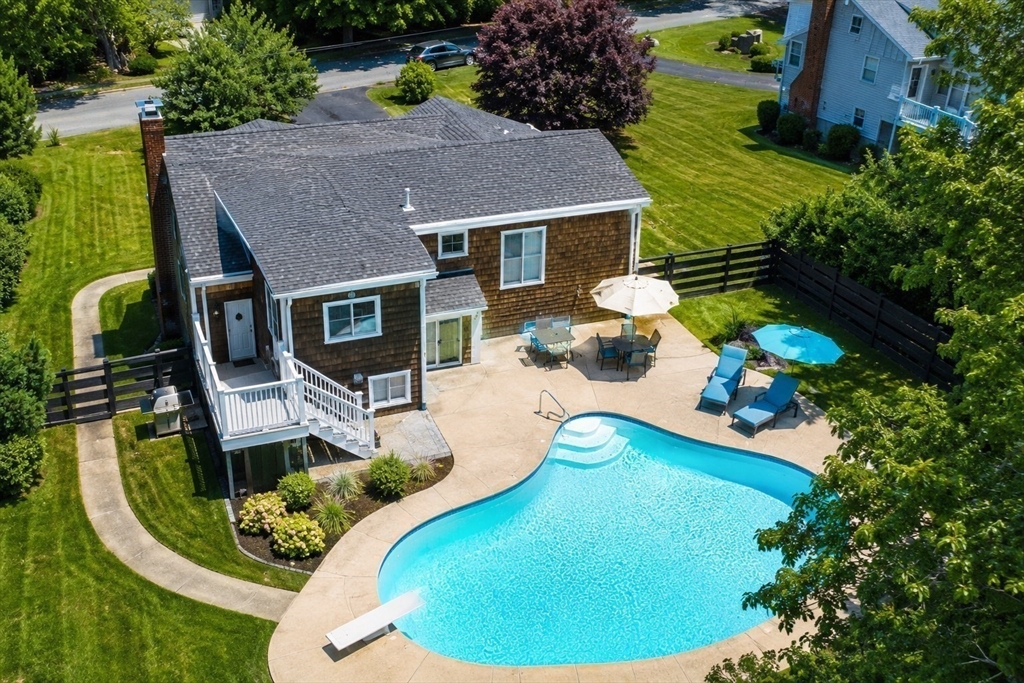
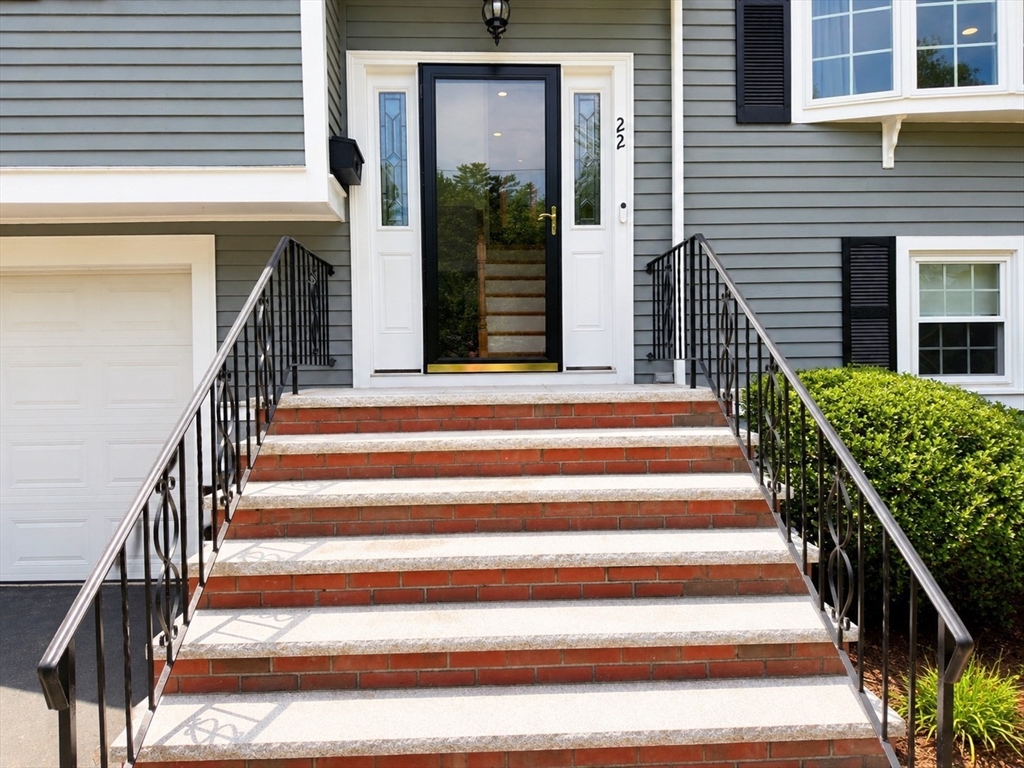
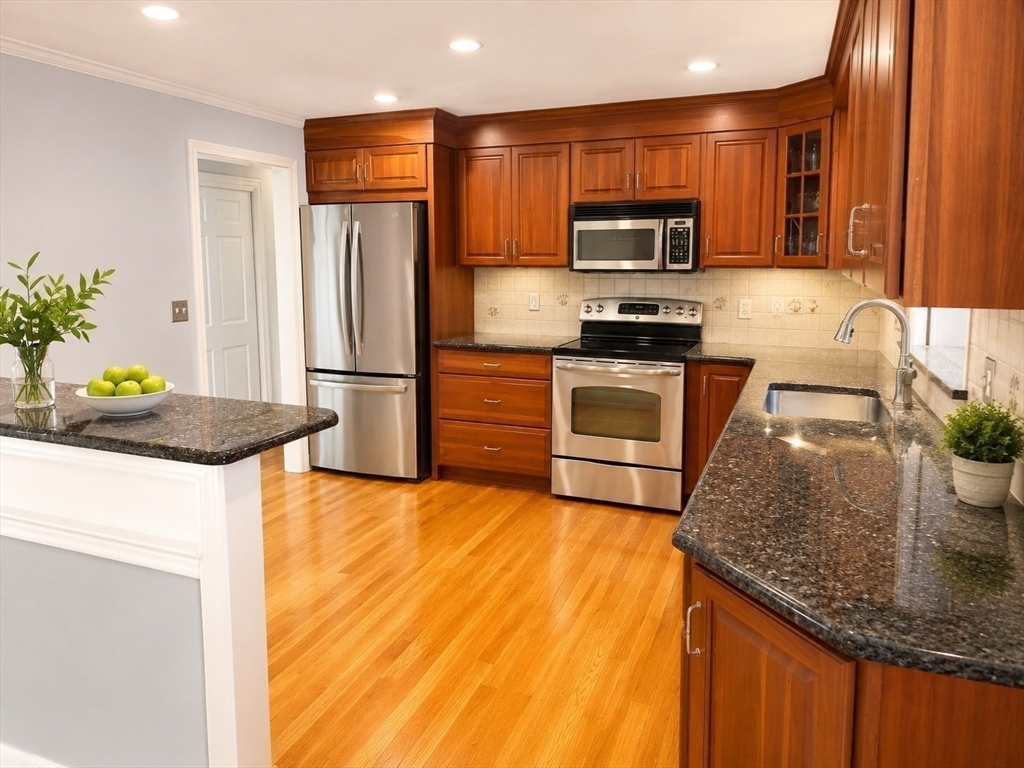
Welcome to 22 Harvest Lane, a well-loved, meticulously maintained family home in Hingham’s desirable Farm Hills neighborhood. Set on a beautifully landscaped double lot, this home features an inviting heated in-ground pool, spacious backyard, and plenty of room to gather, entertain, and create lasting memories. Inside, you’ll find a flexible floor plan, updated baths, a cherry kitchen with granite counters, hardwood floors, and an attached two-car garage. Farm Hills is known for its strong sense of community and neighborhood traditions, making it one of Hingham’s most sought-after locations. Conveniently located in the South Elementary School district and just minutes from Derby Street Shops, dining, Route 3, and the commuter rail, this home offers the perfect balance of neighborhood charm and everyday convenience. A rare opportunity to make this cherished home your own.

Save
Ask
Tour
Hide
Share
Listing Snapshot
Price 
$1,175,000
Days On Site 
0 Days
Bedrooms 
3
Inside Area (SqFt) 
1,810 sqft
Total Baths 
2
Full Baths 
2
Partial Baths 
N/A
Lot Size 
0.69 Acres
Year Built 
1978
MLS® Number 
73545468
Status 
Active
Property Tax 
$7,617
HOA/Condo/Coop Fees 
N/A
Sq Ft Source 
Owner
Friends & Family
Recent Activity
9 hours agoListing updated with changes from the MLS®
15 hours agoListing first seen on site
General Features
Acres 
0.69
Attached Garage 
Yes
Disclosures 
Lower level is a walk out. There is hardwood under red carpet.some photos have been virtually staged
Foundation 
Concrete Perimeter
Garage 
Yes
Garage Spaces 
2
Green Energy Efficient 
Thermostat
Parking 
AttachedOff StreetPavedGarage
Parking Spaces 
6
Property Sub Type 
Single Family Residence
SqFt Above 
1810
SqFt Total 
1810
Style 
Raised Ranch
Water Source 
Public
Zoning 
Res
Interior Features
Appliances 
Gas Water HeaterRangeDishwasherRefrigeratorWasherDryer
Basement 
FullPartially Finished
Cooling 
Central AirZoned
Electric 
Circuit Breakers200+ Amp Service
Fireplace 
Yes
Fireplace Features 
Living Room
Fireplaces 
1
Flooring 
WoodTileCarpet
Heating 
Natural GasBaseboardFireplace(s)Zoned
Interior 
Master Downstairs
Laundry Features 
In BasementElectric Dryer Hookup
Window Features 
Insulated WindowsStorm Window(s)
Bedroom 2 
Level - First
Bedroom 3 
Level - First
Dining Room 
Level - First
Family Room 
Level - Basement
Kitchen 
Level - First
Living Room 
Level - First
Master Bedroom 
Level - First
Save
Ask
Tour
Hide
Share
Exterior Features
Construction Details 
Frame
Exterior 
Rain GuttersStorageGarden
Fencing 
Fenced
Lot Features 
WoodedLandscaped
Other Structures 
Storage
Patio And Porch 
Deck
Pool Features 
In GroundHeatedPrivate
Private Pool 
Yes
Roof 
Shingle
Windows/Doors 
Insulated WindowsStorm Window(s)
Community Features
Community Features 
Tennis Court(s)
Schools
School District
Unknown
Elementary School
South Elementary
Middle School
Unknown
High School
Unknown
Listing courtesy of Brennan Team of Century 21 North East


The property listing data and information, or the Images, set forth herein were provided to MLS Property Information Network, Inc. from third party sources, including sellers, lessors, landlords, and public records, and were compiled by MLS Property Information Network, Inc. The property listing data and information, and the Images, are for the personal, non-commercial use of consumers having a good faith interest in purchasing, leasing or renting listed properties of the type displayed to them and may not be used for any purpose other than to identify prospective properties which such consumers may have a good faith interest in purchasing, leasing or renting. MLS Property Information Network, Inc. and its subscribers disclaim any and all representations and warranties as to the accuracy of the property listing data and information, or as to the accuracy of any of the Images, set forth herein.

Last checked 2026-07-14 09:28 PM UTC

Neighborhood & Commute
Source: Walkscore
Disclosure: Community information and market data powered by Constellation Data Labs. Information is deemed reliable but not guaranteed.
Save
Ask
Tour
Hide
Share