Property Search

Save
Ask
Tour
Hide
Share
$5,995,000
New Listing

43 Monadnock Road
Wellesley, MA 02481

For Sale|Single Family Residence|Active
6
Beds
6
Total Baths
4
Full Baths
2
Partial Baths
7,738
SqFt
$775
/SqFt
1937
Built
Subdivision:
Peirce Estates
County:
Norfolk
Call Now: 781-383-5100
Is this the listing for you? We can help make it yours.
781-383-5100
43 Monadnock Road43 Monadnock Road43 Monadnock Road43 Monadnock Road
Save
Ask
Tour
Hide
Share

Mortgage Calculator

Monthly Payment (Est.)

$27,352
Calculator powered by Showcase IDX, a Constellation1 Company. Copyright ©2026 Information is deemed reliable but not guaranteed.

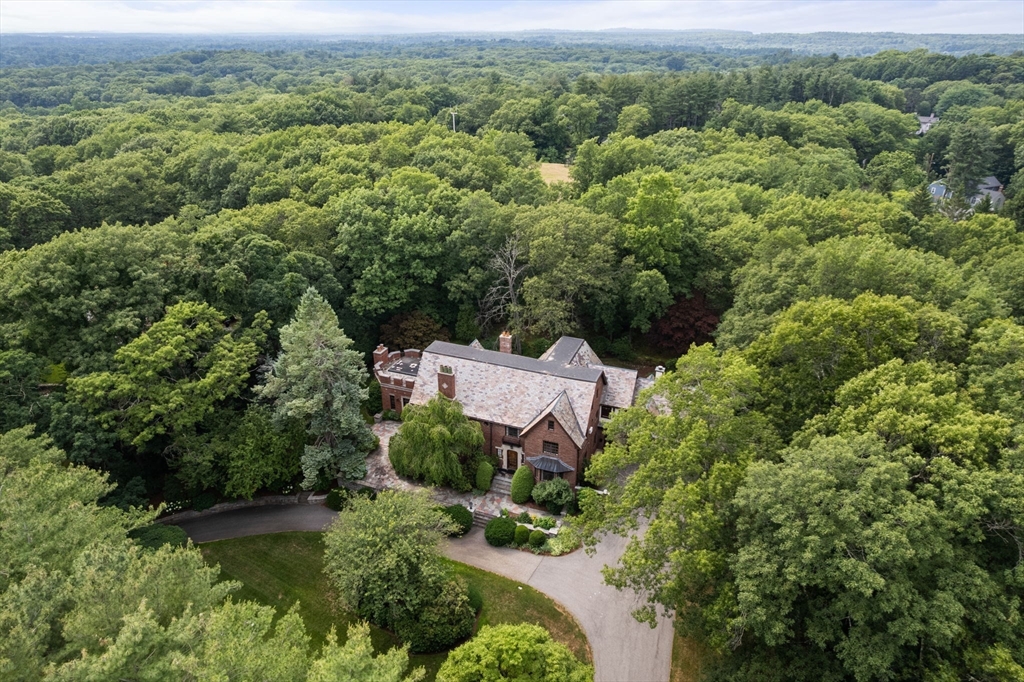
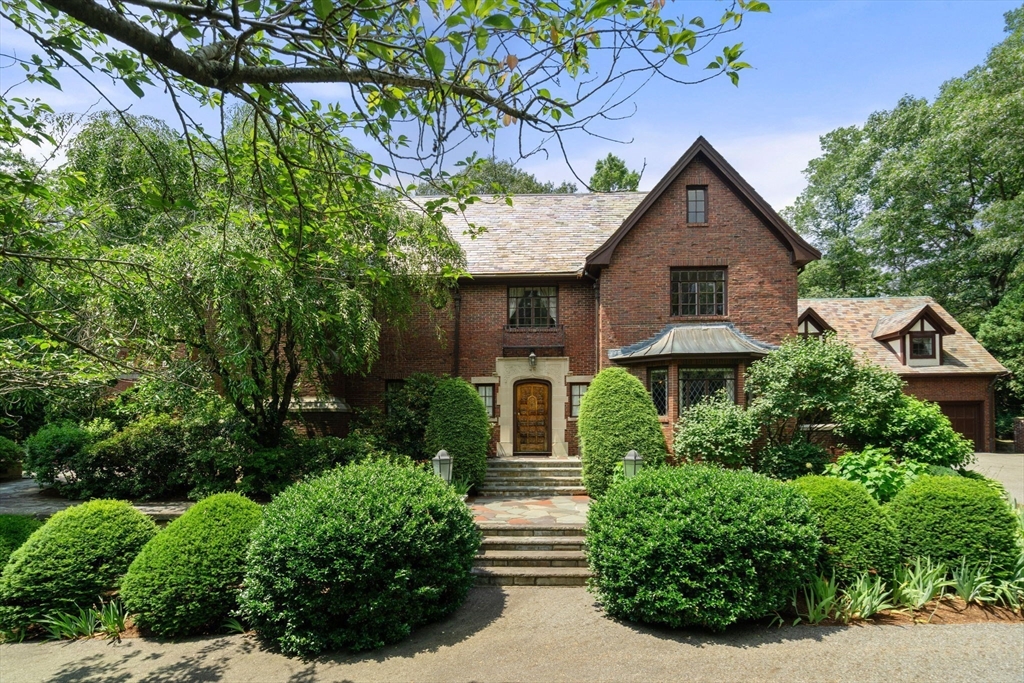
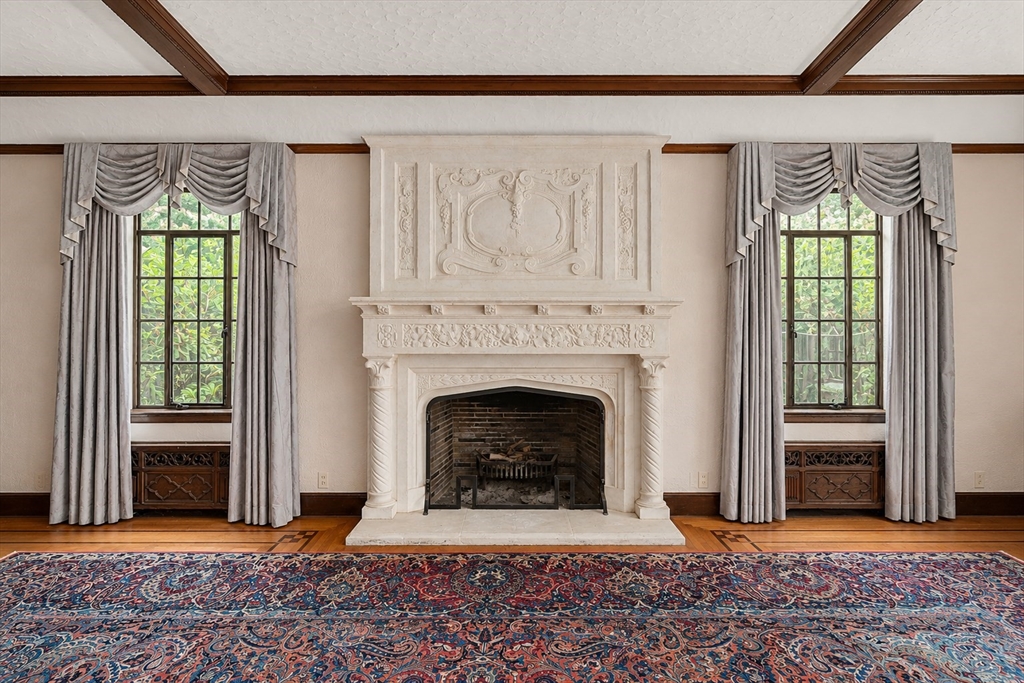
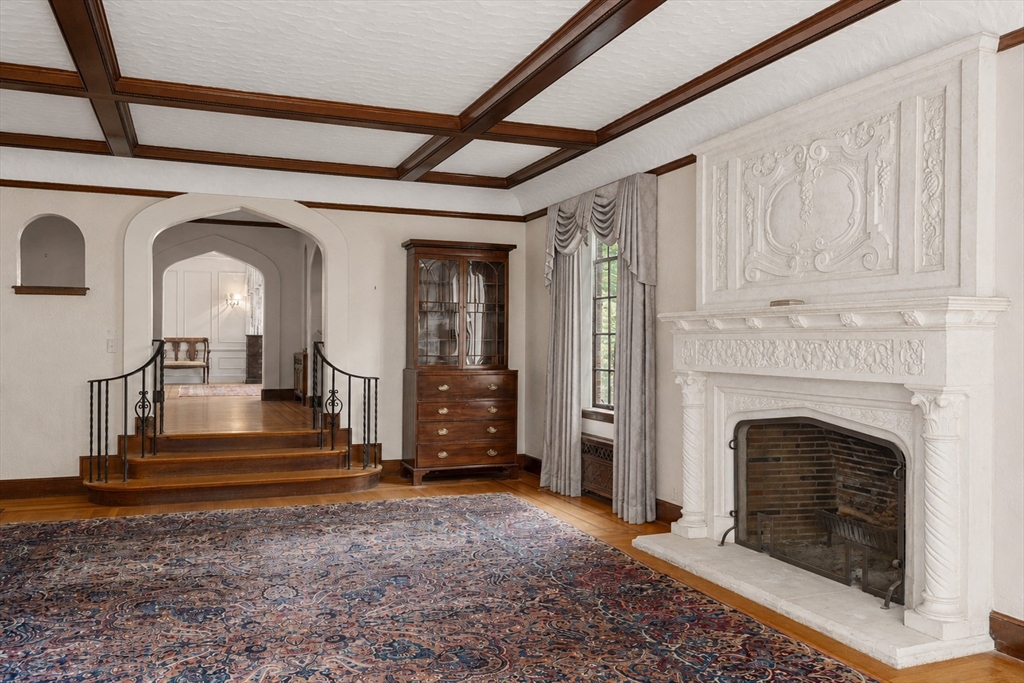
One of Wellelsey's signature properties! Rarely available 18 room estate w/ 4 floors of living situated in the heart of Peirce Estates. Stunning foyer w/ curved staircase. Sunken living room w/ coffered ceilings & stone fireplace. Oversized dining room w/ bay window plus large butler's pantry. Kitchen w/ stainless appliances, center island & breakfast nook. One of a kind family room filled w/ built-in bookcases, coffered ceiling, fireplace & wet bar perfect for entertaining & everyday living. Wood panel den/office. Main bedroom w/ 2 walk-in closets & fireplace. 3 additional beds & 2 baths. Large sitting room/bonus room w/ fireplace completes 2nd floor. Third floor w/ 2 more beds & bath plus another large bonus room with built-in bunk beds. Lower level w/ playroom, game room & bar room. Over 7700 sq ft with almost one acre of privacy abutting the reservoir. Fieldstone patio. 400 amp service. 3 car garage & steel beam construction. Your chance to own one of Wellesley's most iconic homes!

Save
Ask
Tour
Hide
Share
Listing Snapshot
Price 
$5,995,000
Days On Site 
0 Days
Bedrooms 
6
Inside Area (SqFt) 
7,738 sqft
Total Baths 
6
Full Baths 
4
Partial Baths 
2
Lot Size 
0.98 Acres
Year Built 
1937
MLS® Number 
73545332
Status 
Active
Property Tax 
$40,842
HOA/Condo/Coop Fees 
N/A
Sq Ft Source 
Other
Friends & Family
Recent Activity
8 hours agoListing updated with changes from the MLS®
8 hours agoListing first seen on site
General Features
Acres 
0.98
Attached Garage 
Yes
Foundation 
Concrete Perimeter
Garage 
Yes
Garage Spaces 
3
Parking 
PavedAttachedOff StreetGarage
Parking Spaces 
13
Property Sub Type 
Single Family Residence
Security 
Security System
Sewer 
Public Sewer
SqFt Above 
6868
SqFt Below 
870
SqFt Total 
7738
Style 
Colonial
Water Source 
Public
Zoning 
SR20
Interior Features
Appliances 
Gas Water Heater
Basement 
FullFinished
Cooling 
Central Air
Fireplace 
Yes
Fireplace Features 
Family RoomLiving RoomMaster Bedroom
Fireplaces 
5
Flooring 
Wood
Heating 
Natural GasBaseboard
Interior 
Vaulted Ceiling(s)PantryWalk-In Closet(s)Coffered Ceiling(s)Wet Bar
Bathroom 1 
Level - First
Bathroom 2 
Level - Third
Bathroom 3 
Level - Basement
Bedroom 2 
Dimensions - 15x16Level - SecondArea - 240
Bedroom 3 
Dimensions - 14x13Level - SecondArea - 182
Bedroom 4 
Dimensions - 12x14Level - SecondArea - 168
Bedroom 5 
Dimensions - 13x22Level - ThirdArea - 286
Dining Room 
Dimensions - 15x18Level - FirstArea - 270
Family Room 
Dimensions - 29x22Level - FirstArea - 638
Kitchen 
Dimensions - 28x15Level - FirstArea - 420
Living Room 
Dimensions - 27x17Level - FirstArea - 459
Master Bedroom 
Dimensions - 23x17Level - SecondArea - 391
Save
Ask
Tour
Hide
Share
Exterior Features
Fencing 
Stone
Lot Features 
Landscaped
Other Structures 
Gazebo
Patio And Porch 
Patio
Roof 
Slate
Schools
School District
Unknown
Elementary School
Bates
Middle School
Wms
High School
Whs
Listing courtesy of Melissa Dailey of Coldwell Banker Realty - Wellesley


The property listing data and information, or the Images, set forth herein were provided to MLS Property Information Network, Inc. from third party sources, including sellers, lessors, landlords, and public records, and were compiled by MLS Property Information Network, Inc. The property listing data and information, and the Images, are for the personal, non-commercial use of consumers having a good faith interest in purchasing, leasing or renting listed properties of the type displayed to them and may not be used for any purpose other than to identify prospective properties which such consumers may have a good faith interest in purchasing, leasing or renting. MLS Property Information Network, Inc. and its subscribers disclaim any and all representations and warranties as to the accuracy of the property listing data and information, or as to the accuracy of any of the Images, set forth herein.

Last checked 2026-07-07 08:17 AM UTC

Neighborhood & Commute
Source: Walkscore
Disclosure: Community information and market data powered by Constellation Data Labs. Information is deemed reliable but not guaranteed.
Save
Ask
Tour
Hide
Share