
Property Search
32 Bradford StConcord, MA 01742
Mortgage Calculator
Monthly Payment (Est.)
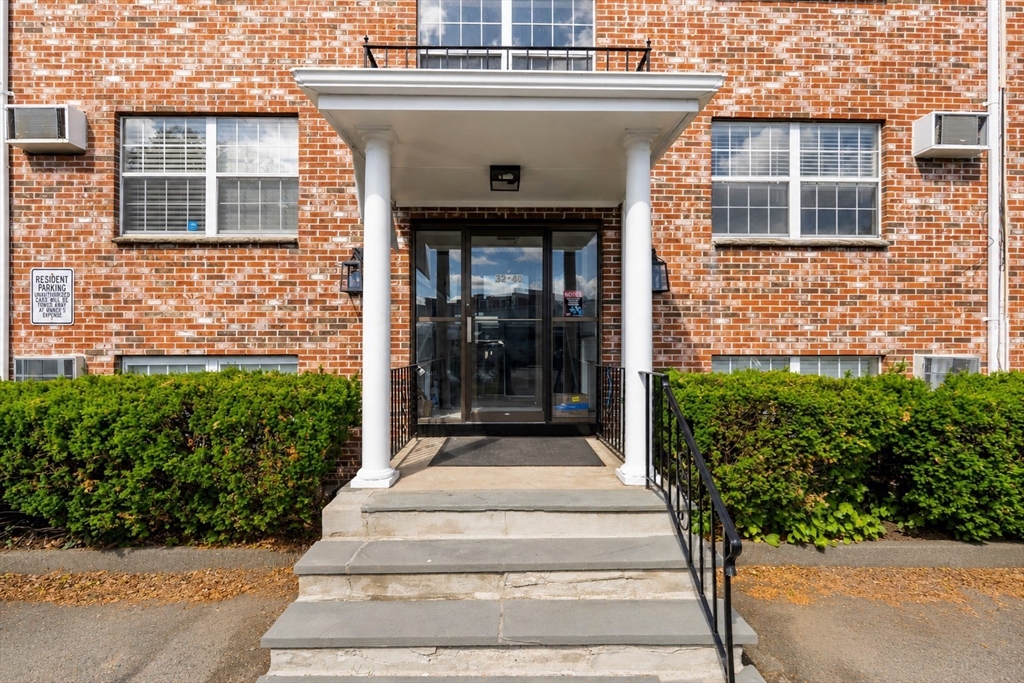
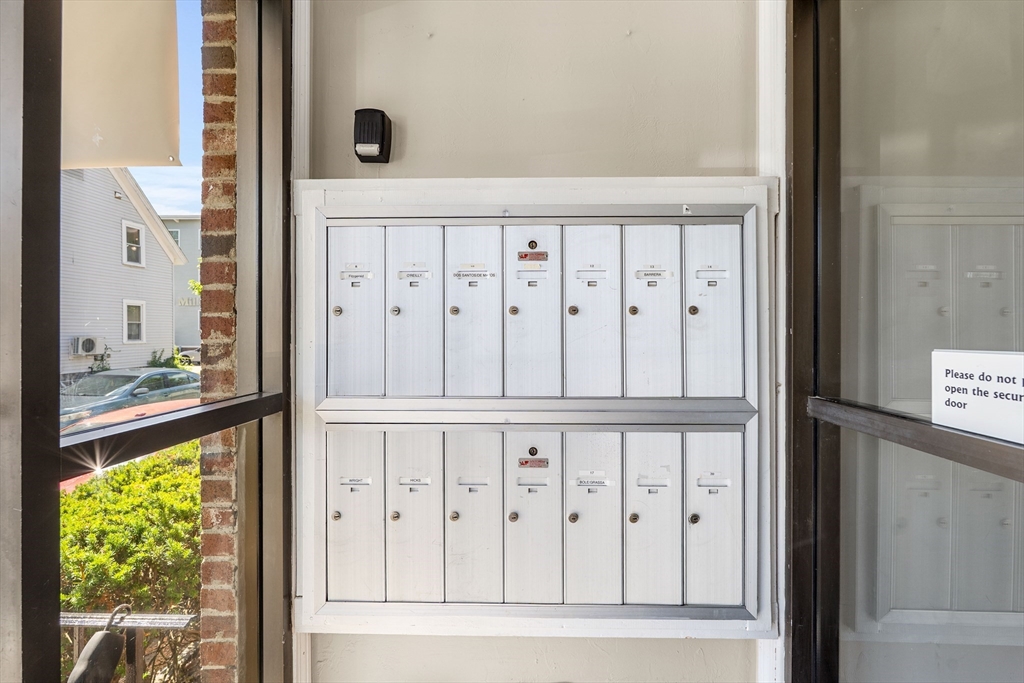
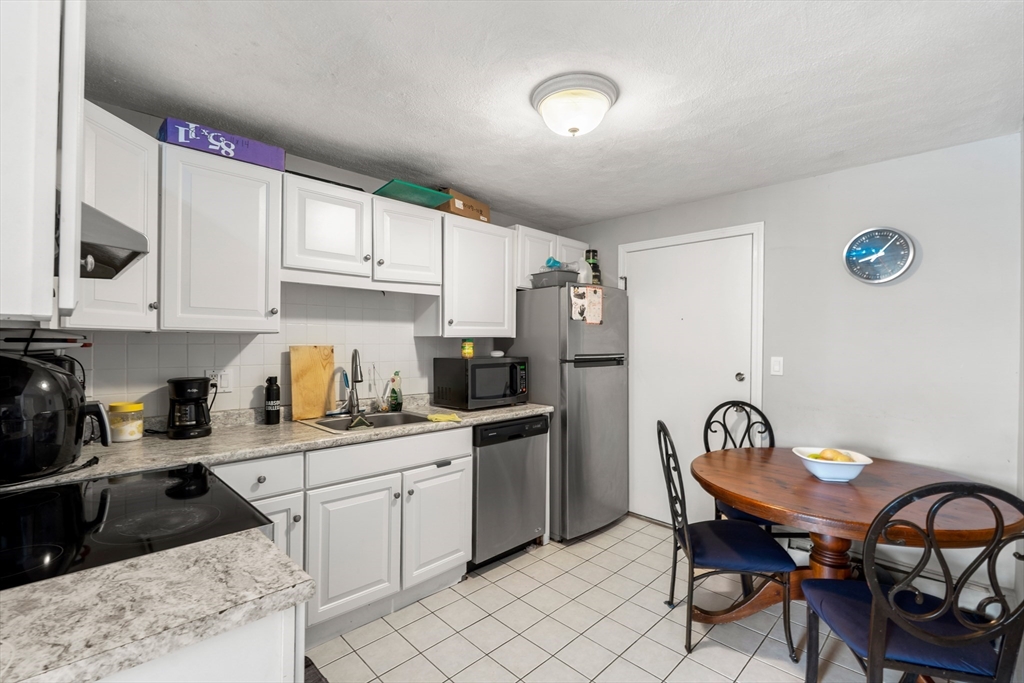
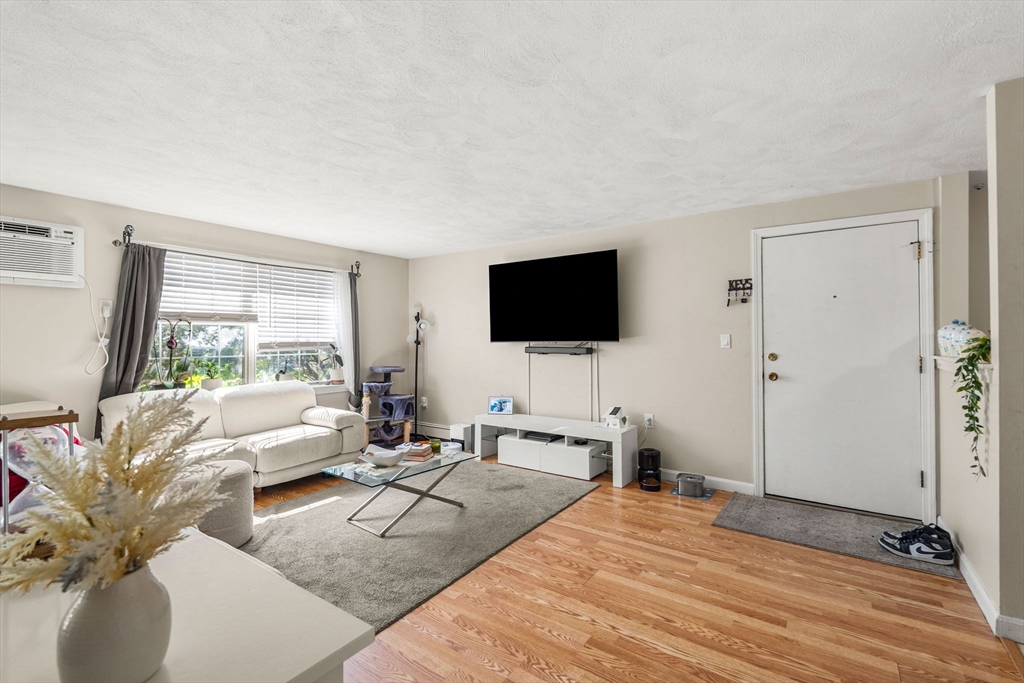
$26,234Rare opportunity to acquire a well-maintained 18-unit brick apartment building in the heart of one of Greater Boston’s most desirable rental markets. The property features an attractive unit mix of 12 two-bedroom units, 5 one-bedroom units, 1 studio apartment and off-street parking, providing strong appeal to a wide range of tenants. Ownership has invested in the property with updated Common areas, new security system, new roof, and 10 out of the 18 units have been recently renovated, creating a solid foundation for continued performance. Ideally located just steps from historic West Concord, tenants enjoy easy access to local shops, restaurants, parks, and everyday amenities, along with excellent commuter access to major routes and public transportation. With strong existing rental income, a proven occupancy history, and additional upside through future rent growth, 32 Bradford Street presents an exceptional opportunity for investors seeking a stable asset in a premier location.
| 10 hours ago | Listing updated with changes from the MLS® | |
| 10 hours ago | Listing first seen on site |

The property listing data and information, or the Images, set forth herein were provided to MLS Property Information Network, Inc. from third party sources, including sellers, lessors, landlords, and public records, and were compiled by MLS Property Information Network, Inc. The property listing data and information, and the Images, are for the personal, non-commercial use of consumers having a good faith interest in purchasing, leasing or renting listed properties of the type displayed to them and may not be used for any purpose other than to identify prospective properties which such consumers may have a good faith interest in purchasing, leasing or renting. MLS Property Information Network, Inc. and its subscribers disclaim any and all representations and warranties as to the accuracy of the property listing data and information, or as to the accuracy of any of the Images, set forth herein.
Last checked 2026-07-07 08:22 AM UTC