Property Search

Save
Ask
Tour
Hide
Share
$2,495,000
New Listing

97 Marmion Way
Rockport, MA 01966

For Sale|Single Family Residence|Active
4
Beds
3
Total Baths
2
Full Baths
1
Partial Bath
4,044
SqFt
$617
/SqFt
2018
Built
County:
Essex
Call Now: 781-383-5100
Is this the listing for you? We can help make it yours.
781-383-5100
97 Marmion Way97 Marmion Way97 Marmion Way97 Marmion Way
Save
Ask
Tour
Hide
Share

Mortgage Calculator

Monthly Payment (Est.)

$11,383
Calculator powered by Showcase IDX, a Constellation1 Company. Copyright ©2026 Information is deemed reliable but not guaranteed.

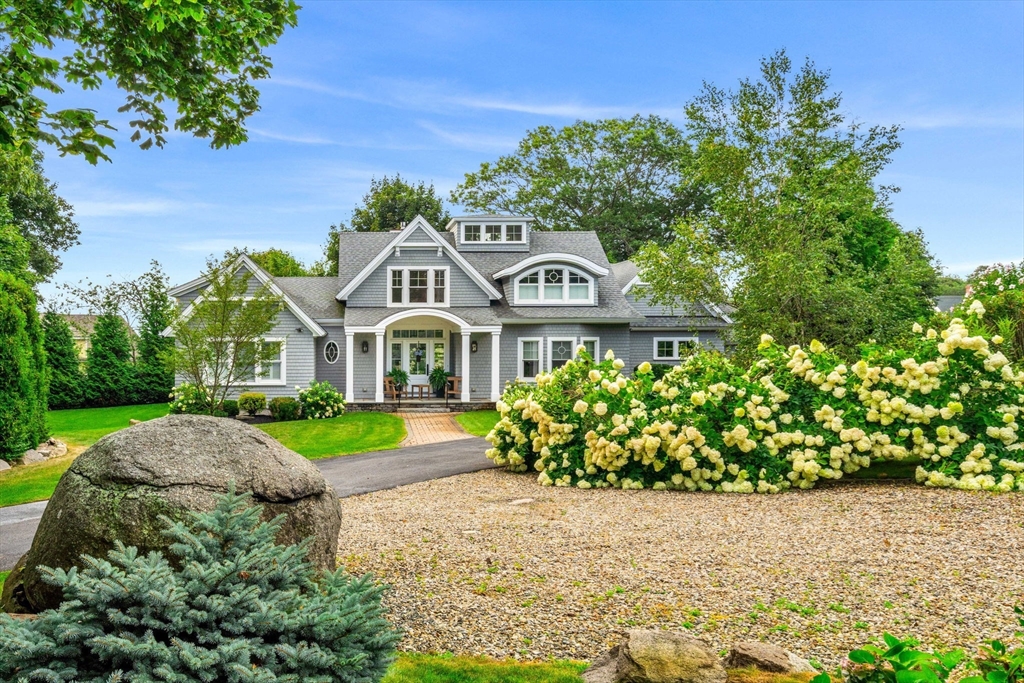
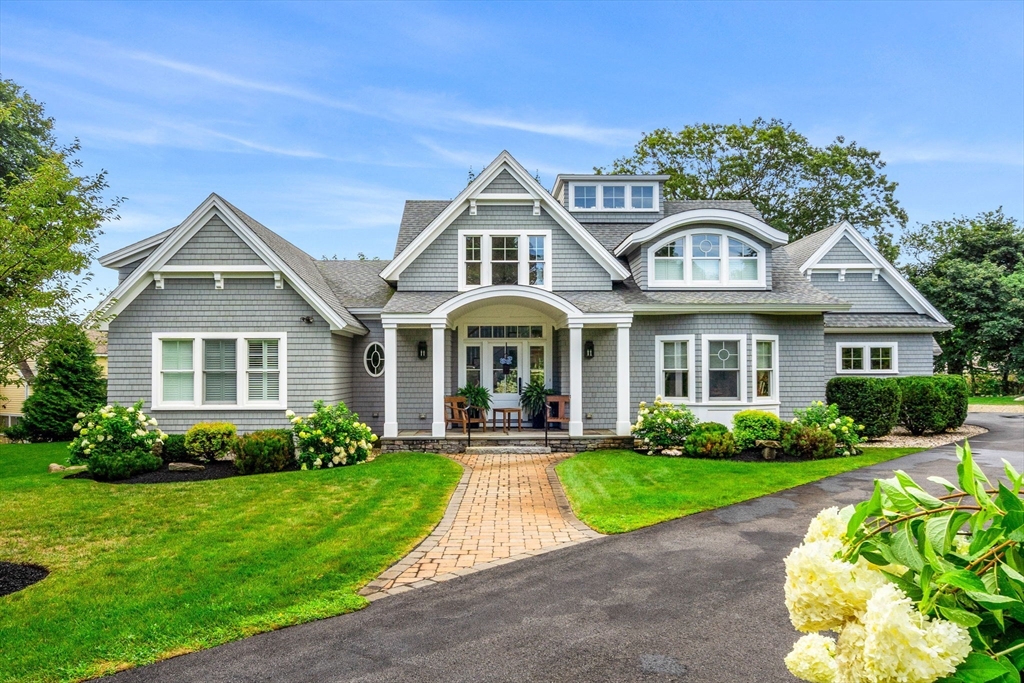
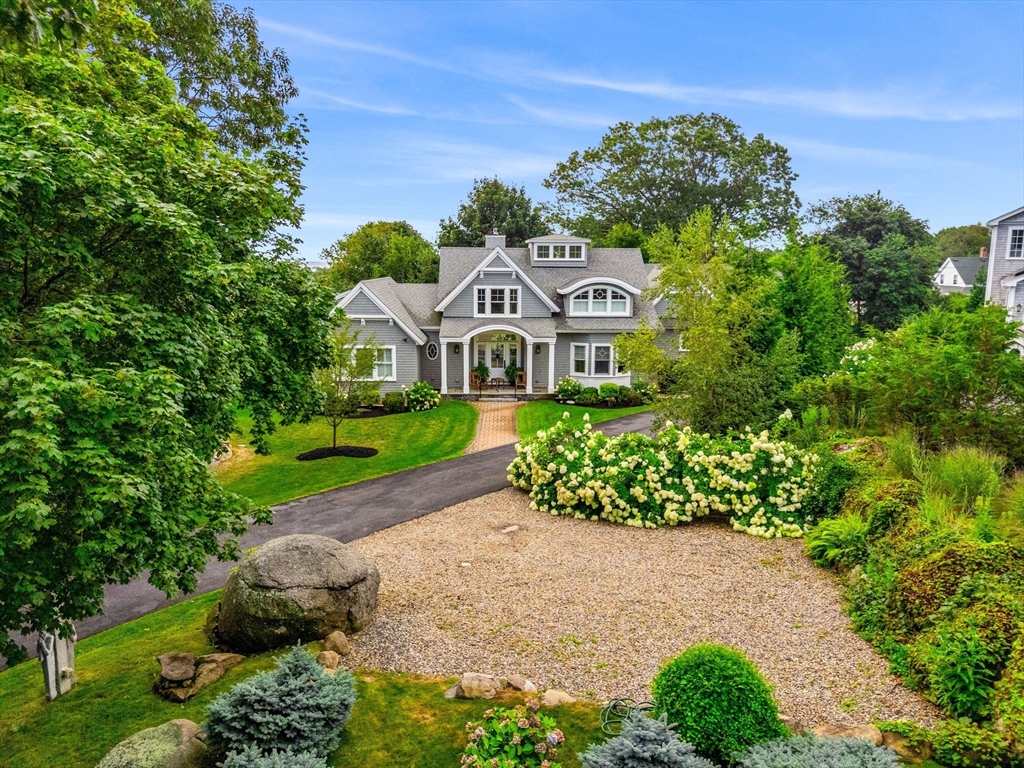
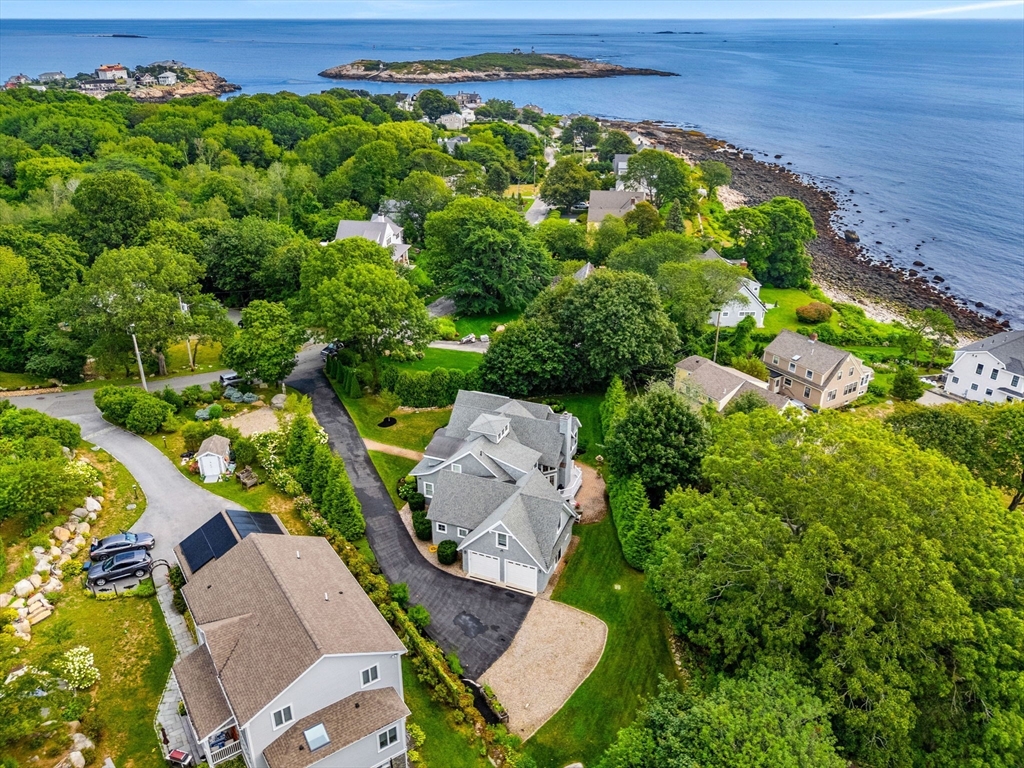
Classic shingle-style Colonial, custom built in 2018, in a coveted seaside neighborhood less than a mile from Old Garden Beach. Thoughtfully designed with exceptional architectural detail and a flowing floor plan ideal for both everyday living and effortless entertaining. This sophisticated home offers over 4,000 sq ft of living space, featuring a chef's kitchen with high end appliances, a large quartz center island, wood plane ceiling, an entertainment bar, and pantry with wet bar. The living room is the focal point for gathering with cathedral ceilings, a fireplace, two sets of french doors lead to a private patio and professionally landscaped gardens creating a peaceful outdoor retreat. The spacious first-floor primary suite includes a luxurious bath with a custom shower and deep soaking tub. Energy-efficient geothermal heating and cooling add modern comfort, The exterior is finished with Azek trim, Maybeek shingles and is complete with a two-car garage and ample off-street parking.

Save
Ask
Tour
Hide
Share
Listing Snapshot
Price 
$2,495,000
Days On Site 
0 Days
Bedrooms 
4
Inside Area (SqFt) 
4,044 sqft
Total Baths 
3
Full Baths 
2
Partial Baths 
1
Lot Size 
0.47 Acres
Year Built 
2018
MLS® Number 
73545210
Status 
Active
Property Tax 
$13,910
HOA/Condo/Coop Fees 
N/A
Sq Ft Source 
Public Records
Friends & Family
Recent Activity
12 hours agoListing updated with changes from the MLS®
13 hours agoListing first seen on site
General Features
Acres 
0.47
Attached Garage 
Yes
Disclosures 
Private well for irrigation and sillcocks. ERV system Energy Recovery Ventalation for air quility. Geothermal heating and central air.
Foundation 
Concrete Perimeter
Garage 
Yes
Garage Spaces 
2
Parking 
PavedAttachedGarage Door OpenerOff StreetUnpavedGarage
Parking Spaces 
8
Property Sub Type 
Single Family Residence
Security 
Security System
Sewer 
Public Sewer
SqFt Above 
4044
SqFt Total 
4044
Style 
ColonialShingle
Water Source 
Public
Zoning 
RES
Interior Features
Appliances 
Electric Water HeaterWater HeaterRangeDishwasherDisposalMicrowaveRefrigeratorWasherDryerWine RefrigeratorRange HoodInstant Hot WaterPlumbed For Ice Maker
Cooling 
Central AirGeothermal
Electric 
Circuit Breakers200+ Amp Service
Fireplace 
Yes
Fireplace Features 
Living Room
Fireplaces 
1
Flooring 
HardwoodLaminate
Heating 
Natural GasGeothermalForced Air
Interior 
Cathedral Ceiling(s)Wet BarMaster DownstairsPantryWalk-In Closet(s)Recessed Lighting
Laundry Features 
Electric Dryer HookupWasher Hookup
Window Features 
Insulated Windows
Bathroom 1 
Dimensions - 15x9Level - FirstArea - 135
Bathroom 2 
Dimensions - 8x5Level - FirstArea - 40
Bathroom 3 
Dimensions - 10x5Level - SecondArea - 50
Bedroom 2 
Dimensions - 15x12Level - SecondArea - 180
Bedroom 3 
Dimensions - 18x15Level - SecondArea - 270
Bedroom 4 
Dimensions - 23x21Level - SecondArea - 483
Dining Room 
Dimensions - 16x15Level - FirstArea - 240
Family Room 
Dimensions - 19x14Level - SecondArea - 266
Kitchen 
Dimensions - 21x16Level - FirstArea - 336
Living Room 
Dimensions - 27x22Level - FirstArea - 594
Master Bedroom 
Dimensions - 22x20Level - FirstArea - 440
Save
Ask
Tour
Hide
Share
Exterior Features
Construction Details 
Frame
Lot Features 
Landscaped
Patio And Porch 
PorchDeckPatio
Roof 
Shingle
Waterfront Features 
Ocean Front
Windows/Doors 
Insulated Windows
Community Features
Community Features 
Stable(s)Golf
Financing Terms Available 
Contract
Roads 
Paved
Schools
School District
Unknown
Elementary School
Rockport
Middle School
Rockport
High School
Rockport
Listing courtesy of Karen Bernier of Churchill Properties


The property listing data and information, or the Images, set forth herein were provided to MLS Property Information Network, Inc. from third party sources, including sellers, lessors, landlords, and public records, and were compiled by MLS Property Information Network, Inc. The property listing data and information, and the Images, are for the personal, non-commercial use of consumers having a good faith interest in purchasing, leasing or renting listed properties of the type displayed to them and may not be used for any purpose other than to identify prospective properties which such consumers may have a good faith interest in purchasing, leasing or renting. MLS Property Information Network, Inc. and its subscribers disclaim any and all representations and warranties as to the accuracy of the property listing data and information, or as to the accuracy of any of the Images, set forth herein.

Last checked 2026-07-07 08:22 AM UTC

Neighborhood & Commute
Source: Walkscore
Disclosure: Community information and market data powered by Constellation Data Labs. Information is deemed reliable but not guaranteed.
Save
Ask
Tour
Hide
Share