Property Search

Save
Ask
Tour
Hide
Share
$3,150,000
New Listing

79 Pickerel Cove Cir
Mashpee, MA 02649

For Sale|Single Family Residence|Active
3
Beds
5
Total Baths
4
Full Baths
1
Partial Bath
3,254
SqFt
$968
/SqFt
2007
Built
County:
Barnstable
Call Now: 781-383-5100
Is this the listing for you? We can help make it yours.
781-383-5100
79 Pickerel Cove Cir79 Pickerel Cove Cir79 Pickerel Cove Cir79 Pickerel Cove Cir
Save
Ask
Tour
Hide
Share

Mortgage Calculator

Monthly Payment (Est.)

$14,372
Calculator powered by Showcase IDX, a Constellation1 Company. Copyright ©2026 Information is deemed reliable but not guaranteed.

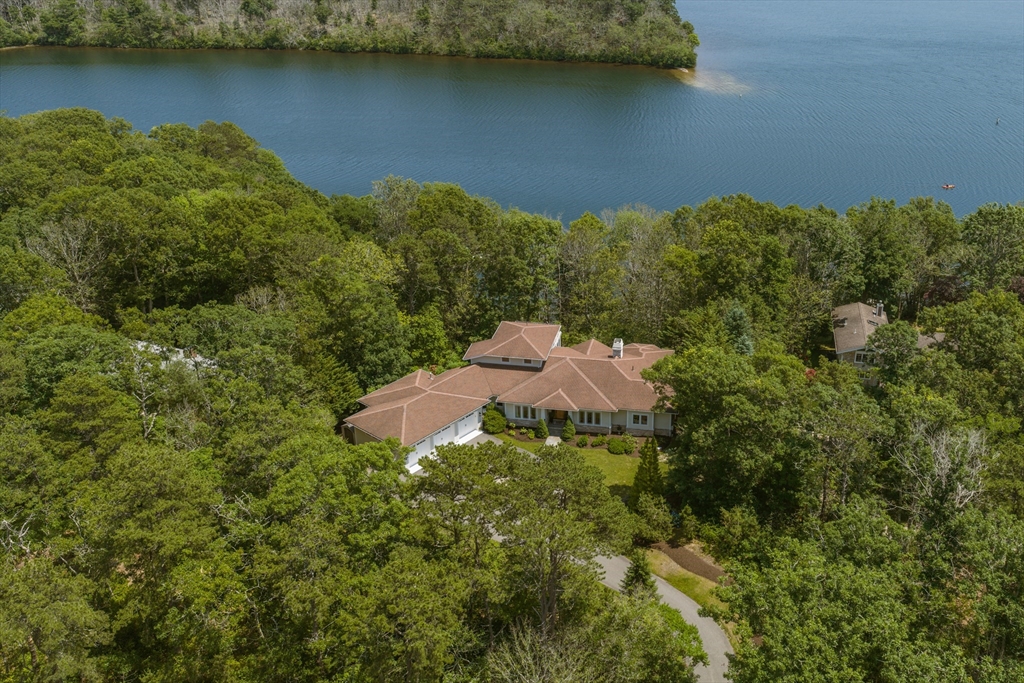
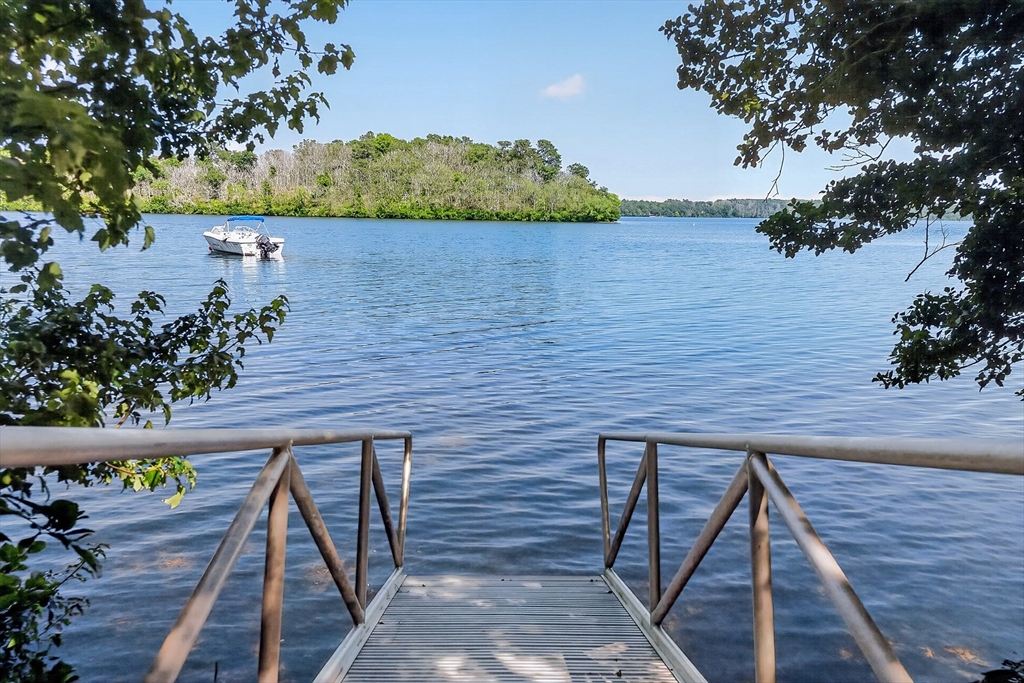
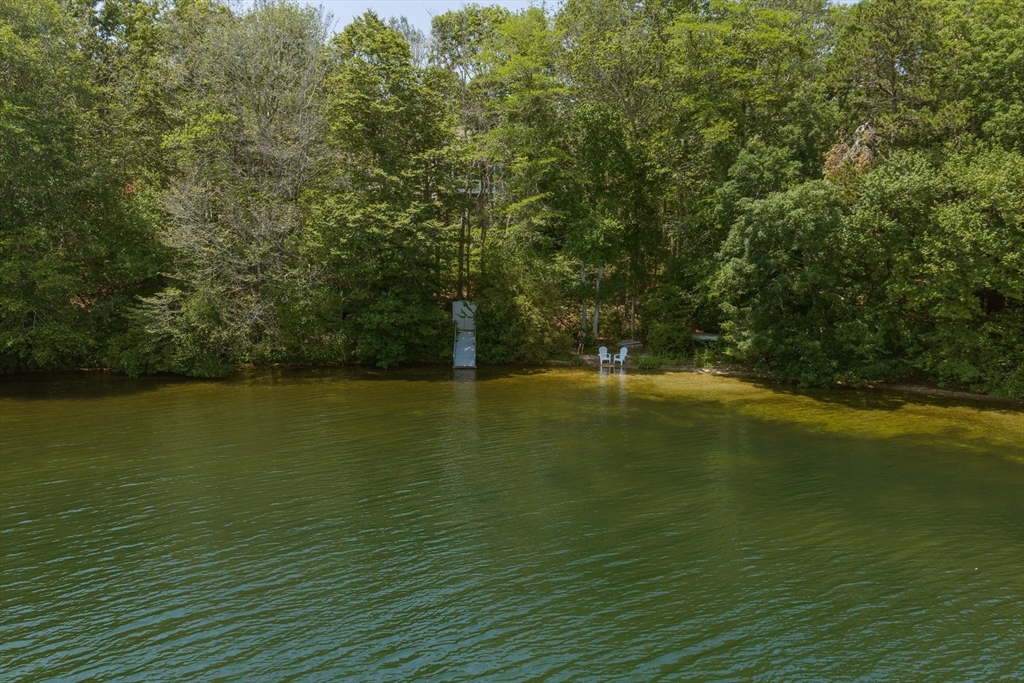
Set along the sparkling shores of Mashpee Pond--Cape Cod's largest freshwater lake--this exceptional waterfront residence offers an extraordinary blend of timeless Cape Cod living and refined architectural design. Nestled on over an acre of meticulously landscaped grounds encompassing 43,300 square feet of private waterfront, the property captures breathtaking water views, complete privacy, and an unmatched lifestyle centered around the beauty of the lake. Designed with gracious first-floor living in mind, the home showcases elegant proportions, rich hardwood flooring, subtle Art Deco-inspired architectural details, and beautifully crafted living spaces that are both sophisticated and inviting. At its heart, the open-concept kitchen flows effortlessly into sun-filled gathering areas, while a well-appointed butler's pantry makes entertaining seamless. A private den offers the ideal home office or library, and the luxurious primary suite serves as a peaceful retreat.

Save
Ask
Tour
Hide
Share
Listing Snapshot
Price 
$3,150,000
Days On Site 
0 Days
Bedrooms 
3
Inside Area (SqFt) 
3,254 sqft
Total Baths 
5
Full Baths 
4
Partial Baths 
1
Lot Size 
0.99 Acres
Year Built 
2007
MLS® Number 
73544975
Status 
Active
Property Tax 
$15,351
HOA/Condo/Coop Fees 
N/A
Sq Ft Source 
N/A
Friends & Family
Recent Activity
14 hours agoListing updated with changes from the MLS®
17 hours agoListing first seen on site
General Features
Acres 
0.99
Attached Garage 
Yes
Foundation 
Concrete Perimeter
Garage 
Yes
Garage Spaces 
3
Parking 
PavedAttachedGarage
Parking Spaces 
9
Property Sub Type 
Single Family Residence
Sewer 
Private Sewer
SqFt Above 
1956
SqFt Below 
1298
SqFt Total 
3254
Style 
CapeContemporary
Water Source 
Private
Zoning 
R5
Interior Features
Appliances 
Gas Water HeaterOvenDishwasherRangeRefrigeratorWasherDryer
Basement 
FullFinishedWalk-Out Access
Cooling 
Central Air
Fireplace 
Yes
Fireplaces 
1
Flooring 
WoodTile
Heating 
Natural GasForced Air
Interior 
Master Downstairs
Bedroom 2 
Level - Second
Bedroom 3 
Level - Basement
Dining Room 
Level - First
Family Room 
Level - Basement
Kitchen 
Level - First
Living Room 
Level - First
Master Bedroom 
Level - First
Save
Ask
Tour
Hide
Share
Exterior Features
Lot Features 
Steep SlopeLandscapedWaterfront
Patio And Porch 
PorchDeckPatio
View 
LakePondWaterScenic
Waterfront 
Yes
Waterfront Features 
WaterfrontPond
Waterview 
LakePondWaterScenic
Community Features
Roads 
Paved
Listing courtesy of Kerrie Marzot of Sotheby's International Realty


The property listing data and information, or the Images, set forth herein were provided to MLS Property Information Network, Inc. from third party sources, including sellers, lessors, landlords, and public records, and were compiled by MLS Property Information Network, Inc. The property listing data and information, and the Images, are for the personal, non-commercial use of consumers having a good faith interest in purchasing, leasing or renting listed properties of the type displayed to them and may not be used for any purpose other than to identify prospective properties which such consumers may have a good faith interest in purchasing, leasing or renting. MLS Property Information Network, Inc. and its subscribers disclaim any and all representations and warranties as to the accuracy of the property listing data and information, or as to the accuracy of any of the Images, set forth herein.

Last checked 2026-07-07 08:22 AM UTC

Neighborhood & Commute
Source: Walkscore
Disclosure: Community information and market data powered by Constellation Data Labs. Information is deemed reliable but not guaranteed.
Save
Ask
Tour
Hide
Share