Property Search

Save
Ask
Tour
Hide
Share
$869,900
3 Days On Site

92 Herring Pond Rd
Plymouth, MA 02360

For Sale|Single Family Residence|Active
3
Beds
3
Total Baths
2
Full Baths
1
Partial Bath
1,904
SqFt
$457
/SqFt
2024
Built
Subdivision:
Cedarville
County:
Plymouth
Call Now: 781-383-5100
Is this the listing for you? We can help make it yours.
781-383-5100
Upcoming Open Houses
Sun, Jul 12, 11:00 AM - 1:00 PM
92 Herring Pond Rd92 Herring Pond Rd92 Herring Pond Rd92 Herring Pond Rd
Save
Ask
Tour
Hide
Share

Mortgage Calculator

Monthly Payment (Est.)

$3,969
Calculator powered by Showcase IDX, a Constellation1 Company. Copyright ©2026 Information is deemed reliable but not guaranteed.

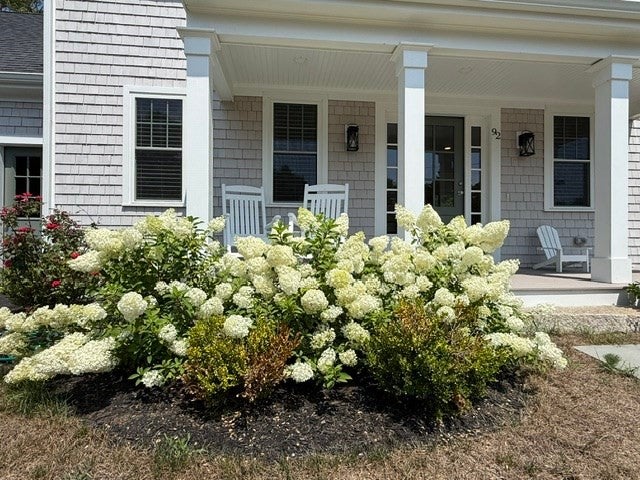
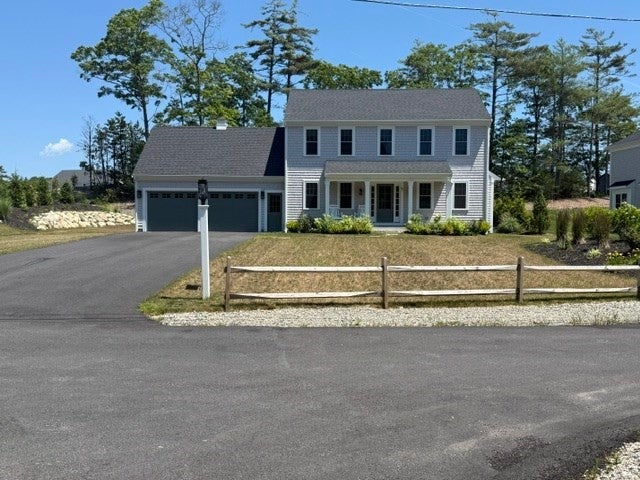
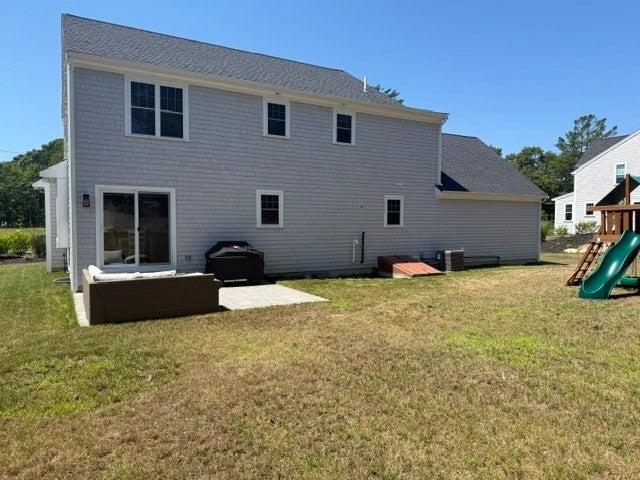
Two year young home w/ lots of upgrades on over 1.5 acres -- 2-story foyer, hardwood floors throughout, large, gorgeous kitchen with quartz counters, island, walk-in custom pantry, 2nd pantry closet, stainless appliances -- opens to separate dining area. Sliders lead to patio area and large, level back yard. Oversized 2-C garage w/ epoxy floors & interior access to mudroom w/built-ins off kitchen area. Fireplaced living room with shiplap. Crown molding throughout 1st floor. Formal DR could be used as a den or office. 1st floor laundry in half bath wrapped in shiplap. Primary BR w/ vaulted shiplap ceiling, custom walk-in closet, fully tiled shower and double vanity. Second full bath w/ double vanity & two generous sized guest BR's complete the 2nd floor. Five homes share a wide common driveway that leads to private driveways -- it's like living on a dead-end street. Paved walking path at end of common drive leads to abutting neighborhood -- great for taking walks. Underground sprinkler

Save
Ask
Tour
Hide
Share
Listing Snapshot
Price 
$869,900
Days On Site 
3 Days
Bedrooms 
3
Inside Area (SqFt) 
1,904 sqft
Total Baths 
3
Full Baths 
2
Partial Baths 
1
Lot Size 
1.59 Acres
Year Built 
2024
MLS® Number 
73543565
Status 
Active
Property Tax 
$9,416
HOA/Condo/Coop Fees 
N/A
Sq Ft Source 
Public Records
Friends & Family
Recent Activity
yesterdayListing updated with changes from the MLS®
4 days agoListing first seen on site
General Features
Acres 
1.59
Attached Garage 
Yes
Disclosures 
No Homeowners Associationbut the property is subject to a shared driveway easement with shared costs of maintenance between five houses.
Foundation 
Concrete Perimeter
Garage 
Yes
Garage Spaces 
2
Parking 
PavedAttachedGarage Door OpenerShared DrivewayOff StreetGarage
Parking Spaces 
6
Property Sub Type 
Single Family Residence
Sewer 
Private Sewer
SqFt Above 
1904
SqFt Total 
1904
Style 
Colonial
Water Source 
Private
Zoning 
R20M
Interior Features
Appliances 
Electric Water HeaterRangeDishwasherMicrowaveRefrigeratorWasherDryerPlumbed For Ice Maker
Basement 
FullConcreteUnfinished
Cooling 
Central Air
Electric 
200+ Amp Service
Fireplace 
Yes
Fireplace Features 
Living Room
Fireplaces 
1
Flooring 
Wood
Heating 
Forced AirPropane
Interior 
Walk-In Closet(s)Crown Molding
Laundry Features 
Washer Hookup
Window Features 
Insulated WindowsScreens
Bedroom 2 
Dimensions - 13x12Level - SecondArea - 156
Bedroom 3 
Dimensions - 13x12Level - SecondArea - 156
Dining Room 
Dimensions - 13x12Level - FirstArea - 156
Kitchen 
Dimensions - 29x22Level - FirstArea - 638
Living Room 
Dimensions - 17x14Level - FirstArea - 238
Master Bedroom 
Dimensions - 13x18Level - SecondArea - 234
Save
Ask
Tour
Hide
Share
Exterior Features
Construction Details 
Frame
Exterior 
Rain Gutters
Patio And Porch 
PorchPatio
Roof 
Shingle
Waterfront Features 
Ocean Front
Windows/Doors 
Insulated WindowsScreens
Community Features
Community Features 
Park
Financing Terms Available 
Contract
MLS Area 
South Plymouth
Listing courtesy of Deborah Carlson of Carlson Property Advisors


The property listing data and information, or the Images, set forth herein were provided to MLS Property Information Network, Inc. from third party sources, including sellers, lessors, landlords, and public records, and were compiled by MLS Property Information Network, Inc. The property listing data and information, and the Images, are for the personal, non-commercial use of consumers having a good faith interest in purchasing, leasing or renting listed properties of the type displayed to them and may not be used for any purpose other than to identify prospective properties which such consumers may have a good faith interest in purchasing, leasing or renting. MLS Property Information Network, Inc. and its subscribers disclaim any and all representations and warranties as to the accuracy of the property listing data and information, or as to the accuracy of any of the Images, set forth herein.

Last checked 2026-07-11 09:20 PM UTC

Neighborhood & Commute
Source: Walkscore
Disclosure: Community information and market data powered by Constellation Data Labs. Information is deemed reliable but not guaranteed.
Save
Ask
Tour
Hide
Share