Property Search

Save
Ask
Tour
Hide
Share
$769,000
11 Days On Site

35 Cottage Lane
Weymouth, MA 02188

For Sale|Single Family Residence|Active Under Contract
3
Beds
3
Total Baths
2
Full Baths
1
Partial Bath
1,907
SqFt
$403
/SqFt
1948
Built
County:
Norfolk
Call Now: 781-383-5100
Is this the listing for you? We can help make it yours.
781-383-5100
35 Cottage Lane35 Cottage Lane35 Cottage Lane35 Cottage Lane
Save
Ask
Tour
Hide
Share

Mortgage Calculator

Monthly Payment (Est.)

$3,508
Calculator powered by Showcase IDX, a Constellation1 Company. Copyright ©2026 Information is deemed reliable but not guaranteed.

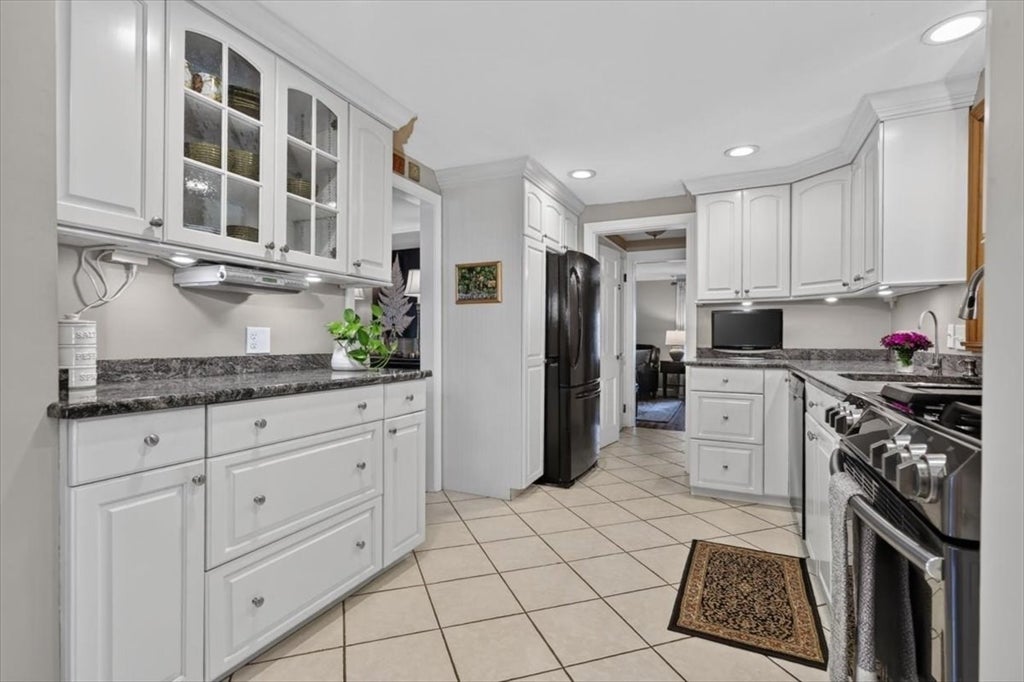
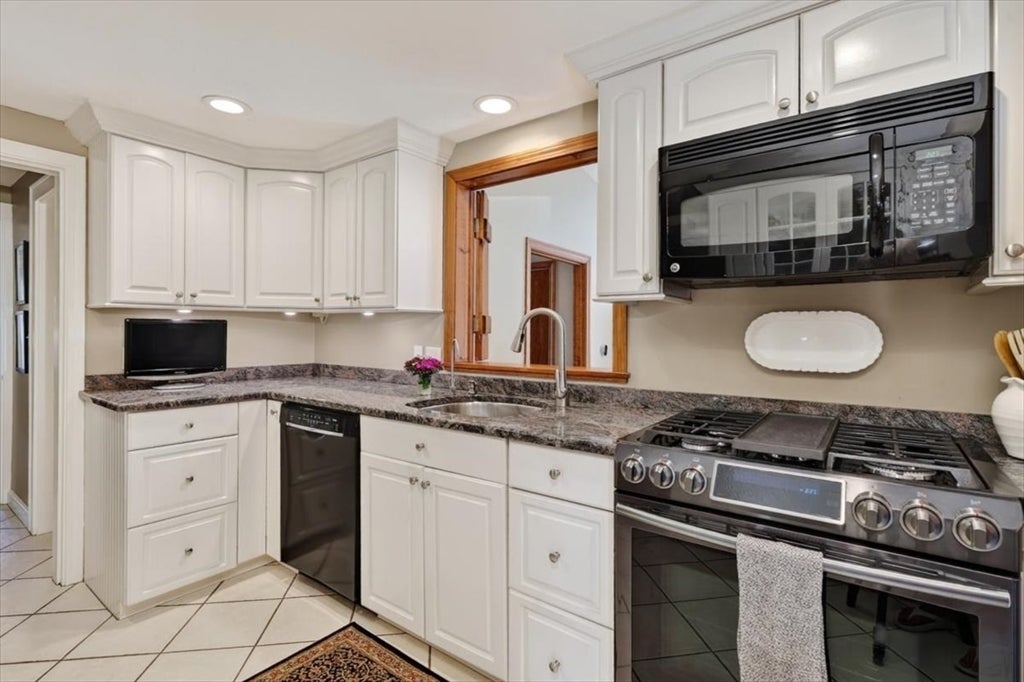
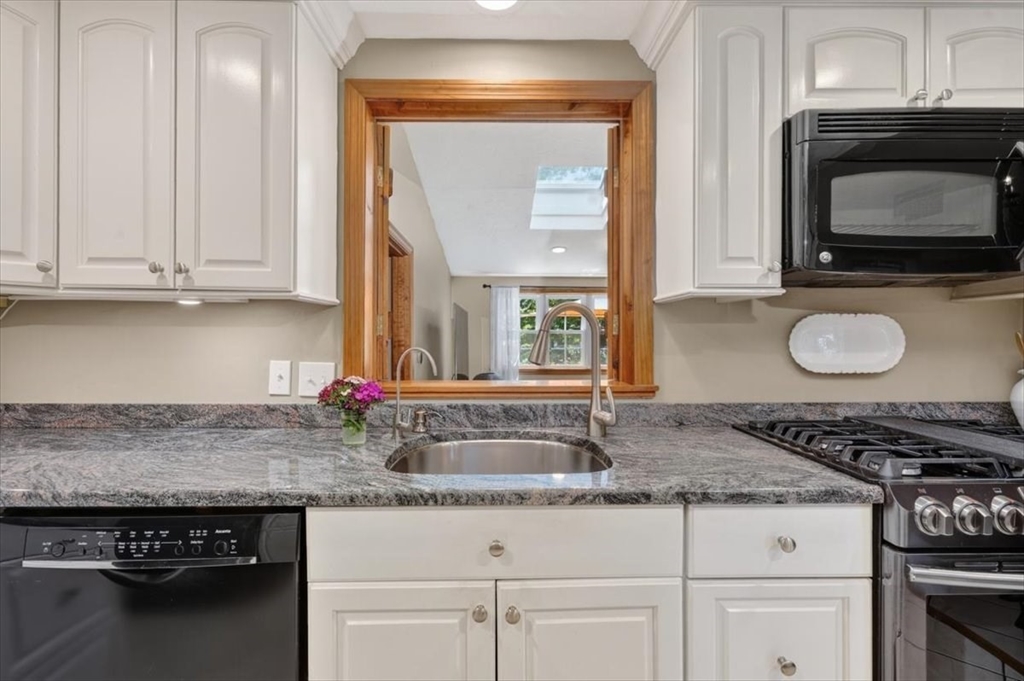
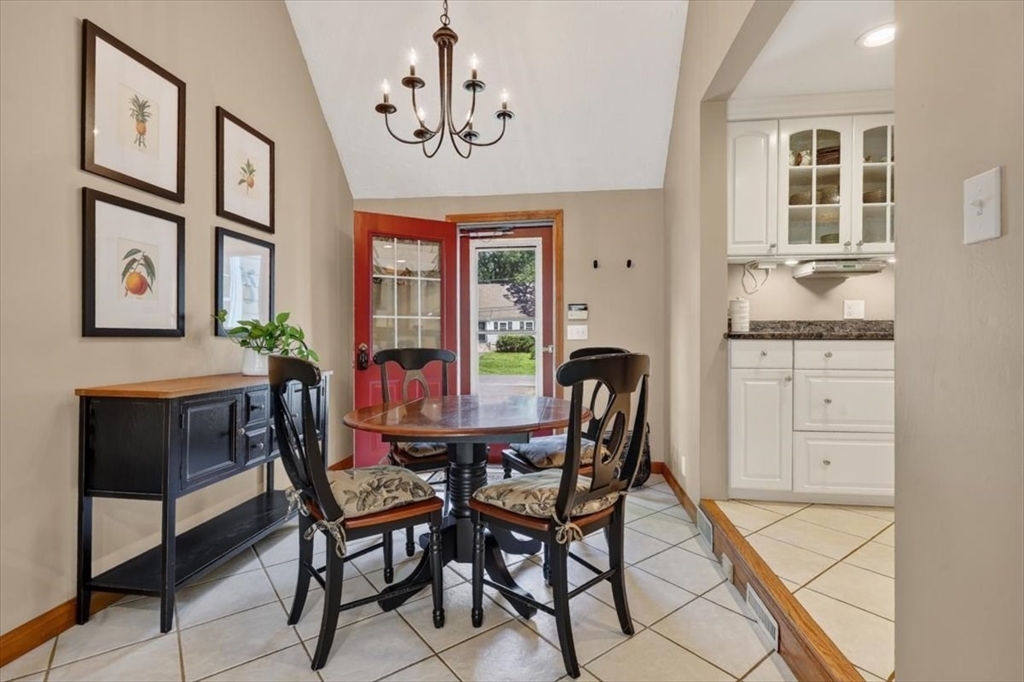
OFFER DEADLINE SAT JULY 27TH AT 5PM. So many WOW FACTORS and so many updates in this meticulously maintained home that has been in the family for 40 years! Just feels right the moment you walk in as there is a gleaming white cabinet kitchen, perfectly sized dining room & large living room with a fireplace then, right off the kitchen you will LOVE the large family room that has access to the sprawling perfectly manicured fenced-in backyard. First floor primary suite has 2+ closets and an updated full bath. Upstairs you will find 2 well proportioned rooms each with a closet and a full bathroom nestled in between them. The basement is partially finished for a playroom and excellent storage. All this located on a cul-de-sac, public school, shops, and restaurants. You will surely LOVE WHERE YOU LIVE!

Save
Ask
Tour
Hide
Share
Listing Snapshot
Price 
$769,000
Days On Site 
11 Days
Bedrooms 
3
Inside Area (SqFt) 
1,907 sqft
Total Baths 
3
Full Baths 
2
Partial Baths 
1
Lot Size 
0.37 Acres
Year Built 
1948
MLS® Number 
73541894
Status 
Active Under Contract
Property Tax 
$6,327
HOA/Condo/Coop Fees 
N/A
Sq Ft Source 
Public Records
Friends & Family
Recent Activity
a week agoListing updated with changes from the MLS®
a week agoStatus changed to Active Under Contract
2 weeks agoListing first seen on site
General Features
Acres 
0.37
Attached Garage 
Yes
Disclosures 
The shed in back yard has a room that was used as a home office with a space heater. 2026- new blower motor on furnaceRoof 2023Water Tank 2018New Fence 2024Furnace 15-20 years(3) New Skylights 2023New Driveway 2026Windows are approx 10-15 years3 year garage door & opener.
Foundation 
Other
Garage 
Yes
Garage Spaces 
1
Parking 
PavedAttachedGarage
Parking Spaces 
5
Property Sub Type 
Single Family Residence
Sewer 
Public Sewer
SqFt Above 
1907
SqFt Total 
1907
Style 
Cape
Water Source 
Public
Zoning 
res
Interior Features
Appliances 
RangeDishwasherRefrigerator
Basement 
FullPartially Finished
Cooling 
Central Air
Fireplace 
Yes
Fireplace Features 
Living Room
Fireplaces 
1
Flooring 
WoodTileCarpetHardwood
Heating 
Forced AirWood Stove
Interior 
Master DownstairsWalk-In Closet(s)Ceiling Fan(s)
Laundry Features 
In Basement
Bathroom 1 
Dimensions - 7x5Level - FirstArea - 35
Bathroom 2 
Dimensions - 8x7Level - FirstArea - 56
Bathroom 3 
Dimensions - 7x5Level - SecondArea - 35
Bedroom 2 
Dimensions - 16x12Level - SecondArea - 192
Bedroom 3 
Dimensions - 16x12Level - SecondArea - 192
Dining Room 
Dimensions - 12x12Level - FirstArea - 144
Family Room 
Dimensions - 17x15Level - FirstArea - 255
Kitchen 
Dimensions - 12x9Level - FirstArea - 108
Living Room 
Dimensions - 21x11Level - FirstArea - 231
Master Bedroom 
Dimensions - 21x15Level - FirstArea - 315
Save
Ask
Tour
Hide
Share
Exterior Features
Construction Details 
Frame
Fencing 
Fenced
Lot Features 
LevelLandscaped
Patio And Porch 
PatioDeck
Roof 
Shingle
Listing courtesy of Kerrin Rowley of Coldwell Banker Realty - Hingham


The property listing data and information, or the Images, set forth herein were provided to MLS Property Information Network, Inc. from third party sources, including sellers, lessors, landlords, and public records, and were compiled by MLS Property Information Network, Inc. The property listing data and information, and the Images, are for the personal, non-commercial use of consumers having a good faith interest in purchasing, leasing or renting listed properties of the type displayed to them and may not be used for any purpose other than to identify prospective properties which such consumers may have a good faith interest in purchasing, leasing or renting. MLS Property Information Network, Inc. and its subscribers disclaim any and all representations and warranties as to the accuracy of the property listing data and information, or as to the accuracy of any of the Images, set forth herein.

Last checked 2026-07-07 08:27 AM UTC

Neighborhood & Commute
Source: Walkscore
Disclosure: Community information and market data powered by Constellation Data Labs. Information is deemed reliable but not guaranteed.
Save
Ask
Tour
Hide
Share