Property Search

Save
Ask
Tour
Hide
Share
$1,779,000
11 Days On Site

175 Pine St.
Norwell, MA 02061

For Sale|Single Family Residence|Active
5
Beds
5
Total Baths
4
Full Baths
1
Partial Bath
3,975
SqFt
$448
/SqFt
1974
Built
County:
Plymouth
Call Now: 781-383-5100
Is this the listing for you? We can help make it yours.
781-383-5100
175 Pine St.175 Pine St.175 Pine St.175 Pine St.
Save
Ask
Tour
Hide
Share

Mortgage Calculator

Monthly Payment (Est.)

$8,117
Calculator powered by Showcase IDX, a Constellation1 Company. Copyright ©2026 Information is deemed reliable but not guaranteed.

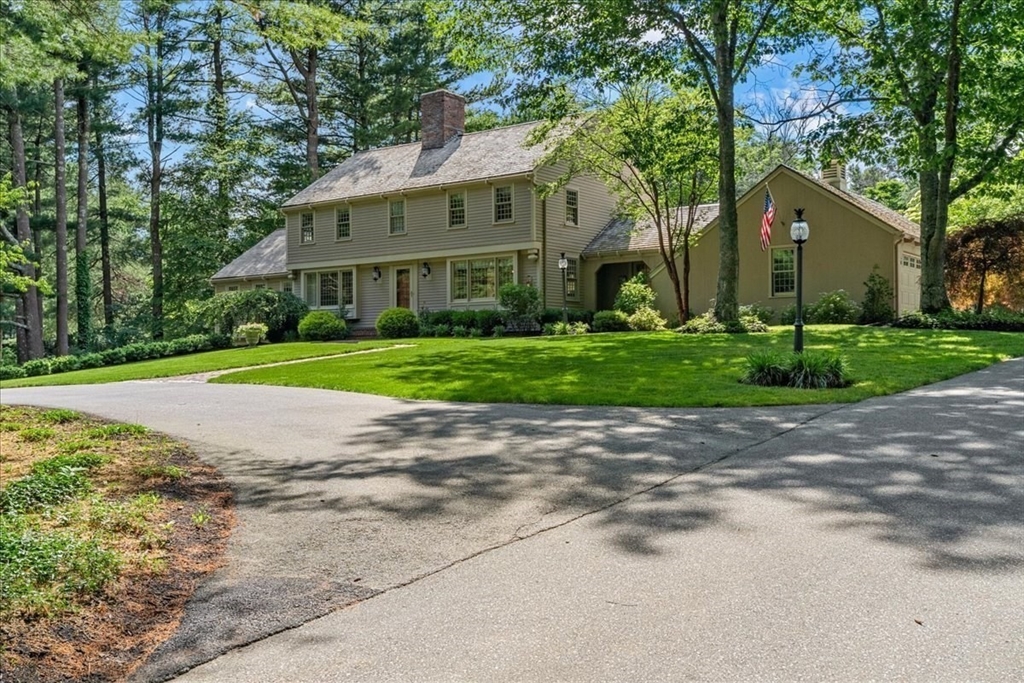
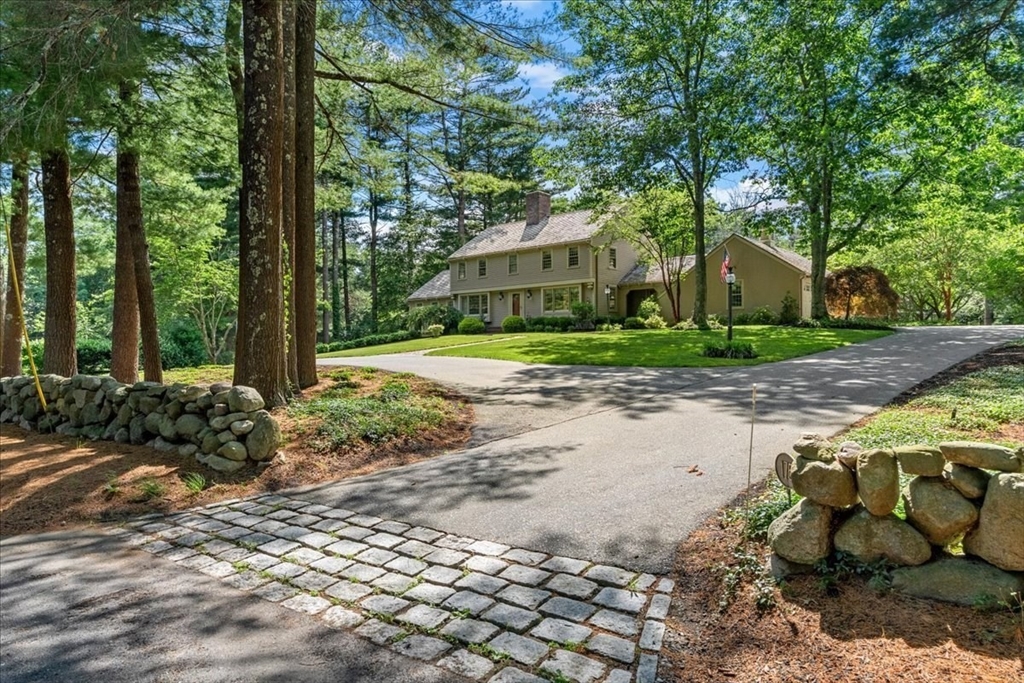
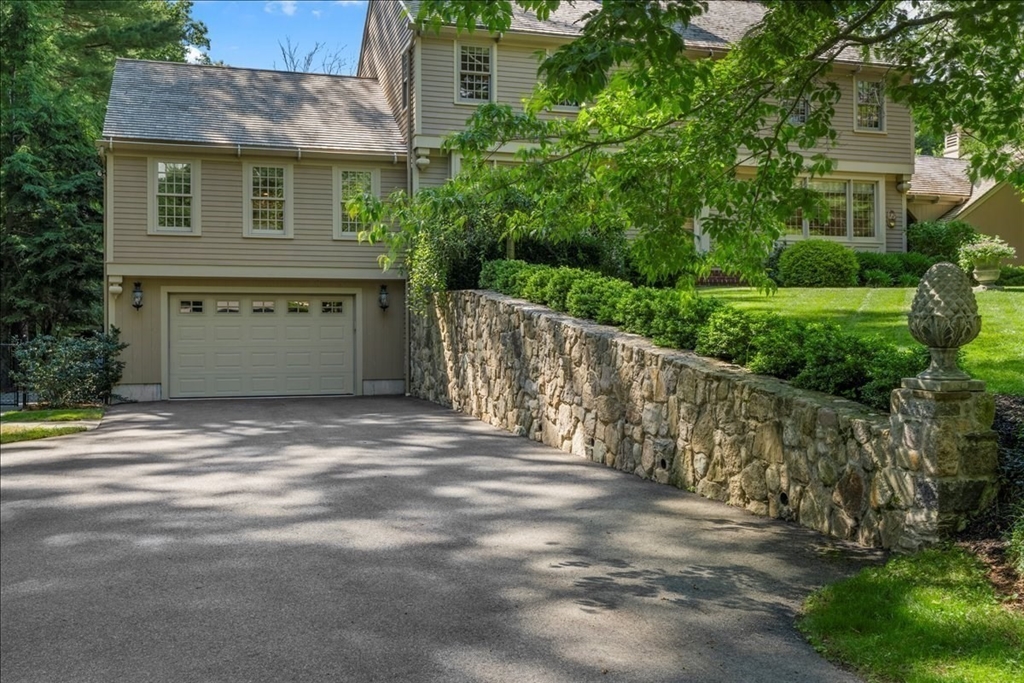
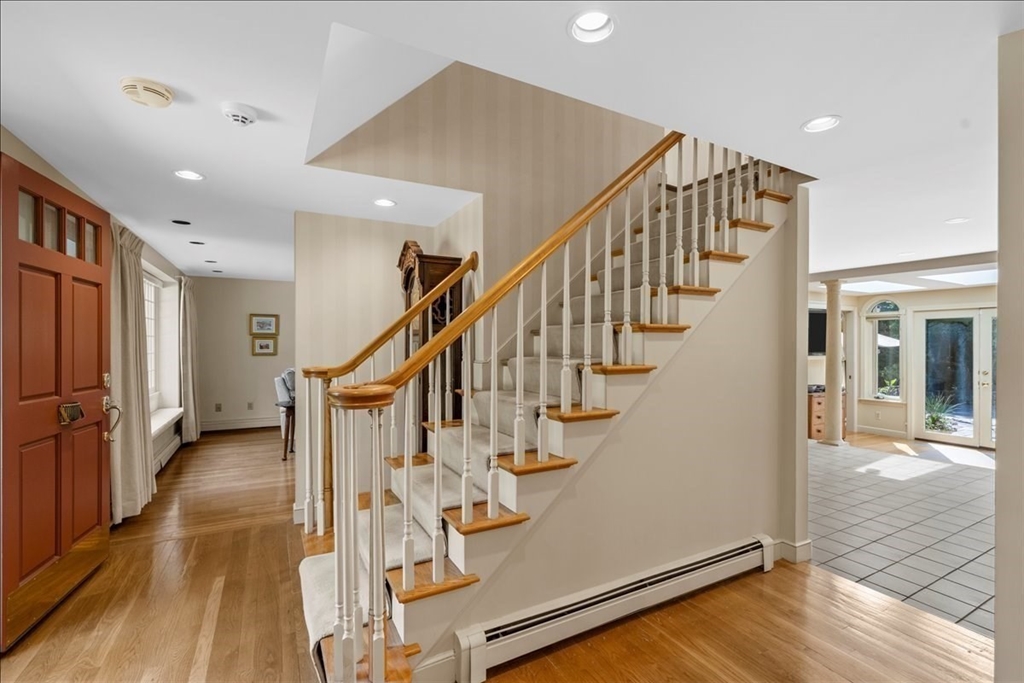
Welcome to 175 Pine St.!!!! This 5 bedrm 4.5 bath custom designed Colonial was built under the watchful eye of its current owner and has had major updates, additions and improvements over the years. With an magnificent private, fenced in backyard, Gunite swimming pool & hot tub, whole house Kohler generator, 2 separate driveways, circular drive, manicured landscaping, beautiful Bluestone hardscape surrounding the pool and large terraced patio and granite steps with rock walls, a peaceful oasis is here to enjoy. The home offers open flr plan design, circular sun-drenched sitting rm, new windows, custom kitchen with high-end appliances, large living rm with FP, finished lower level with guest suite & entertainment area with bar, outstanding 1st floor in-law area with separate garage, driveway, workshop, kitchen and family room. This home is perched on a knoll set back off Pine St. which is a quiet country road conveniently located close to highway, schools and RT 53.

Save
Ask
Tour
Hide
Share
Listing Snapshot
Price 
$1,779,000
Days On Site 
11 Days
Bedrooms 
5
Inside Area (SqFt) 
3,975 sqft
Total Baths 
5
Full Baths 
4
Partial Baths 
1
Lot Size 
1.17 Acres
Year Built 
1974
MLS® Number 
73541730
Status 
Active
Property Tax 
$16,327
HOA/Condo/Coop Fees 
N/A
Sq Ft Source 
Public Records
Friends & Family
Recent Activity
a week agoListing updated with changes from the MLS®
2 weeks agoListing first seen on site
General Features
Acres 
1.17
Attached Garage 
Yes
Foundation 
Concrete Perimeter
Garage 
Yes
Garage Spaces 
3
Parking 
AttachedGarage Door OpenerStorageOversizedOff StreetGarage
Parking Spaces 
10
Property Sub Type 
Single Family Residence
Security 
Security System
Sewer 
Private Sewer
SqFt Above 
3075
SqFt Below 
900
SqFt Total 
3975
Style 
ColonialGarrison
Water Source 
PublicOther
Zoning 
Res
Interior Features
Appliances 
Water HeaterRangeOvenDishwasherRefrigerator
Basement 
Full
Cooling 
Central AirZoned
Electric 
200+ Amp Service
Fireplace 
Yes
Fireplace Features 
KitchenLiving Room
Fireplaces 
3
Flooring 
Wood
Heating 
BaseboardZoned
Interior 
Cathedral Ceiling(s)Wet BarIn-Law FloorplanOtherOpen Floorplan
Spa 
Yes
Window Features 
Insulated Windows
Bedroom 2 
Level - Second
Bedroom 3 
Level - Second
Bedroom 4 
Level - First
Bedroom 5 
Level - Basement
Dining Room 
Level - First
Family Room 
Level - First
Kitchen 
Level - First
Living Room 
Level - First
Master Bedroom 
Level - Second
Save
Ask
Tour
Hide
Share
Exterior Features
Construction Details 
Frame
Exterior 
StorageOutdoor GrillGas Grill
Lot Features 
Other
Other Structures 
CabanaStorage
Patio And Porch 
PorchDeck
Pool Features 
In GroundHeatedPrivate
Private Pool 
Yes
Roof 
Wood
Spa 
Yes
Spa Features 
Private
Windows/Doors 
Insulated Windows
Community Features
Accessibility Features 
Accessible Entrance
Community Features 
Park
Schools
School District
Unknown
Elementary School
Cole
Middle School
Nms
High School
Nhs
Listing courtesy of John Volpe of William Raveis R.E. & Home Services


The property listing data and information, or the Images, set forth herein were provided to MLS Property Information Network, Inc. from third party sources, including sellers, lessors, landlords, and public records, and were compiled by MLS Property Information Network, Inc. The property listing data and information, and the Images, are for the personal, non-commercial use of consumers having a good faith interest in purchasing, leasing or renting listed properties of the type displayed to them and may not be used for any purpose other than to identify prospective properties which such consumers may have a good faith interest in purchasing, leasing or renting. MLS Property Information Network, Inc. and its subscribers disclaim any and all representations and warranties as to the accuracy of the property listing data and information, or as to the accuracy of any of the Images, set forth herein.

Last checked 2026-07-07 08:22 AM UTC

Neighborhood & Commute
Source: Walkscore
Disclosure: Community information and market data powered by Constellation Data Labs. Information is deemed reliable but not guaranteed.
Save
Ask
Tour
Hide
Share