Property Search

Save
Ask
Tour
Hide
Share
$1,125,000
107 Days On Site

363 Liberty St
Braintree, MA 02184

For Sale|Single Family Residence|Active Under Contract
4
Beds
4
Total Baths
4
Full Baths
3,616
SqFt
$311
/SqFt
1986
Built
County:
Norfolk
Call Now: 781-383-5100
Is this the listing for you? We can help make it yours.
781-383-5100
363 Liberty St363 Liberty St363 Liberty St363 Liberty St
Save
Ask
Tour
Hide
Share

Mortgage Calculator

Monthly Payment (Est.)

Enter an interest rate to see your estimated monthly payment.
Calculator powered by Showcase IDX, a Constellation1 Company. Copyright ©2026 Information is deemed reliable but not guaranteed.

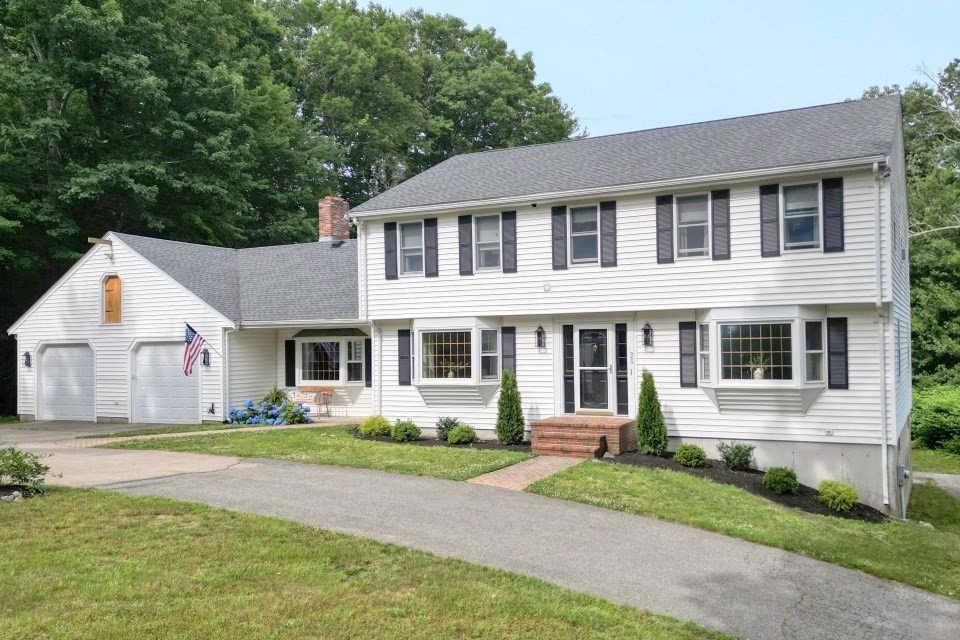
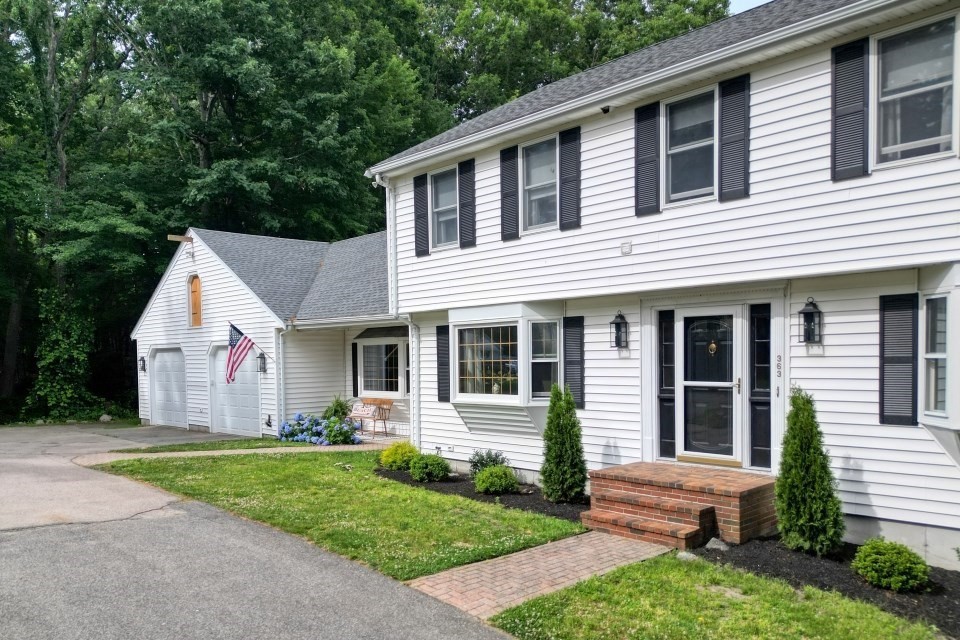
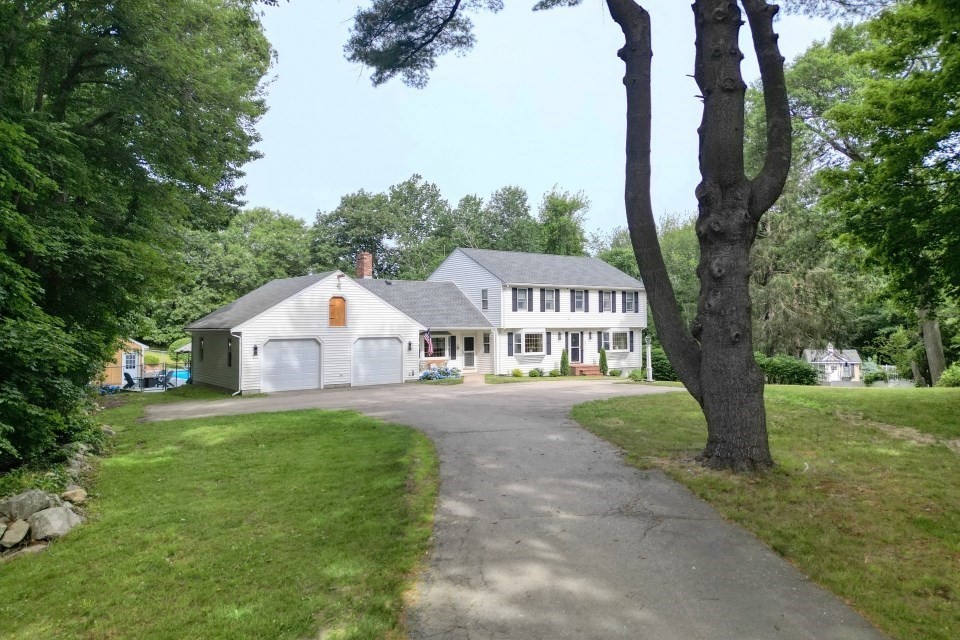
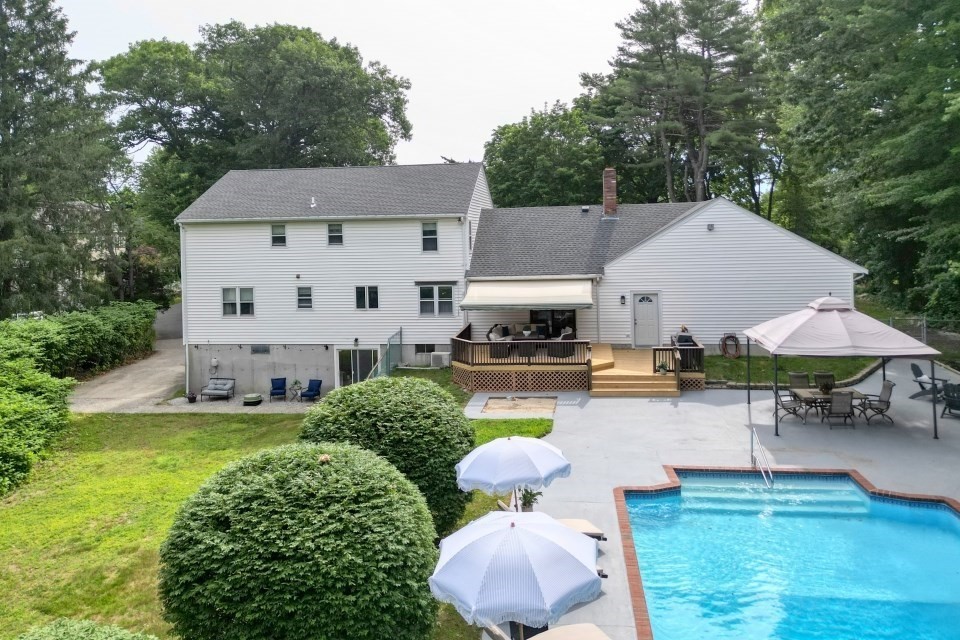
BACK ON MARKET DUE TO BUYER'S FINANCING. Set on a private lot, this beautifully updated Colonial offers an impressive combination of space, versatility, and exceptional indoor-outdoor living. Step inside to discover new hardwood floors, fresh interior paint, stylish lighting, and a new roof (2024). The stunning vaulted family room is a true centerpiece, featuring an impressive fireplace creating a warm and inviting space to gather. Spacious living and dining areas provide a comfortable flow for everyday living and entertaining. Upstairs, you'll find three generously sized bedrooms, the convenience of second-floor laundry, and access to a walk-up attic offering excellent additional storage. The finished walkout lower level further expands the living space and offers exceptional flexibility for multi-generational living, extended family, or guests. Complete with a full bath, kitchenette, sitting area, workout room, and two additional bonus rooms, this level can easily adapt to a variety of needs.Outside, the private backyard is a destination of its own, complete with an in-ground pool, cabana, and expansive entertaining areas. Enjoy the beautiful fall setting now and look forward to having your own backyard retreat ready for next summer. With generous living space, a flexible floor plan, thoughtful updates, abundant storage, and a backyard that truly sets it apart, this home offers something special in every season. Conveniently located near shopping, dining, major highways, commuter rail, and area amenities.

Save
Ask
Tour
Hide
Share
Listing Snapshot
Price 
$1,125,000
Days On Site 
107 Days
Bedrooms 
4
Inside Area (SqFt) 
3,616 sqft
Total Baths 
4
Full Baths 
4
Partial Baths 
N/A
Lot Size 
1.08 Acres
Year Built 
1986
MLS® Number 
73541691
Status 
Active Under Contract
Property Tax 
$8,615
HOA/Condo/Coop Fees 
N/A
Sq Ft Source 
N/A
Friends & Family
Recent Activity
6 days agoListing updated with changes from the MLS®
6 days agoStatus changed to Active Under Contract
3 weeks agoPrice changed to $1,125,000
4 months agoListing first seen on site
General Features
Acres 
1.08
Attached Garage 
Yes
Disclosures 
Easement for the second driveway. The first-floor bedroom does not have a closet. Broken window pane in front living room.
Foundation 
Concrete Perimeter
Garage 
Yes
Garage Spaces 
2
Parking 
PavedAttachedOff StreetGarage
Parking Spaces 
12
Property Sub Type 
Single Family Residence
Sewer 
Public Sewer
SqFt Above 
2851
SqFt Below 
765
SqFt Total 
3616
Style 
Colonial
Water Source 
Public
Zoning 
B
Interior Features
Appliances 
Electric Water HeaterRangeDishwasherMicrowaveRefrigerator
Cooling 
DuctlessCeiling Fan(s)
Fireplace 
Yes
Fireplace Features 
Living Room
Fireplaces 
1
Flooring 
TileCarpetHardwoodLaminate
Heating 
BaseboardOilZoned
Interior 
Ceiling Fan(s)Recessed LightingWalk-In Closet(s)Cathedral Ceiling(s)Open FloorplanCedar Closet(s)
Window Features 
Screens
Bathroom 1 
Dimensions - 6x9Level - FirstArea - 54
Bathroom 2 
Dimensions - 10x12Level - SecondArea - 120
Bathroom 3 
Dimensions - 7x9Level - SecondArea - 63
Bedroom 2 
Dimensions - 13x14Level - SecondArea - 182
Bedroom 3 
Dimensions - 12x16Level - SecondArea - 192
Bedroom 4 
Dimensions - 14x14Level - FirstArea - 196
Dining Room 
Dimensions - 14x15Level - FirstArea - 210
Family Room 
Dimensions - 13x14Level - FirstArea - 182
Kitchen 
Dimensions - 14x16Level - MainArea - 224
Living Room 
Dimensions - 18x21Level - MainArea - 378
Master Bedroom 
Dimensions - 14x20Level - SecondArea - 280
Save
Ask
Tour
Hide
Share
Exterior Features
Construction Details 
Frame
Exterior 
Rain Gutters
Lot Features 
Wooded
Other Structures 
Cabana
Patio And Porch 
PorchDeck
Pool Features 
In GroundPrivate
Private Pool 
Yes
Roof 
Shingle
Windows/Doors 
Screens
Community Features
Community Features 
ParkGolf
Schools
School District
Unknown
Elementary School
Morrison
Middle School
East Middle
High School
Braintree High
Listing courtesy of Erin Thomas of Conway - Walpole


The property listing data and information, or the Images, set forth herein were provided to MLS Property Information Network, Inc. from third party sources, including sellers, lessors, landlords, and public records, and were compiled by MLS Property Information Network, Inc. The property listing data and information, and the Images, are for the personal, non-commercial use of consumers having a good faith interest in purchasing, leasing or renting listed properties of the type displayed to them and may not be used for any purpose other than to identify prospective properties which such consumers may have a good faith interest in purchasing, leasing or renting. MLS Property Information Network, Inc. and its subscribers disclaim any and all representations and warranties as to the accuracy of the property listing data and information, or as to the accuracy of any of the Images, set forth herein.

Last checked 2026-10-11 03:24 AM UTC

Neighborhood & Commute
Source: Walkscore
Disclosure: Community information and market data powered by Constellation Data Labs. Information is deemed reliable but not guaranteed.
Save
Ask
Tour
Hide
Share