
Property Search
Save
Ask
Tour
Hide
$1,299,900
56 Days On Site
33 Russell RdHanover, MA 02339
For Sale|Multi Family|Active
5
Beds
5
Total Baths
3
Full Baths
2
Partial Baths
5,206
SqFt
$250
/SqFt
1935
Built
County:
Plymouth
Call Now: 781-383-5100
Is this the listing for you? We can help make it yours.
781-383-5100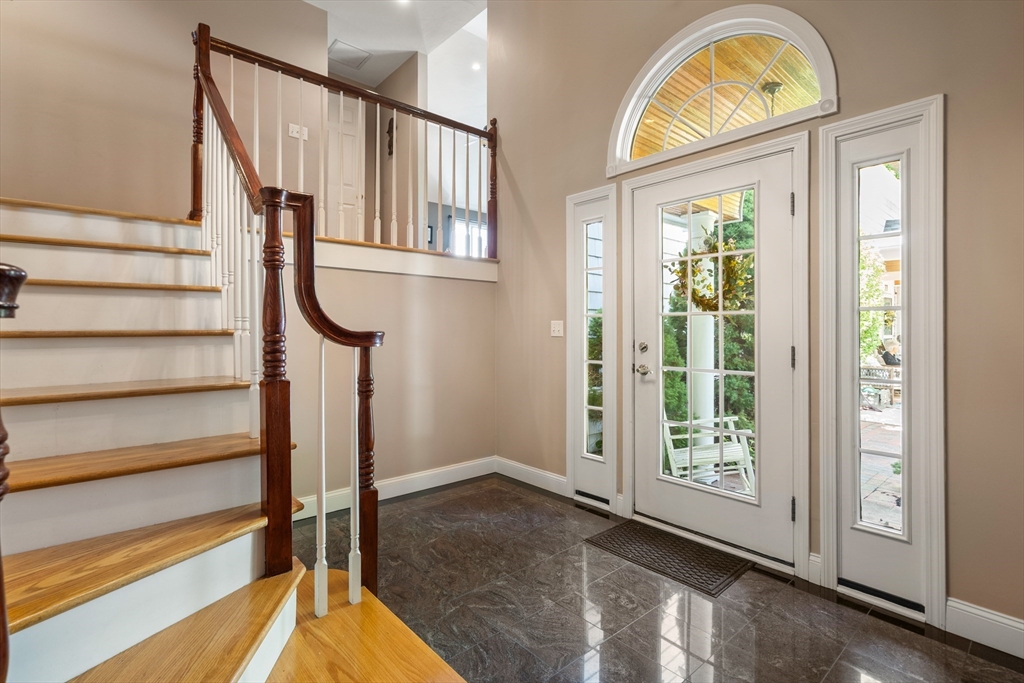
Save
Ask
Tour
Hide
Mortgage Calculator
Monthly Payment (Est.)
$5,931Calculator powered by Showcase IDX, a Constellation1 Company. Copyright ©2026 Information is deemed reliable but not guaranteed.
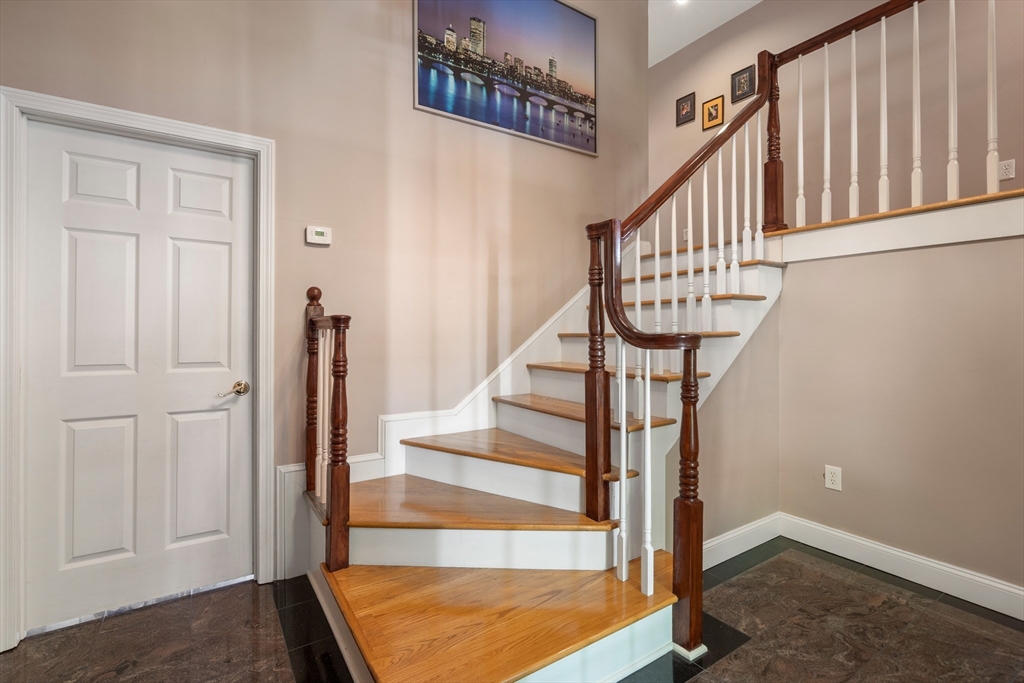
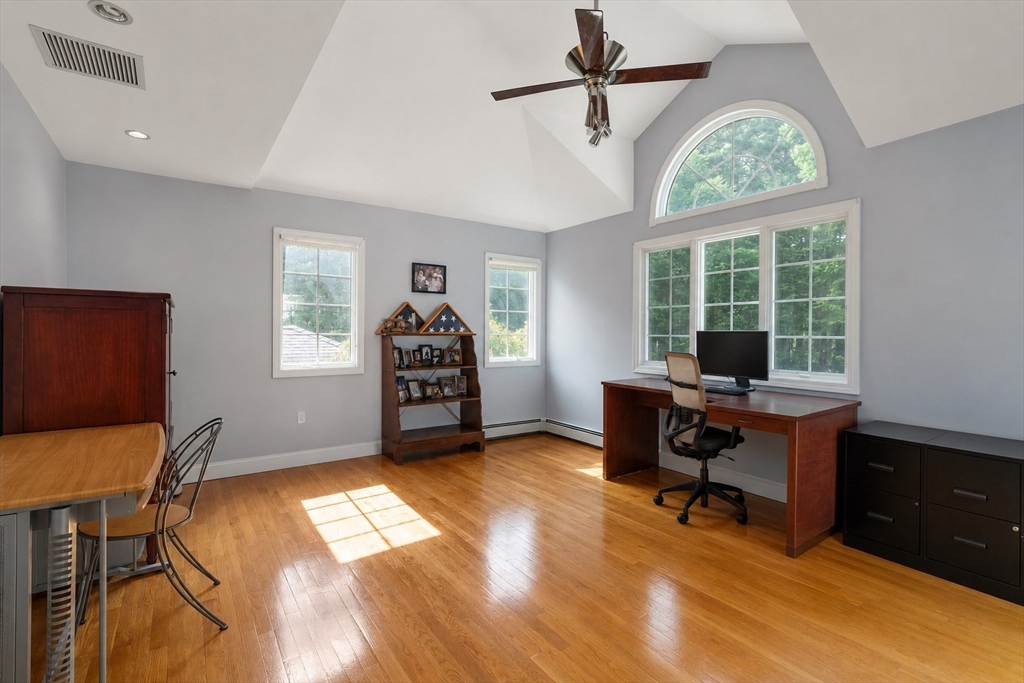
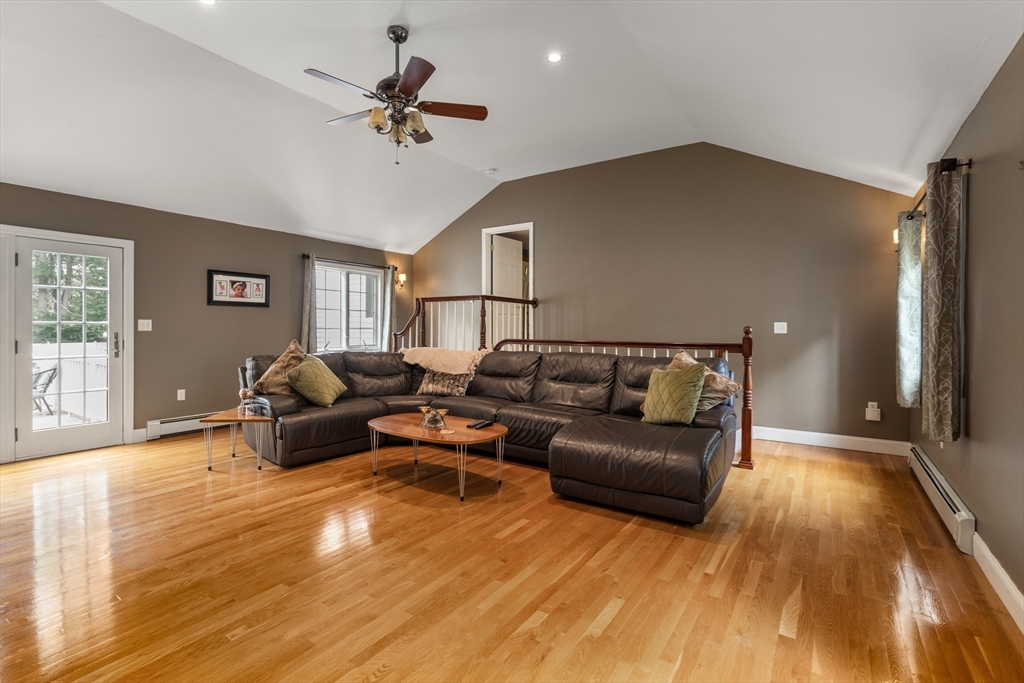
Rare Hanover home offering over 4,200 sq. ft. of living space on a private 1.19-acre cul-de-sac lot. The main residence features 3 bedrooms, 2.5 baths, a home office, spacious kitchen with breakfast nook, great room with deck access, luxurious primary suite, and finished lower level. The second unit includes 2 bedrooms, 1.5 baths, granite kitchen, dining area, and second-floor laundry. Ideal for extended family, guests, or multi-generational living. Detached garage with storage provides added flexibility. "Also listed as a Single, MLS# 73541317" Sale is subject to suitable housing.
Save
Ask
Tour
Hide
Listing Snapshot
Price
$1,299,900
Days On Site
56 Days
Bedrooms
5
Inside Area (SqFt)
5,206 sqft
Total Baths
5
Full Baths
3
Partial Baths
2
Lot Size
1.19 Acres
Year Built
1935
MLS® Number
73541302
Status
Active
Property Tax
$12,797
HOA/Condo/Coop Fees
N/A
Sq Ft Source
Public Records
Friends & Family
Recent Activity
| a month ago | Listing updated with changes from the MLS® | |
| a month ago | Status changed to Active | |
| a month ago | Price changed to $1,299,900 | |
| 2 months ago | Listing first seen on site |
General Features
Acres
1.19
Disclosures
Solar panels leased approx. $237 per month
Foundation
Concrete Perimeter
Garage
Yes
Garage Spaces
3
Number Of Stories
4
Parking
PavedOff Street
Parking Spaces
11
Property Sub Type
Multi Family
Sewer
Private Sewer
SqFt Above
4053
SqFt Below
1153
SqFt Total
5206
Water Source
Public
Zoning
Res
Interior Features
Appliances
RangeDishwasherMicrowaveRefrigerator
Basement
FinishedWalk-Out Access
Cooling
Central AirDuctless
Electric
200+ Amp Service
Flooring
TileWood
Heating
Oil
Laundry Features
Washer Hookup
Save
Ask
Tour
Hide
Exterior Features
Patio And Porch
Porch
Roof
Shingle
Community Features
Financing Terms Available
Contract
Listing courtesy of Michelle Walker of Coldwell Banker Realty - Easton

The property listing data and information, or the Images, set forth herein were provided to MLS Property Information Network, Inc. from third party sources, including sellers, lessors, landlords, and public records, and were compiled by MLS Property Information Network, Inc. The property listing data and information, and the Images, are for the personal, non-commercial use of consumers having a good faith interest in purchasing, leasing or renting listed properties of the type displayed to them and may not be used for any purpose other than to identify prospective properties which such consumers may have a good faith interest in purchasing, leasing or renting. MLS Property Information Network, Inc. and its subscribers disclaim any and all representations and warranties as to the accuracy of the property listing data and information, or as to the accuracy of any of the Images, set forth herein.
Last checked 2026-08-20 06:02 PM UTC
The property listing data and information, or the Images, set forth herein were provided to MLS Property Information Network, Inc. from third party sources, including sellers, lessors, landlords, and public records, and were compiled by MLS Property Information Network, Inc. The property listing data and information, and the Images, are for the personal, non-commercial use of consumers having a good faith interest in purchasing, leasing or renting listed properties of the type displayed to them and may not be used for any purpose other than to identify prospective properties which such consumers may have a good faith interest in purchasing, leasing or renting. MLS Property Information Network, Inc. and its subscribers disclaim any and all representations and warranties as to the accuracy of the property listing data and information, or as to the accuracy of any of the Images, set forth herein.
Last checked 2026-08-20 06:02 PM UTC
Neighborhood & Commute
Source: Walkscore
Disclosure: Community information and market data powered by Constellation Data Labs. Information is deemed reliable but not guaranteed.
Save
Ask
Tour
Hide