
Property Search
Save
Ask
Tour
Hide
$489,900
12 Days On Site
69 Weybosset StWeymouth, MA 02191
For Sale|Single Family Residence|Active Under Contract
2
Beds
3
Total Baths
2
Full Baths
1
Partial Bath
1,680
SqFt
$292
/SqFt
1923
Built
County:
Norfolk
Call Now: 781-383-5100
Is this the listing for you? We can help make it yours.
781-383-5100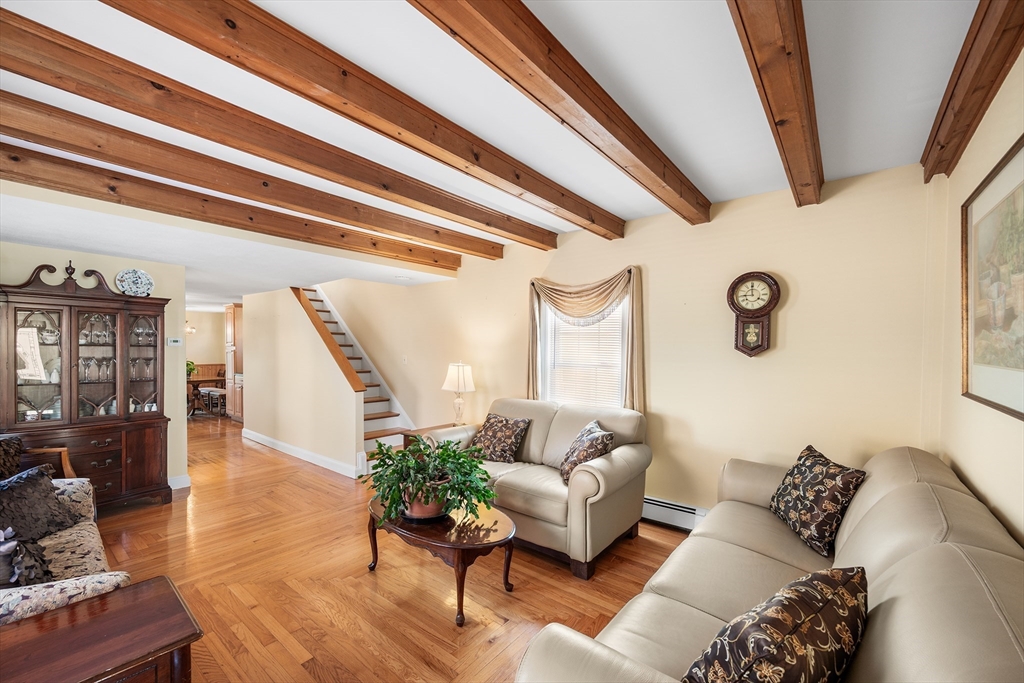
Save
Ask
Tour
Hide
Mortgage Calculator
Monthly Payment (Est.)
$2,235Calculator powered by Showcase IDX, a Constellation1 Company. Copyright ©2026 Information is deemed reliable but not guaranteed.
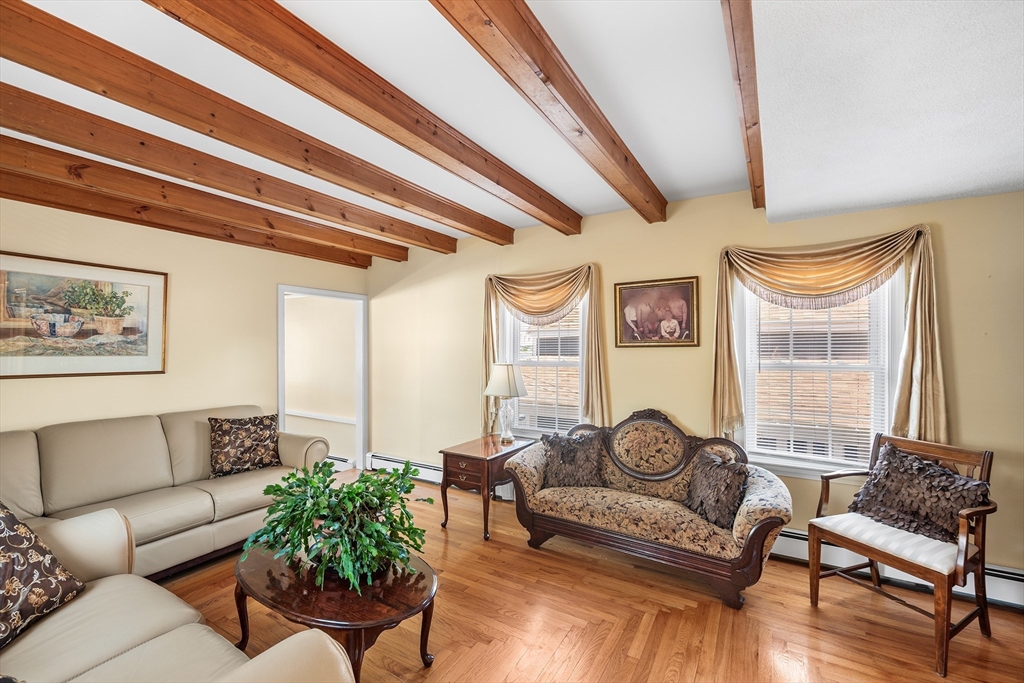
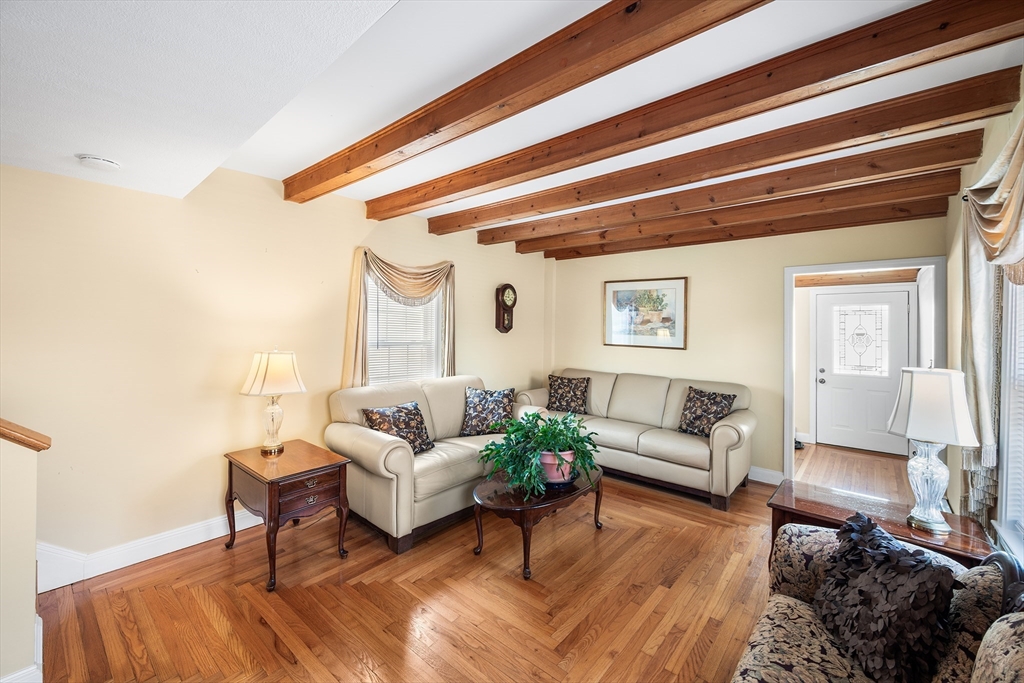
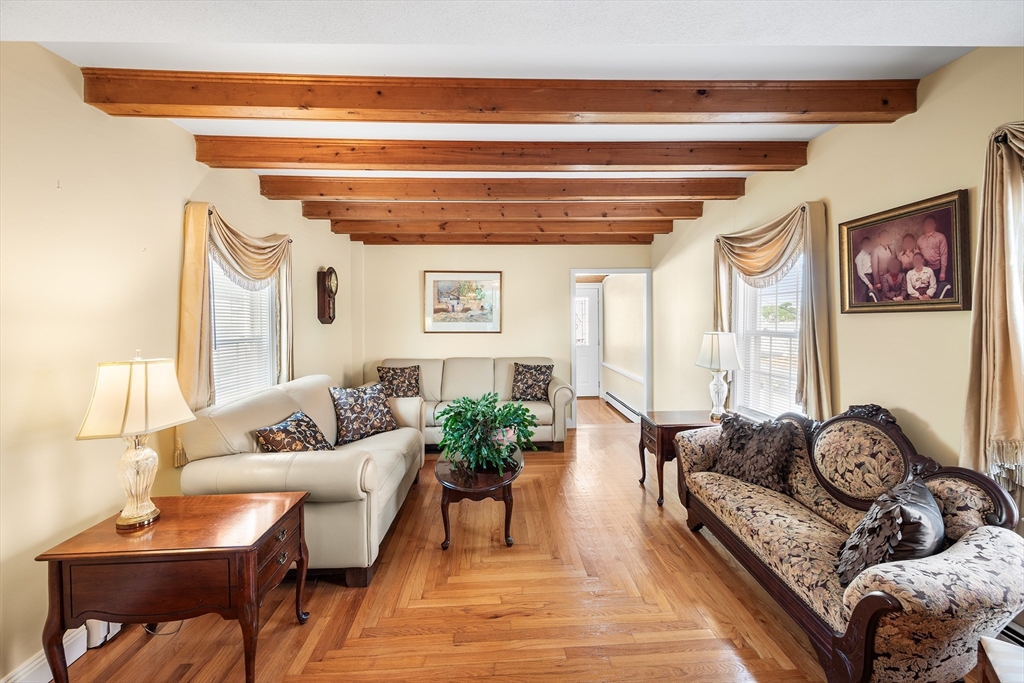
Welcome to 69 Weybosset St, set in a desirable North Weymouth coastal neighborhood with beautiful water views. This inviting 2-bedroom, 2.5-bath home offers a comfortable layout, great natural light, and flexible living space throughout. The finished basement with a full bath adds valuable bonus space, ideal for a family room, home office, guest area, or gym. Enjoy the peaceful coastal setting while being close to Wessagusset Beach, George Lane Beach, local parks, boat launch access, Hingham Shipyard, shopping, dining, commuter options, and major routes. This is a wonderful opportunity to enjoy the North Weymouth lifestyle, with coastal charm, convenience, and everyday functionality all in one location.
Save
Ask
Tour
Hide
Listing Snapshot
Price
$489,900
Days On Site
12 Days
Bedrooms
2
Inside Area (SqFt)
1,680 sqft
Total Baths
3
Full Baths
2
Partial Baths
1
Lot Size
0.05 Acres
Year Built
1923
MLS® Number
73541182
Status
Active Under Contract
Property Tax
$4,452
HOA/Condo/Coop Fees
N/A
Sq Ft Source
Public Records
Friends & Family
Recent Activity
| 6 days ago | Listing updated with changes from the MLS® | |
| 6 days ago | Status changed to Active Under Contract | |
| 2 weeks ago | Listing first seen on site |
General Features
Acres
0.05
Disclosures
Buyers and agents must verify all information and perform their own due diligence.
Foundation
Block
Parking
Paved
Parking Spaces
3
Property Sub Type
Single Family Residence
Sewer
Public Sewer
SqFt Above
1680
SqFt Below
489
SqFt Total
1680
Style
Other (See Remarks)
Water Source
Public
Zoning
WV3
Interior Features
Basement
Full
Heating
Baseboard
Interior
Recessed LightingOpen FloorplanCeiling Fan(s)Vaulted Ceiling(s)
Laundry Features
Electric Dryer HookupWasher HookupIn Basement
Bathroom 1
Level - First
Bathroom 2
Level - Second
Bathroom 3
Level - Basement
Family Room
Level - Basement
Kitchen
Level - First
Living Room
Level - First
Master Bedroom
Level - Second
Save
Ask
Tour
Hide
Listing courtesy of Arnold Dick of Redfin Corp.

The property listing data and information, or the Images, set forth herein were provided to MLS Property Information Network, Inc. from third party sources, including sellers, lessors, landlords, and public records, and were compiled by MLS Property Information Network, Inc. The property listing data and information, and the Images, are for the personal, non-commercial use of consumers having a good faith interest in purchasing, leasing or renting listed properties of the type displayed to them and may not be used for any purpose other than to identify prospective properties which such consumers may have a good faith interest in purchasing, leasing or renting. MLS Property Information Network, Inc. and its subscribers disclaim any and all representations and warranties as to the accuracy of the property listing data and information, or as to the accuracy of any of the Images, set forth herein.
Last checked 2026-07-07 08:33 AM UTC
The property listing data and information, or the Images, set forth herein were provided to MLS Property Information Network, Inc. from third party sources, including sellers, lessors, landlords, and public records, and were compiled by MLS Property Information Network, Inc. The property listing data and information, and the Images, are for the personal, non-commercial use of consumers having a good faith interest in purchasing, leasing or renting listed properties of the type displayed to them and may not be used for any purpose other than to identify prospective properties which such consumers may have a good faith interest in purchasing, leasing or renting. MLS Property Information Network, Inc. and its subscribers disclaim any and all representations and warranties as to the accuracy of the property listing data and information, or as to the accuracy of any of the Images, set forth herein.
Last checked 2026-07-07 08:33 AM UTC
Neighborhood & Commute
Source: Walkscore
Disclosure: Community information and market data powered by Constellation Data Labs. Information is deemed reliable but not guaranteed.
Save
Ask
Tour
Hide