
Property Search
Save
Ask
Tour
Hide
$500,000
26 Days On Site
11 Roland Baxter RdNorth Attleboro, MA 02760
For Sale|Single Family Residence|Active
2
Beds
1
Total Bath
1
Full Bath
1,008
SqFt
$496
/SqFt
1955
Built
County:
Bristol
Call Now: 781-383-5100
Is this the listing for you? We can help make it yours.
781-383-5100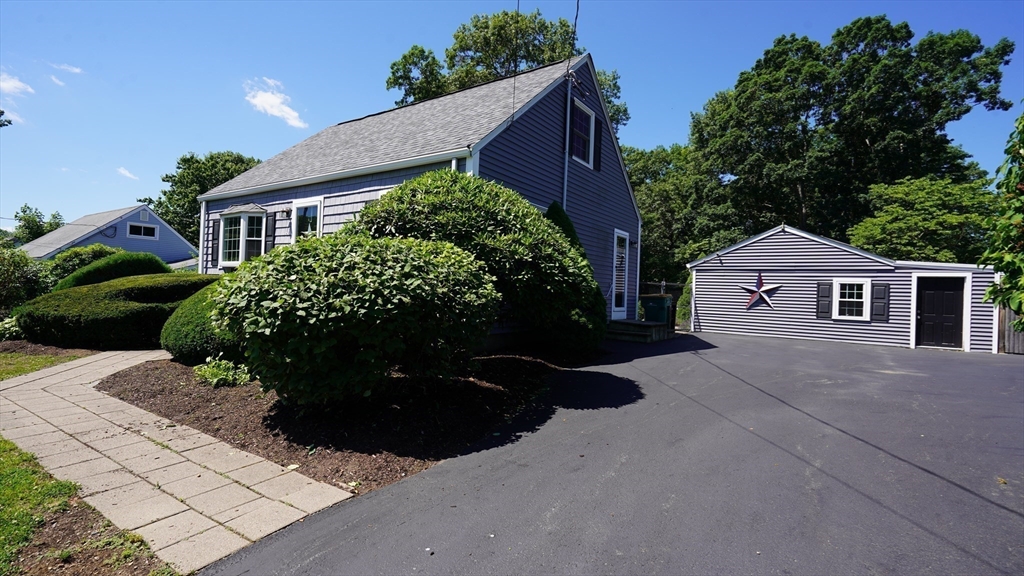
Save
Ask
Tour
Hide
Mortgage Calculator
Monthly Payment (Est.)
$2,281Calculator powered by Showcase IDX, a Constellation1 Company. Copyright ©2026 Information is deemed reliable but not guaranteed.
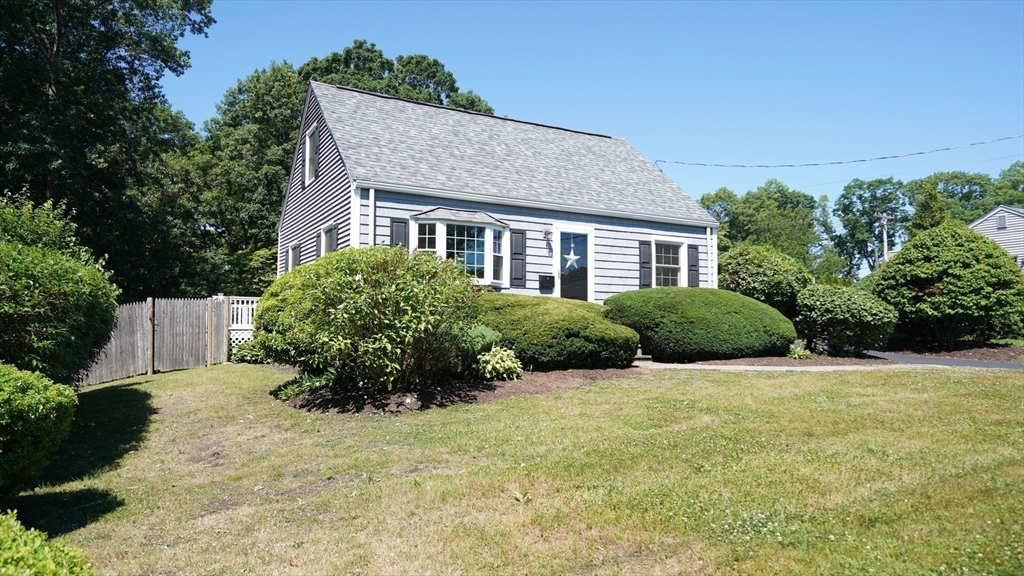
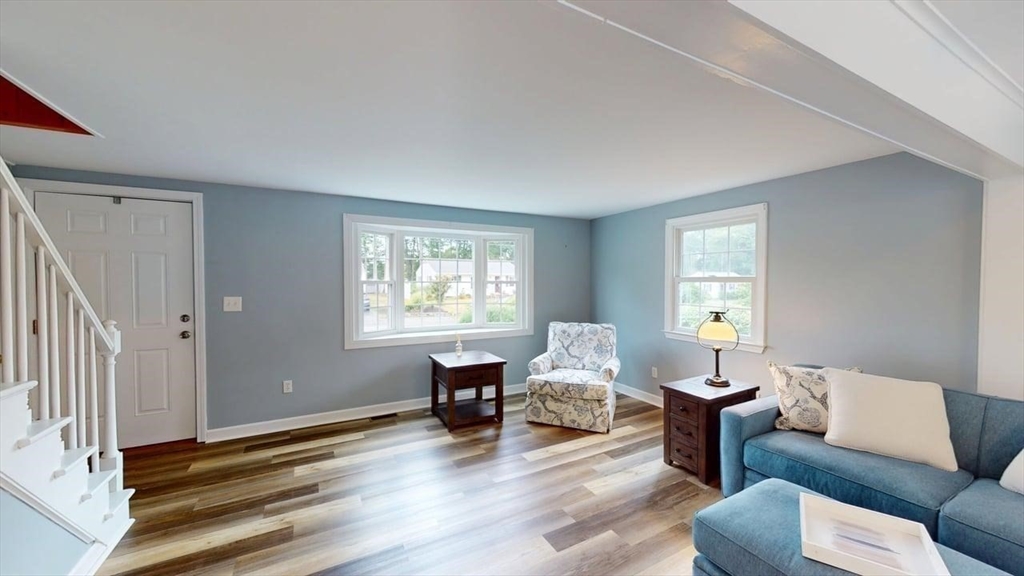
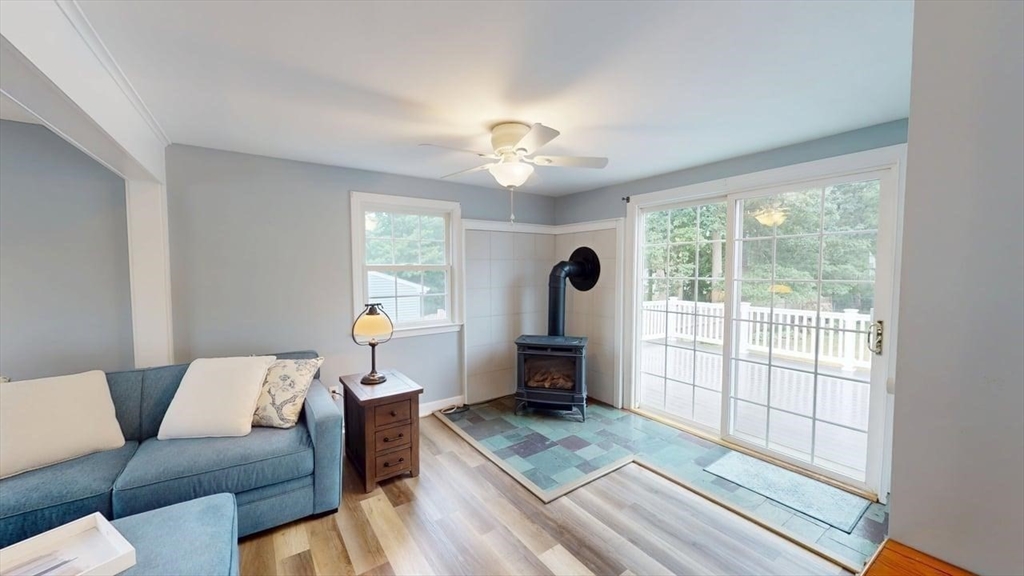
This adorable, recently remodeled Cape sits on one of the cutest streets around and has been loved by the same family since 1968. The main level features a freshly remodeled first-floor layout for modern, easy living. Upstairs boasts new, remote-controlled skylights that fill the space with beautiful, natural light. For energy & comfort this home is equipped with replacement windows (installed between 2015-2017) and central air conditioning, plus a gas stove for cozy heating. Incredible potential to set up a dedicated home office or convert space into an ADU (Accessory Dwelling Unit). Step outside to a fully fenced, beautiful backyard featuring a large deck and an above-ground pool with a new liner.
Save
Ask
Tour
Hide
Listing Snapshot
Price
$500,000
Days On Site
26 Days
Bedrooms
2
Inside Area (SqFt)
1,008 sqft
Total Baths
1
Full Baths
1
Partial Baths
N/A
Lot Size
0.31 Acres
Year Built
1955
MLS® Number
73541035
Status
Active
Property Tax
$4,766
HOA/Condo/Coop Fees
N/A
Sq Ft Source
N/A
Friends & Family
Recent Activity
| a week ago | Listing updated with changes from the MLS® | |
| 2 weeks ago | Price changed to $500,000 | |
| 2 weeks ago | Status changed to Active | |
| 4 weeks ago | Listing first seen on site |
General Features
Acres
0.31
Disclosures
Please submit offers as one PDFno dotloop. All measurements are approximate. Buyer and Buyer's agent to confirm.
Foundation
Concrete Perimeter
Garage
Yes
Parking
PavedDetachedWorkshop in Garage
Parking Spaces
2
Property Sub Type
Single Family Residence
Sewer
Public Sewer
SqFt Above
1008
SqFt Total
1008
Style
Cape
Water Source
Public
Zoning
R1
Interior Features
Appliances
Water HeaterRangeMicrowaveRefrigeratorWasherDryer
Basement
PartialInterior EntryConcrete
Cooling
Central Air
Electric
200+ Amp Service
Flooring
TileCarpetHardwood
Heating
Forced AirOilPropane
Interior
PantryBeamed Ceilings
Laundry Features
Electric Dryer HookupWasher HookupIn Basement
Window Features
Insulated Windows
Bathroom 1
Dimensions - 5x8Level - FirstArea - 40
Bedroom 2
Dimensions - 11x17Level - SecondArea - 187
Dining Room
Dimensions - 9x11Level - FirstArea - 99
Family Room
Level - First
Kitchen
Dimensions - 10x11Level - FirstArea - 110
Living Room
Dimensions - 17x23Level - FirstArea - 391
Master Bedroom
Dimensions - 11x17Level - SecondArea - 187
Save
Ask
Tour
Hide
Exterior Features
Construction Details
Frame
Exterior
Storage
Fencing
Fenced
Lot Features
Level
Other Structures
Storage
Patio And Porch
Deck
Pool Features
Above GroundPrivate
Private Pool
Yes
Roof
Shingle
Windows/Doors
Insulated Windows
Community Features
Community Features
PoolTennis Court(s)ParkStable(s)Golf
Listing courtesy of Kellye McHoul of Austin W. McHoul & Associates

The property listing data and information, or the Images, set forth herein were provided to MLS Property Information Network, Inc. from third party sources, including sellers, lessors, landlords, and public records, and were compiled by MLS Property Information Network, Inc. The property listing data and information, and the Images, are for the personal, non-commercial use of consumers having a good faith interest in purchasing, leasing or renting listed properties of the type displayed to them and may not be used for any purpose other than to identify prospective properties which such consumers may have a good faith interest in purchasing, leasing or renting. MLS Property Information Network, Inc. and its subscribers disclaim any and all representations and warranties as to the accuracy of the property listing data and information, or as to the accuracy of any of the Images, set forth herein.
Last checked 2026-07-21 03:37 PM UTC
The property listing data and information, or the Images, set forth herein were provided to MLS Property Information Network, Inc. from third party sources, including sellers, lessors, landlords, and public records, and were compiled by MLS Property Information Network, Inc. The property listing data and information, and the Images, are for the personal, non-commercial use of consumers having a good faith interest in purchasing, leasing or renting listed properties of the type displayed to them and may not be used for any purpose other than to identify prospective properties which such consumers may have a good faith interest in purchasing, leasing or renting. MLS Property Information Network, Inc. and its subscribers disclaim any and all representations and warranties as to the accuracy of the property listing data and information, or as to the accuracy of any of the Images, set forth herein.
Last checked 2026-07-21 03:37 PM UTC
Neighborhood & Commute
Source: Walkscore
Disclosure: Community information and market data powered by Constellation Data Labs. Information is deemed reliable but not guaranteed.
Save
Ask
Tour
Hide