
Property Search
Save
Ask
Tour
Hide
$475,000
15 Days On Site
Clear Pond Condominiums241 Carver Road 8Plymouth, MA 02360
For Sale|Condominium|Active
2
Beds
2
Total Baths
1
Full Bath
1
Partial Bath
1,344
SqFt
$353
/SqFt
1992
Built
County:
Plymouth
Call Now: 781-383-5100
Is this the listing for you? We can help make it yours.
781-383-5100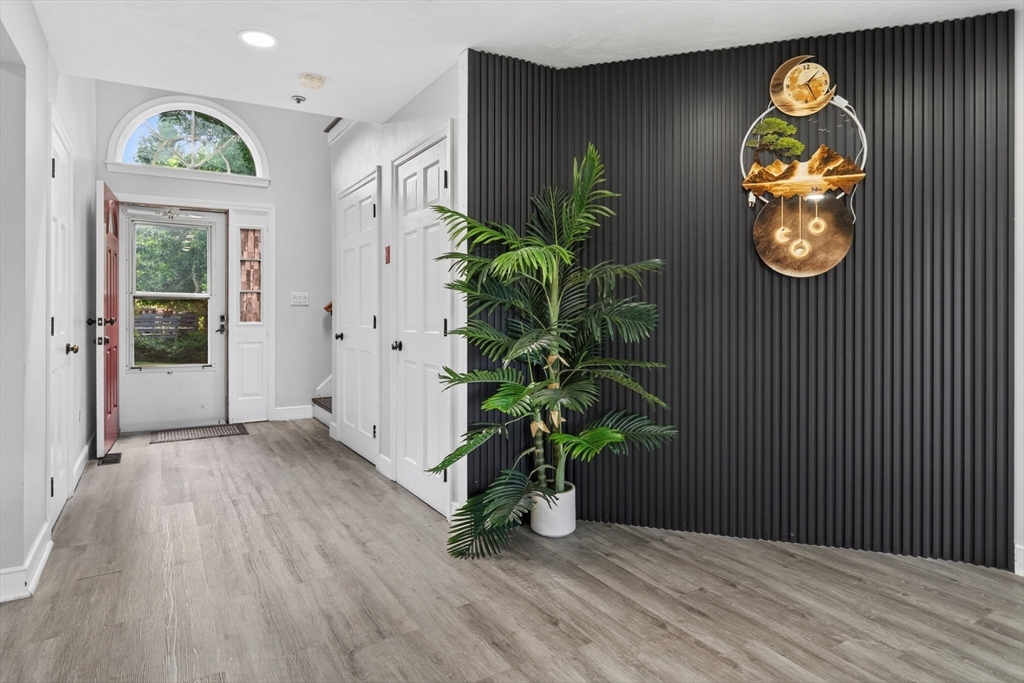
Save
Ask
Tour
Hide
Mortgage Calculator
Monthly Payment (Est.)
$2,167Calculator powered by Showcase IDX, a Constellation1 Company. Copyright ©2026 Information is deemed reliable but not guaranteed.
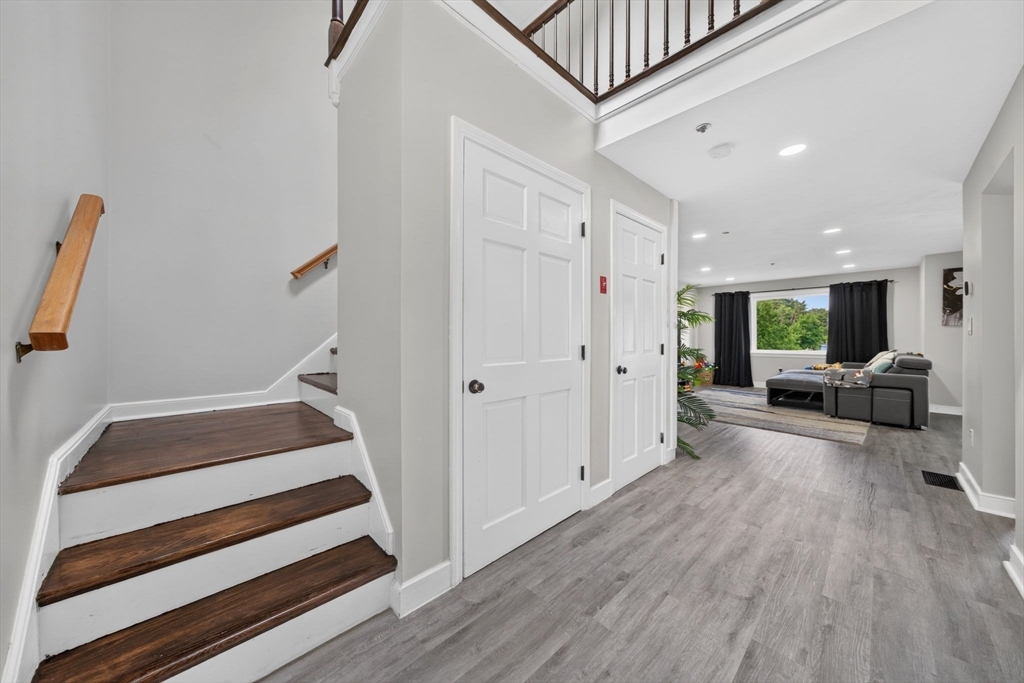
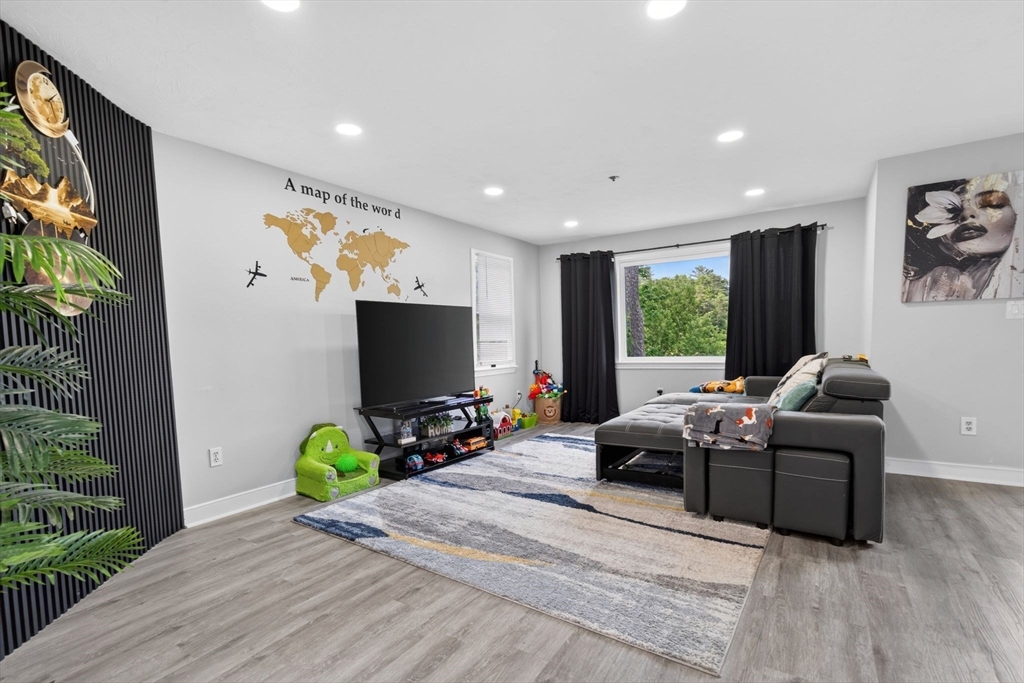
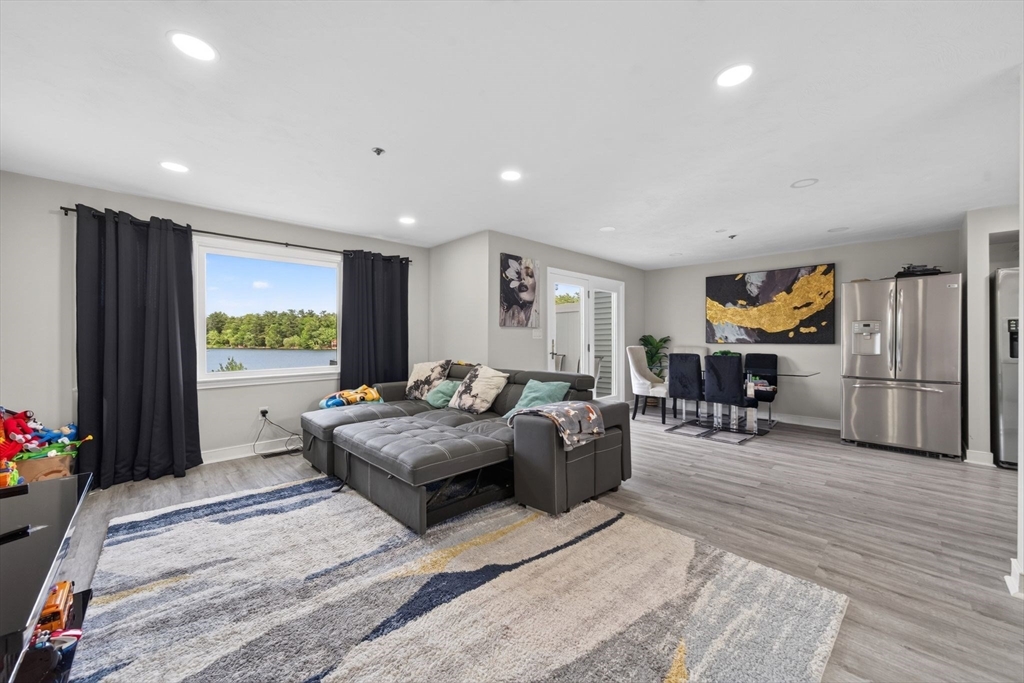
Welcome home to your own paradise! Enjoy a relaxed pond-front lifestyle in this 2-bedroom, 1.5-bath end-unit townhouse at Clear Pond! Peaceful water views, added privacy, and a convenient location make everyday living feel like a getaway. Quality construction includes central air, granite surfaces, attractive appliances, a gas stove, and a warm brick hearth with mantel. Dine and entertain on the deck, stroll the beautifully maintained grounds, or enjoy the association’s private beach and crystal-clear pond. A walkout basement adds flexible space and storage. Low association fees and ample reserves complete this inviting, easy-care home. SATURDAY OPEN HOUSE CANCELLED. SUNDAY OPEN RESCHEDULED TO 1PM - 2:30PM.
Save
Ask
Tour
Hide
Listing Snapshot
Price
$475,000
Days On Site
15 Days
Bedrooms
2
Inside Area (SqFt)
1,344 sqft
Total Baths
2
Full Baths
1
Partial Baths
1
Lot Size
N/A
Year Built
1992
MLS® Number
73540935
Status
Active
Property Tax
$4,877
HOA/Condo/Coop Fees
$470 monthly
Sq Ft Source
Owner
Friends & Family
Recent Activity
| 2 weeks ago | Listing updated with changes from the MLS® | |
| 2 weeks ago | Listing first seen on site |
General Features
Disclosures
Neither seller or listing agent makes any representation as to the accuracy of any or contained herein. Buyer/Buyer Agent must conduct their own due diligenceverificationand research and are relying solely on the results thereof. Some photos digitally and/or AI enhanced.
Number Of Stories
2
Parking
Deeded
Parking Spaces
2
Pets
No
Property Sub Type
Condominium
Security
Security System
Sewer
Private Sewer
SqFt Above
1344
SqFt Total
1344
Water Source
Public
Zoning
R25
Interior Features
Appliances
RangeDishwasherMicrowaveRefrigeratorPlumbed For Ice Maker
Cooling
Central Air
Electric
Circuit Breakers100 Amp Service
Flooring
Vinyl
Heating
Natural GasForced Air
Laundry Features
In BasementIn UnitGas Dryer HookupWasher Hookup
Window Features
Insulated WindowsScreens
Bathroom 1
Dimensions - 3x6Level - FirstArea - 18
Bathroom 2
Dimensions - 8x8Level - SecondArea - 64
Bedroom 2
Dimensions - 11x13Level - SecondArea - 143
Dining Room
Dimensions - 12x14Level - FirstArea - 168
Kitchen
Dimensions - 12x11Level - FirstArea - 132
Living Room
Dimensions - 18x12Level - FirstArea - 216
Master Bedroom
Dimensions - 18x12Level - SecondArea - 216
Save
Ask
Tour
Hide
Exterior Features
Construction Details
Frame
Lot Features
Waterfront
Patio And Porch
Deck
Roof
Shingle
View
PondWater
Waterfront
Yes
Waterfront Features
WaterfrontPondWaterfront Access
Waterview
PondWater
Windows/Doors
Insulated WindowsScreens
Community Features
Association Amenities
Beach Rights
Association Dues
470
Community Features
ParkGolf
HOA Fee Frequency
Monthly
MLS Area
West Plymouth
Schools
School District
Unknown
Elementary School
West Elementary
Middle School
Pcis
High School
North
Listing courtesy of William Thompson of Keller Williams Elite

The property listing data and information, or the Images, set forth herein were provided to MLS Property Information Network, Inc. from third party sources, including sellers, lessors, landlords, and public records, and were compiled by MLS Property Information Network, Inc. The property listing data and information, and the Images, are for the personal, non-commercial use of consumers having a good faith interest in purchasing, leasing or renting listed properties of the type displayed to them and may not be used for any purpose other than to identify prospective properties which such consumers may have a good faith interest in purchasing, leasing or renting. MLS Property Information Network, Inc. and its subscribers disclaim any and all representations and warranties as to the accuracy of the property listing data and information, or as to the accuracy of any of the Images, set forth herein.
Last checked 2026-07-09 11:53 PM UTC
The property listing data and information, or the Images, set forth herein were provided to MLS Property Information Network, Inc. from third party sources, including sellers, lessors, landlords, and public records, and were compiled by MLS Property Information Network, Inc. The property listing data and information, and the Images, are for the personal, non-commercial use of consumers having a good faith interest in purchasing, leasing or renting listed properties of the type displayed to them and may not be used for any purpose other than to identify prospective properties which such consumers may have a good faith interest in purchasing, leasing or renting. MLS Property Information Network, Inc. and its subscribers disclaim any and all representations and warranties as to the accuracy of the property listing data and information, or as to the accuracy of any of the Images, set forth herein.
Last checked 2026-07-09 11:53 PM UTC
Neighborhood & Commute
Source: Walkscore
Disclosure: Community information and market data powered by Constellation Data Labs. Information is deemed reliable but not guaranteed.
Save
Ask
Tour
Hide