Property Search

Save
Ask
Tour
Hide
Share
$759,000
34 Days On Site

19 Marina
Hull, MA 02045

For Sale|Single Family Residence|Active
2
Beds
3
Total Baths
2
Full Baths
1
Partial Bath
1,873
SqFt
$405
/SqFt
1985
Built
County:
Plymouth
Call Now: 781-383-5100
Is this the listing for you? We can help make it yours.
781-383-5100
19 Marina19 Marina19 Marina19 Marina
Save
Ask
Tour
Hide
Share

Mortgage Calculator

Monthly Payment (Est.)

$3,463
Calculator powered by Showcase IDX, a Constellation1 Company. Copyright ©2026 Information is deemed reliable but not guaranteed.

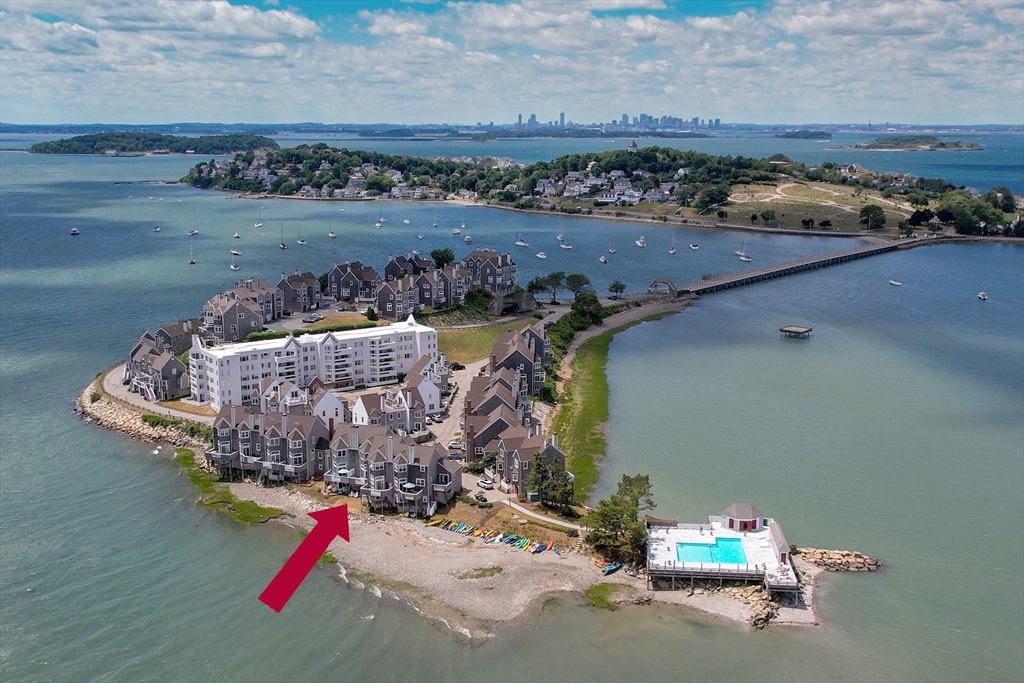
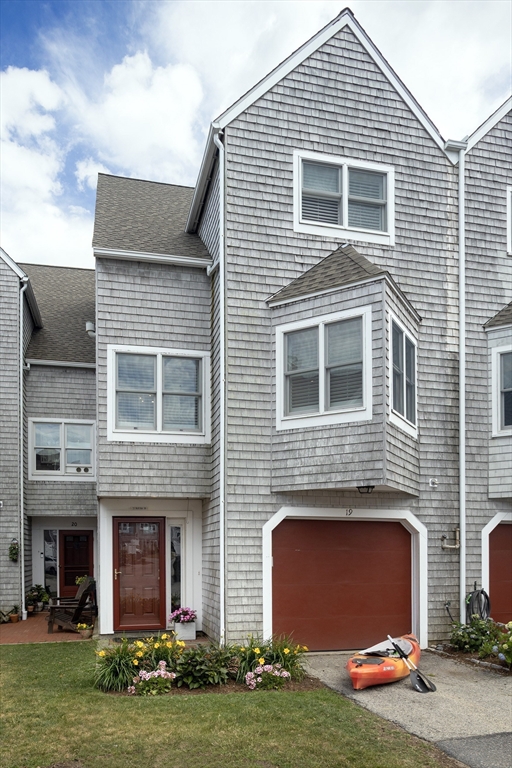
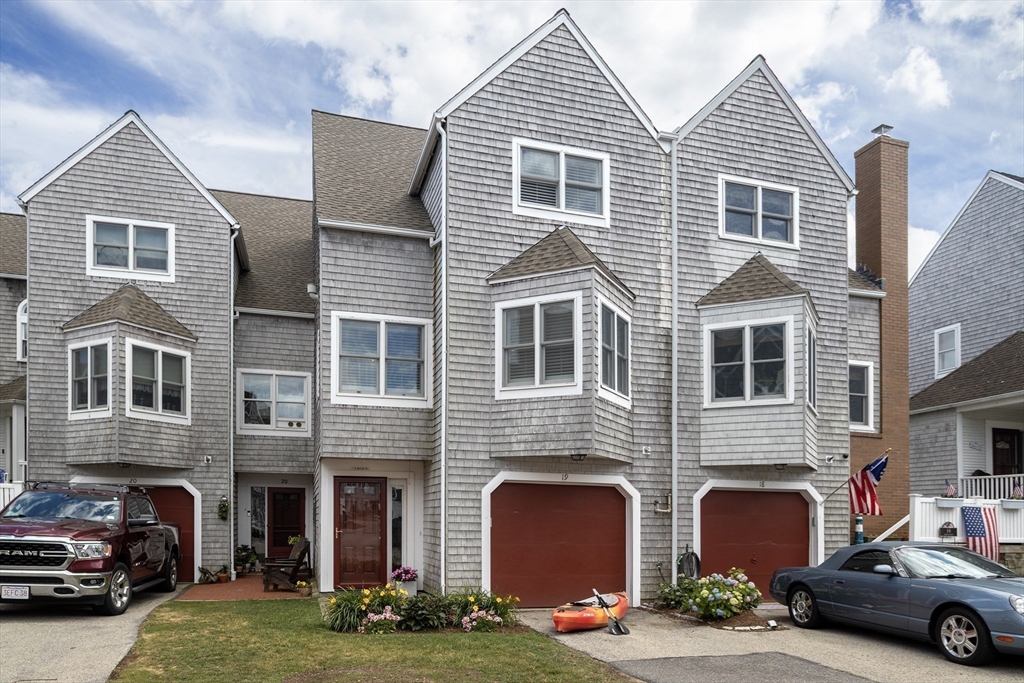
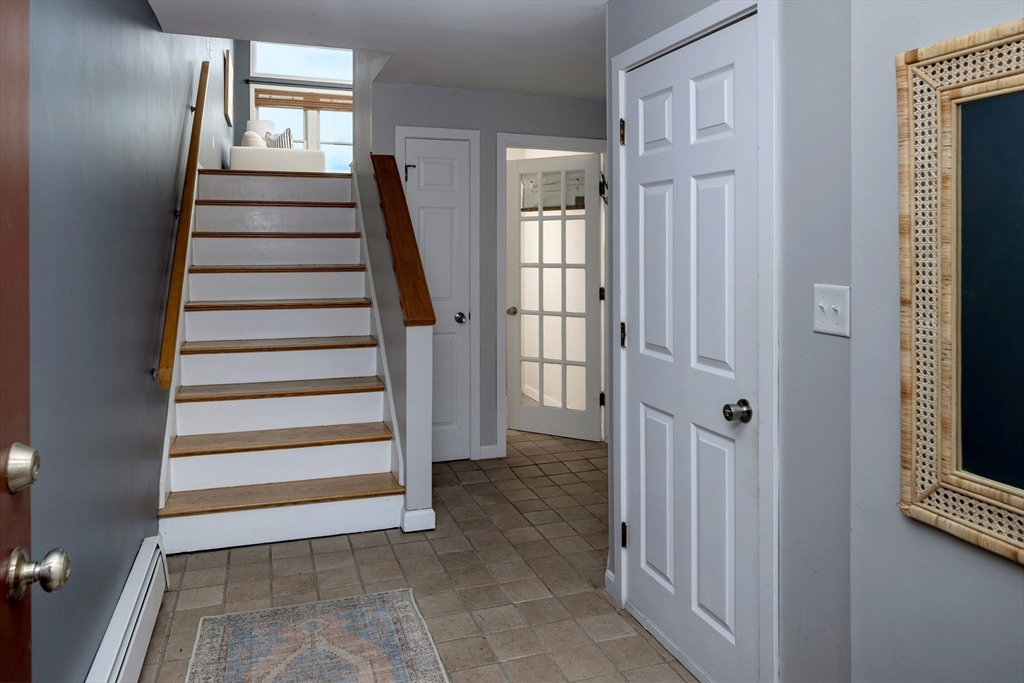
Vacation inspired WATERFRONT living awaits on desirable Spinnaker Island! Tastefully renovated 2+bed, 2.5 bath Nantucket townhouse offers direct water access & stunning VIEWS from every level, creating the perfect setting for a relaxed coastal lifestyle. Open-concept NEWER gourmet kitchen features custom white cabinetry, granite countertops, & premium stainless-steel appliances. Beautifully UPDATED baths showcase quartz, marble, & designer tile finishes. Versatile walk-out lower level provides space for guest suite, family room, home office, or fitness area. Additional improvements include oak flooring throughout the main level, new windows, patio doors, and composite decking. Enjoy RESORT style amenities including Spinnaker Island Yacht Club, pool & fitness center. Just minutes from beaches, marinas, waterfront dining, and Commuter Boat. Turnkey waterfront retreat is the perfect blend of luxury, convenience, & low maintenance. COASTAL WILDLIFE SANCTUARY!

Save
Ask
Tour
Hide
Share
Listing Snapshot
Price 
$759,000
Days On Site 
34 Days
Bedrooms 
2
Inside Area (SqFt) 
1,873 sqft
Total Baths 
3
Full Baths 
2
Partial Baths 
1
Lot Size 
N/A
Year Built 
1985
MLS® Number 
73540668
Status 
Active
Property Tax 
$5,649
HOA/Condo/Coop Fees 
N/A
Sq Ft Source 
Public Records
Friends & Family
Recent Activity
2 weeks agoListing updated with changes from the MLS®
3 weeks agoPrice changed to $759,000
3 weeks agoStatus changed to Active
a month agoListing first seen on site
General Features
Attached Garage 
Yes
Disclosures 
Walkout lower level is plumbed for full bathroomhas a closetand is suitable for extra sleeping quarters and/or home office. Minisplit cools off living roomdining roomkitchen and foyer. Lower level stays cool on its own. Primary has window unit.
Foundation 
Concrete Perimeter
Garage 
Yes
Garage Spaces 
1
Parking 
AttachedGarage Door OpenerStorageWorkshop in GarageOff StreetGarage
Parking Spaces 
2
Property Sub Type 
Single Family Residence
Sewer 
Public Sewer
SqFt Above 
1873
SqFt Total 
1873
Style 
Contemporary
Water Source 
Public
Zoning 
CRC
Interior Features
Appliances 
RangeDishwasherMicrowaveRefrigeratorWasherDryerRange Hood
Basement 
FullFinishedWalk-Out Access
Cooling 
Window Unit(s)Ductless
Fireplace 
Yes
Fireplace Features 
Living Room
Fireplaces 
1
Flooring 
Wood
Heating 
BaseboardOil
Interior 
Cathedral Ceiling(s)Walk-In Closet(s)
Laundry Features 
Laundry Closet
Bathroom 1 
Dimensions - 9x5Level - SecondArea - 45
Bathroom 2 
Dimensions - 11x6Level - ThirdArea - 66
Bathroom 3 
Dimensions - 7x7Level - ThirdArea - 49
Bedroom 2 
Dimensions - 11x11Level - ThirdArea - 121
Dining Room 
Dimensions - 19x10Level - SecondArea - 190
Family Room 
Dimensions - 17x13Level - FirstArea - 221
Kitchen 
Dimensions - 14x11Level - SecondArea - 154
Living Room 
Dimensions - 21x17Level - SecondArea - 357
Master Bedroom 
Dimensions - 17x15Level - ThirdArea - 255
Save
Ask
Tour
Hide
Share
Exterior Features
Construction Details 
Frame
Lot Features 
LandscapedWaterfront
Patio And Porch 
Deck
Roof 
Shingle
View 
BayWaterScenic
Waterfront 
Yes
Waterfront Features 
Ocean FrontWaterfront
Waterview 
BayWaterScenic
Community Features
Community Features 
Pool
MLS Area 
Spinnaker Island
Listing courtesy of Alice Pierce of Coldwell Banker Realty - Hingham


The property listing data and information, or the Images, set forth herein were provided to MLS Property Information Network, Inc. from third party sources, including sellers, lessors, landlords, and public records, and were compiled by MLS Property Information Network, Inc. The property listing data and information, and the Images, are for the personal, non-commercial use of consumers having a good faith interest in purchasing, leasing or renting listed properties of the type displayed to them and may not be used for any purpose other than to identify prospective properties which such consumers may have a good faith interest in purchasing, leasing or renting. MLS Property Information Network, Inc. and its subscribers disclaim any and all representations and warranties as to the accuracy of the property listing data and information, or as to the accuracy of any of the Images, set forth herein.

Last checked 2026-07-28 10:14 PM UTC

Neighborhood & Commute
Source: Walkscore
Disclosure: Community information and market data powered by Constellation Data Labs. Information is deemed reliable but not guaranteed.
Save
Ask
Tour
Hide
Share