Property Search

Save
Ask
Tour
Hide
Share
$750,000
5 Days On Site

179 High St
Norwell, MA 02061

For Sale|Single Family Residence|Active
3
Beds
3
Total Baths
2
Full Baths
1
Partial Bath
2,072
SqFt
$362
/SqFt
1966
Built
County:
Plymouth
Call Now: 781-383-5100
Is this the listing for you? We can help make it yours.
781-383-5100
179 High St179 High St179 High St179 High St
Save
Ask
Tour
Hide
Share

Mortgage Calculator

Monthly Payment (Est.)

$3,422
Calculator powered by Showcase IDX, a Constellation1 Company. Copyright ©2026 Information is deemed reliable but not guaranteed.

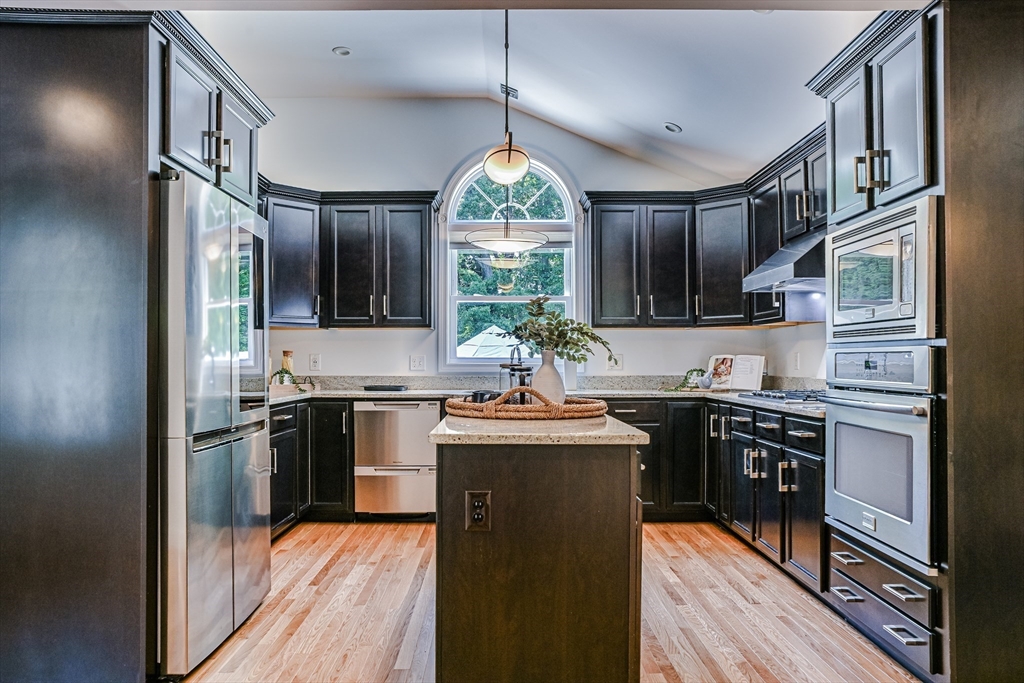
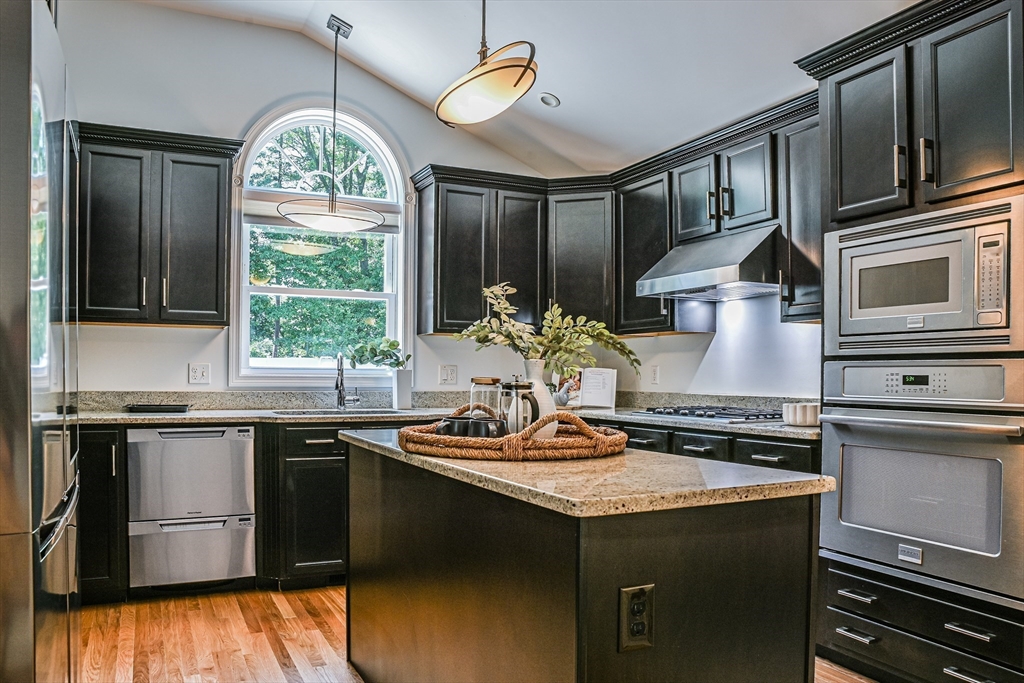
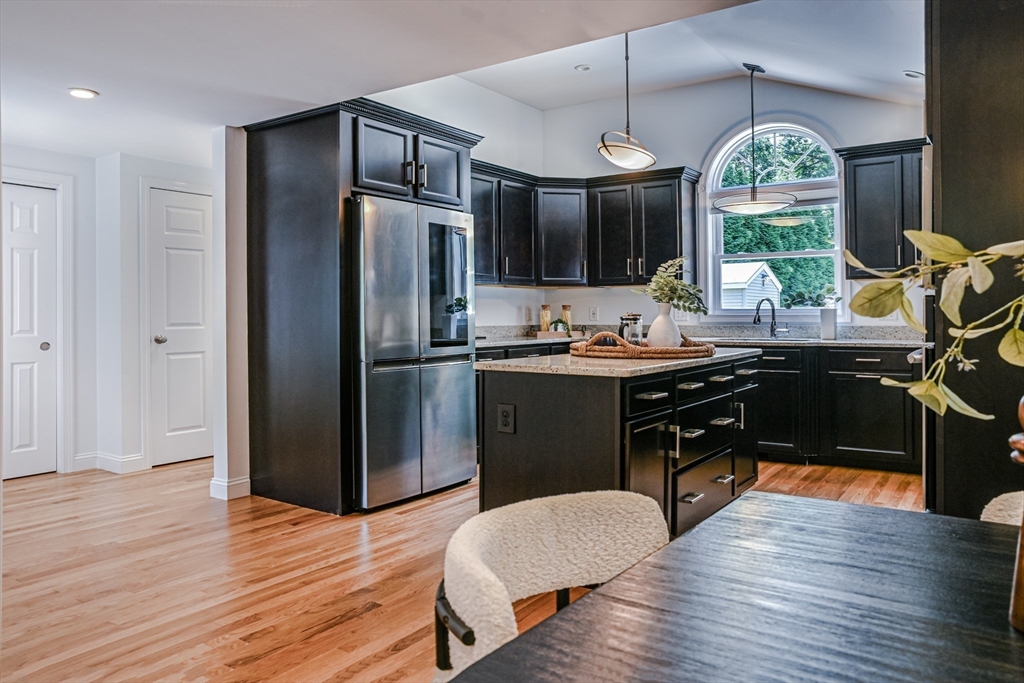
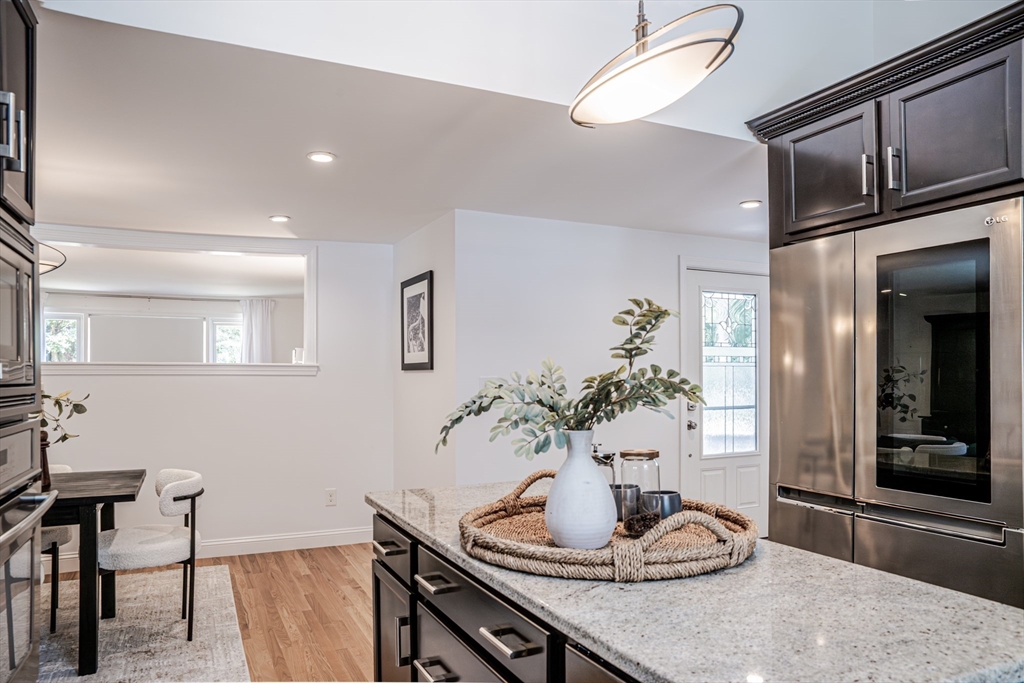
Welcome to 179 High Street, where you can enjoy everything buyers love about Norwell, top-rated schools, beautiful conservation land, a strong sense of community, and easy access to the South Shore’s shopping, dining, and commuter routes. This expanded Raised Ranch offers the space and flexibility today's lifestyle demands. A thoughtful 2011 addition enhanced the main level with an expanded kitchen featuring granite countertops, hardwood flooring, additional storage, and a convenient half bath. The finished walk-out lower level provides incredible versatility with a kitchenette, spacious living area, fourth bedroom with walk-in closet, and bonus room perfect for a home office or guest space. Outside, enjoy your own private fenced backyard, in ground pool with new liner, gazebo, three sheds, large deck. Fresh interior paint, new flooring, updated vinyl windows, whole-house generator, and a passed Title V septic system add peace of mind. A wonderful opportunity! Showings begin at OH

Save
Ask
Tour
Hide
Share
Listing Snapshot
Price 
$750,000
Days On Site 
5 Days
Bedrooms 
3
Inside Area (SqFt) 
2,072 sqft
Total Baths 
3
Full Baths 
2
Partial Baths 
1
Lot Size 
0.61 Acres
Year Built 
1966
MLS® Number 
73537930
Status 
Active
Property Tax 
$7,801
HOA/Condo/Coop Fees 
N/A
Sq Ft Source 
Owner
Friends & Family
Recent Activity
yesterdayListing updated with changes from the MLS®
5 days agoListing first seen on site
General Features
Acres 
0.61
Disclosures 
New Whole House GeneratorNew Pool LinerKitchen addition 2011New flooring in LL. Dining room hutchrefrigeratorwasherdryerwindow AC units included in saletools in shed negotiable. 4th bedroom & add'l storage in LLirrigation system has not been used in few yearsleaf guard for gutters.
Foundation 
Concrete Perimeter
Parking 
PavedOff Street
Parking Spaces 
8
Property Sub Type 
Single Family Residence
Sewer 
Private Sewer
SqFt Above 
1192
SqFt Below 
880
SqFt Total 
2072
Style 
Raised Ranch
Water Source 
Public
Zoning 
RES
Interior Features
Appliances 
Gas Water HeaterRangeOvenDishwasherDisposalMicrowaveRefrigeratorWasherDryerOther
Cooling 
Window Unit(s)
Electric 
GeneratorCircuit Breakers200+ Amp Service
Fireplace 
Yes
Fireplace Features 
Living Room
Fireplaces 
1
Flooring 
WoodTileVinylCarpetHardwood
Heating 
Natural GasForced AirZoned
Interior 
Wet BarMaster DownstairsPantry
Laundry Features 
In BasementGas Dryer Hookup
Window Features 
Insulated WindowsScreens
Bathroom 1 
Dimensions - 10x7Level - FirstArea - 70
Bathroom 2 
Dimensions - 7x3Level - FirstArea - 21
Bathroom 3 
Dimensions - 5x8Level - BasementArea - 40
Bedroom 2 
Dimensions - 10x11Level - FirstArea - 110
Bedroom 3 
Dimensions - 8x10Level - FirstArea - 80
Bedroom 4 
Dimensions - 9x9Level - BasementArea - 81
Dining Room 
Dimensions - 17x9Level - FirstArea - 153
Kitchen 
Dimensions - 12x13Level - FirstArea - 156
Living Room 
Dimensions - 13x12Level - FirstArea - 156
Master Bedroom 
Dimensions - 13x9Level - FirstArea - 117
Save
Ask
Tour
Hide
Share
Exterior Features
Construction Details 
Frame
Exterior 
Rain GuttersStorageOther
Fencing 
Fenced
Other Structures 
GazeboStorage
Patio And Porch 
DeckPatioEnclosed
Pool Features 
In GroundPrivate
Private Pool 
Yes
Roof 
Shingle
Windows/Doors 
Insulated WindowsScreens
Community Features
Financing Terms Available 
Contract
Schools
School District
Unknown
Elementary School
Cole Elementary
Middle School
Norwell Middle
High School
Norwell High
Listing courtesy of Michele Vena of Conway - Hanover


The property listing data and information, or the Images, set forth herein were provided to MLS Property Information Network, Inc. from third party sources, including sellers, lessors, landlords, and public records, and were compiled by MLS Property Information Network, Inc. The property listing data and information, and the Images, are for the personal, non-commercial use of consumers having a good faith interest in purchasing, leasing or renting listed properties of the type displayed to them and may not be used for any purpose other than to identify prospective properties which such consumers may have a good faith interest in purchasing, leasing or renting. MLS Property Information Network, Inc. and its subscribers disclaim any and all representations and warranties as to the accuracy of the property listing data and information, or as to the accuracy of any of the Images, set forth herein.

Last checked 2026-07-11 10:54 PM UTC

Neighborhood & Commute
Source: Walkscore
Disclosure: Community information and market data powered by Constellation Data Labs. Information is deemed reliable but not guaranteed.
Save
Ask
Tour
Hide
Share