
Property Search
26 Stetson Shrine LnNorwell, MA 02061
Mortgage Calculator
Monthly Payment (Est.)
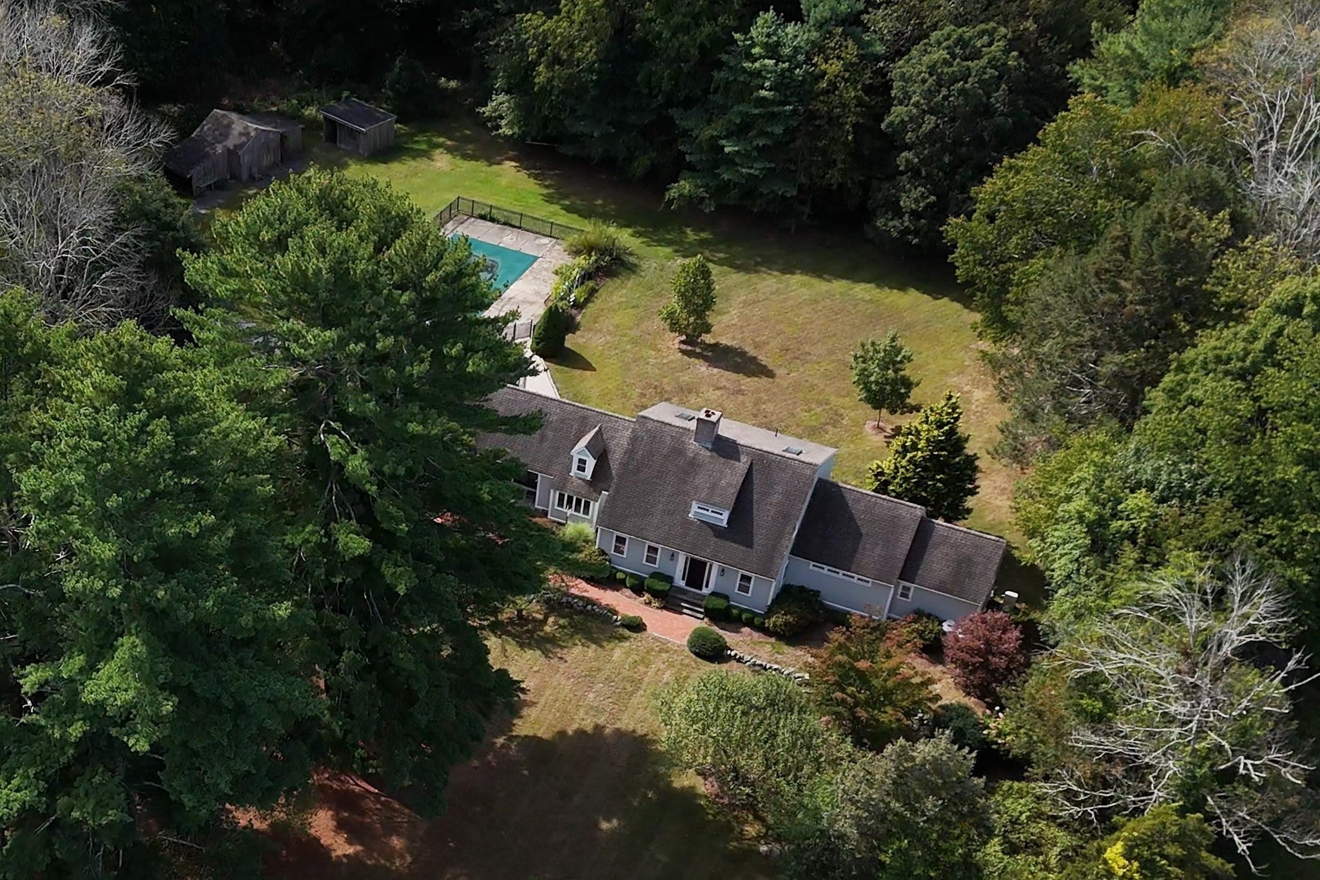
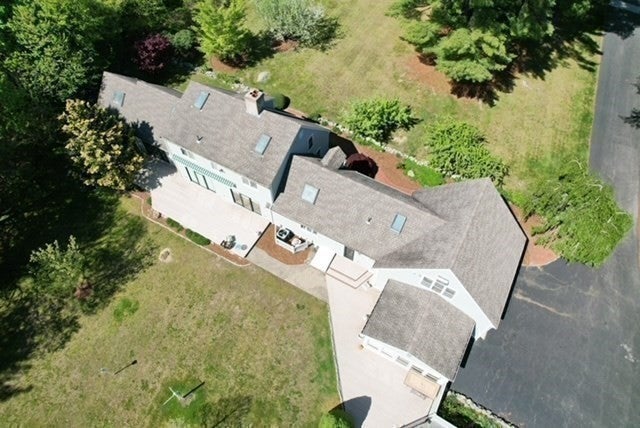
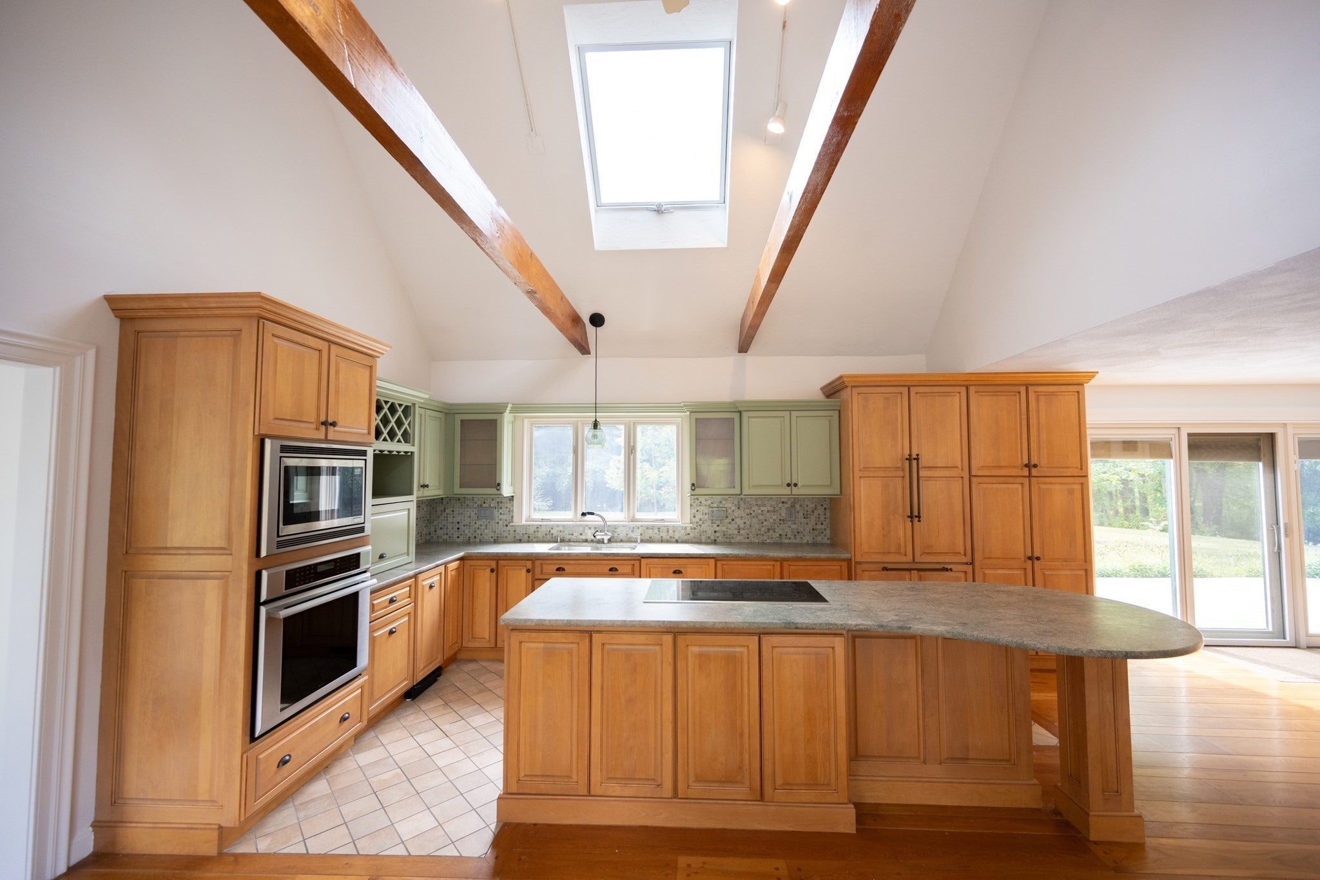
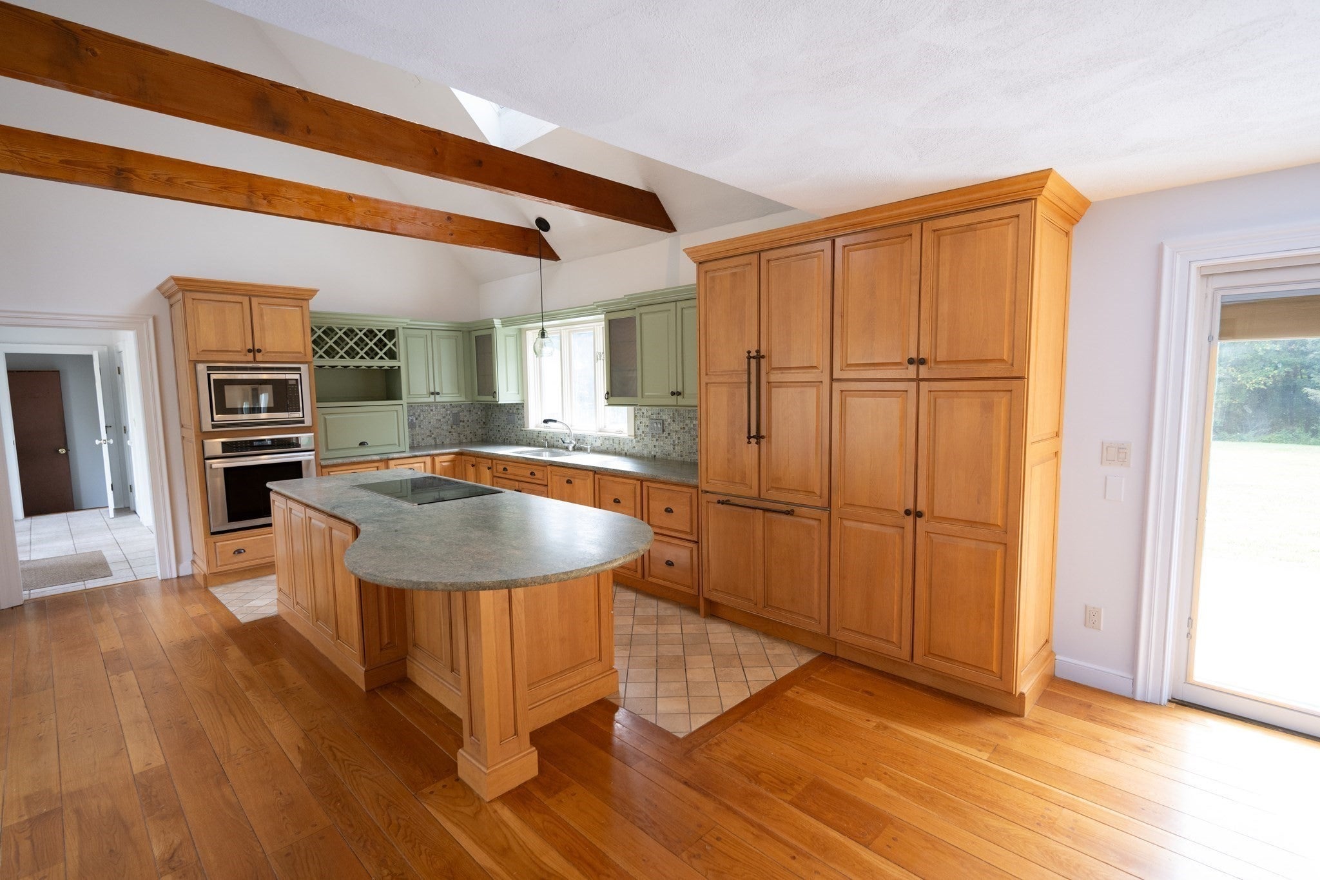
Enter an interest rate to see your estimated monthly payment.A rare Norwell opportunity offering space, privacy, and endless possibilities on 8+ picturesque acres!** Set along scenic Stetson Shrine Lane, this spacious 4-bedroom, 3.5-bath home offers an exceptional combination of comfortable living, flexible spaces, and expansive grounds. The entire interior has been freshly repainted, creating a bright and refreshed setting ready for its next chapter. The first-floor layout features a desirable primary suite and laundry, along with an additional bedroom that can easily serve as a guest room, home office, or flexible living space. The spacious country kitchen with center island opens to generous living and dining areas, creating an inviting flow for everyday living and entertaining. A charming 3-season porch overlooks the in-ground pool and beautifully landscaped grounds, providing a wonderful spot to relax and enjoy the private setting. Upstairs, generously sized bedrooms offer private baths, ample closets, and abundant storage. A large bonus room above the garage, with adjoining bonus space, provides incredible flexibility for a media room, gym, office, studio, guest space, hobbies, or additional storage. Outside, the 8+ acres offer an uncommon opportunity to enjoy privacy and nature while having room for gardening, recreation, entertaining, and outdoor activities, Beautiful wooded areas and producing fruit trees add to the property's natural appeal. Additional highlights include a 2-car garage, radiant flooring in the main bath, air-jetted tub, whole-house generator, and extensive storage. Stetson Shrine Lane is a designated scenic road with a connection to Norwell's early history, adding to the distinctive character of this location. Whether you're looking for room to spread out, space for hobbies and recreation, or simply a peaceful setting with room to enjoy the outdoors, this property offers a rare opportunity to experience the privacy and versatility of 8+ acres in desirable Norwell.
| 7 days ago | Listing updated with changes from the MLS® | |
| 2 weeks ago | Price changed to $1,650,000 | |
| 2 weeks ago | Status changed to Active | |
| 4 months ago | Listing first seen on site |

The property listing data and information, or the Images, set forth herein were provided to MLS Property Information Network, Inc. from third party sources, including sellers, lessors, landlords, and public records, and were compiled by MLS Property Information Network, Inc. The property listing data and information, and the Images, are for the personal, non-commercial use of consumers having a good faith interest in purchasing, leasing or renting listed properties of the type displayed to them and may not be used for any purpose other than to identify prospective properties which such consumers may have a good faith interest in purchasing, leasing or renting. MLS Property Information Network, Inc. and its subscribers disclaim any and all representations and warranties as to the accuracy of the property listing data and information, or as to the accuracy of any of the Images, set forth herein.
Last checked 2026-10-16 06:24 AM UTC