Property Search

Save
Ask
Tour
Hide
Share
$950,000
48 Days On Site

147 Forest St
Norwell, MA 02061

Single Family Residence|Pending
3
Beds
2
Total Baths
2
Full Baths
1,930
SqFt
$492
/SqFt
1960
Built
Subdivision:
Norwell Center
County:
Plymouth
Call Now: 781-383-5100
Is this the listing for you? We can help make it yours.
781-383-5100
147 Forest St147 Forest St147 Forest St147 Forest St
Save
Ask
Tour
Hide
Share

Mortgage Calculator

Monthly Payment (Est.)

$4,334
Calculator powered by Showcase IDX, a Constellation1 Company. Copyright ©2026 Information is deemed reliable but not guaranteed.

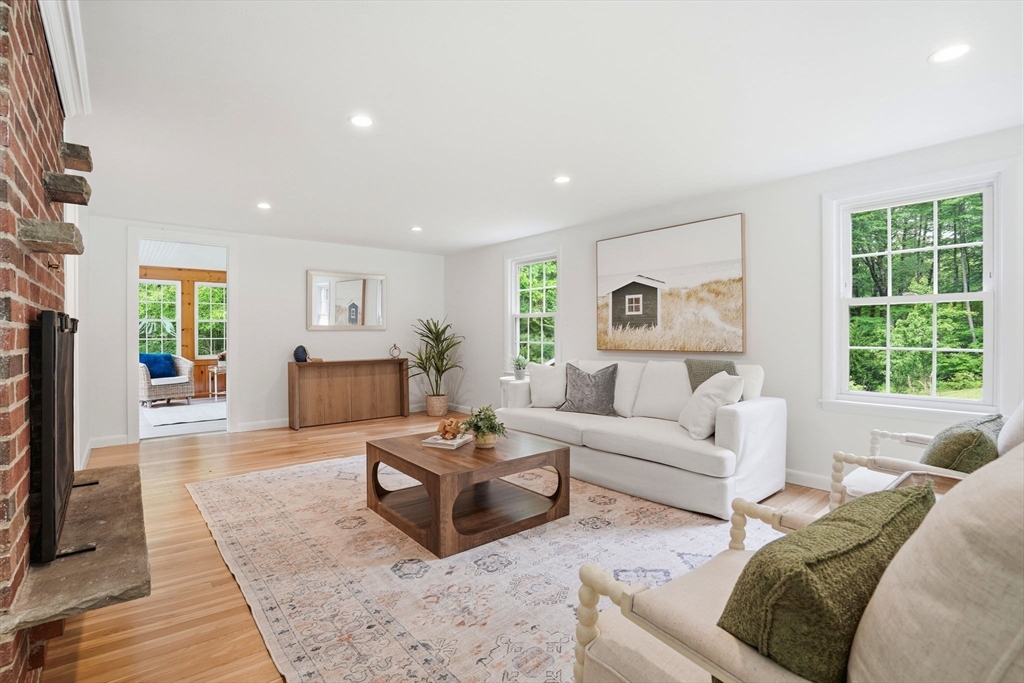
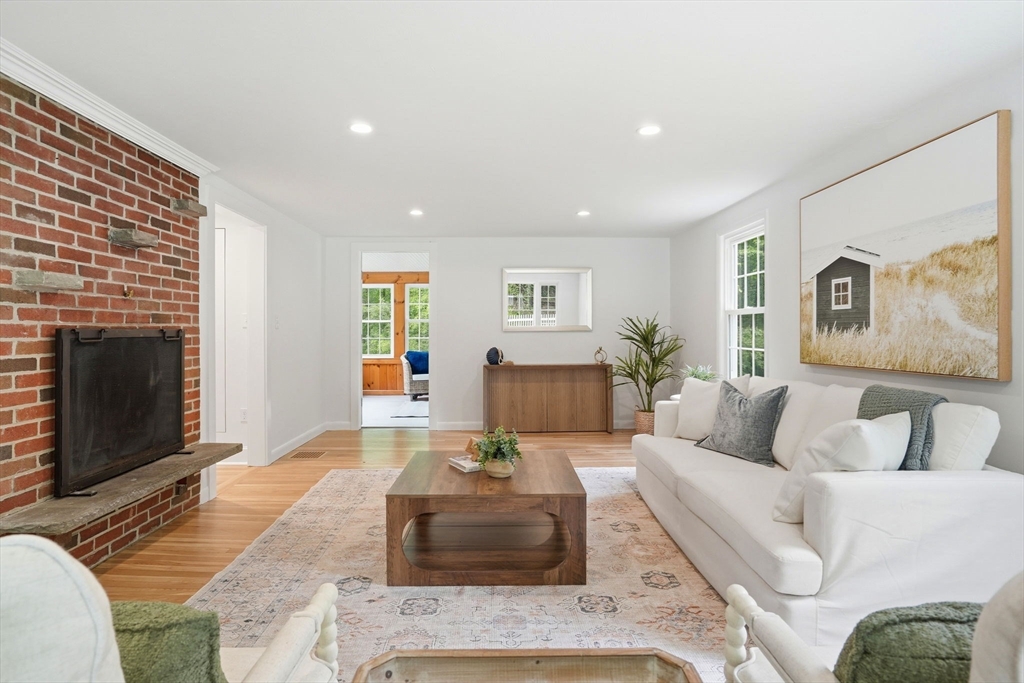
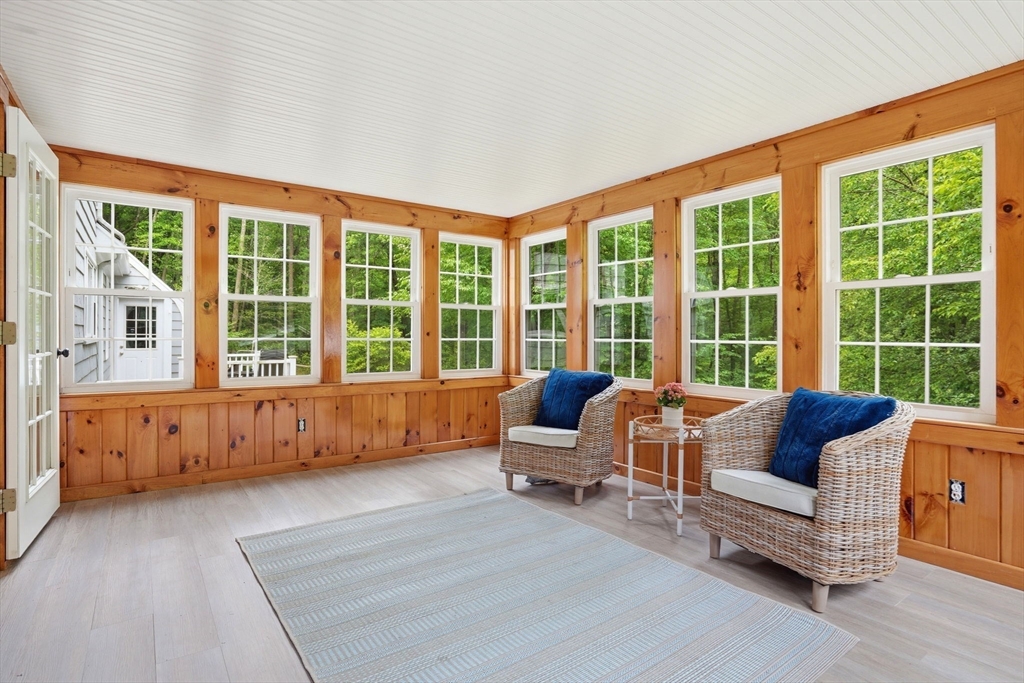
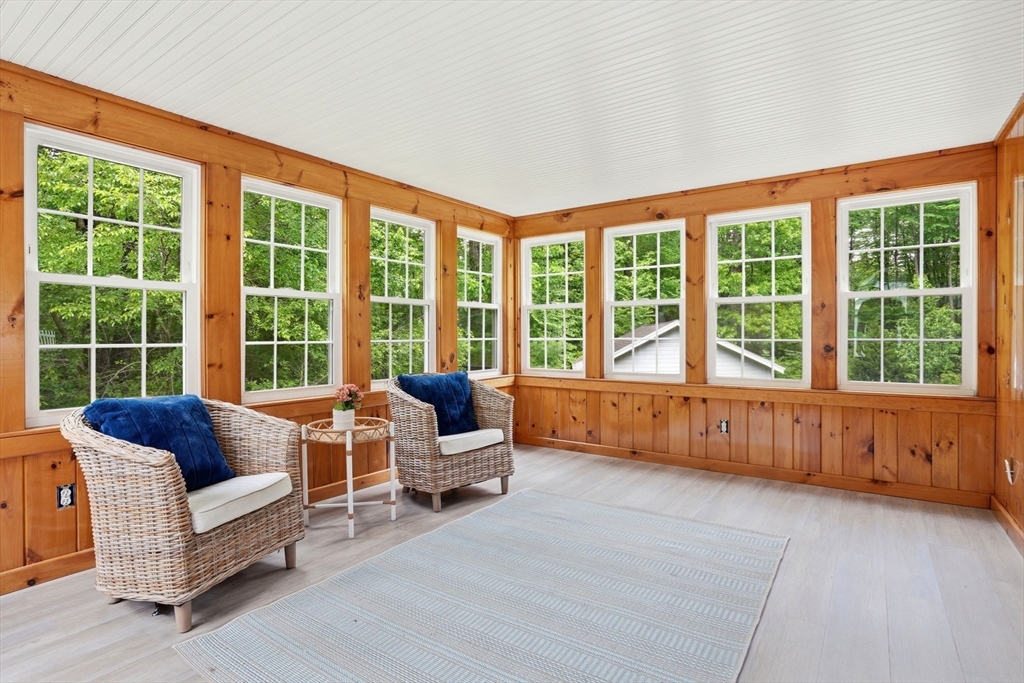
Nestled on a private and picturesque 5-acre retreat lot, this charming Cape-style home offers the perfect blend of character, comfort, and convenience. Thoughtfully refreshed throughout, the interior features newly refinished hardwood floors, fresh paint, and two beautifully updated full bathrooms. The inviting floor plan includes three spacious bedrooms and warm, sun-filled living spaces designed for both everyday living and entertaining. A standout feature is the expansive sunroom, where walls of windows showcase peaceful views of the surrounding landscape and fill the home with natural light year-round. Outside, the property continues to impress with a classic barn, offering endless possibilities for hobbyists, storage, animals, or future creative use. Enjoy the privacy and tranquility of five acres while still being conveniently connected to the community. Sidewalks provide easy access to the town center, local schools, parks, and everyday amenities. Welcome home!

Save
Ask
Tour
Hide
Share
Listing Snapshot
Price 
$950,000
Days On Site 
48 Days
Bedrooms 
3
Inside Area (SqFt) 
1,930 sqft
Total Baths 
2
Full Baths 
2
Partial Baths 
N/A
Lot Size 
5 Acres
Year Built 
1960
MLS® Number 
73529189
Status 
Pending
Property Tax 
$9,378
HOA/Condo/Coop Fees 
N/A
Sq Ft Source 
N/A
Friends & Family
Recent Activity
4 weeks agoListing updated with changes from the MLS®
4 weeks agoStatus changed to Pending
2 months agoListing first seen on site
General Features
Acres 
5
Attached Garage 
Yes
Disclosures 
Heating/Cooling systems apx 7 years old. Whole house 24KV automatic generator runs off leasedburied 500 gal propane tank. Private well services the home. Whole house filtration system. Well pump and expansion tank replaced 5 years ago. Buyer/Buyers agent to verify all information
Foundation 
Concrete Perimeter
Garage 
Yes
Garage Spaces 
2
Parking 
AttachedGarage Door OpenerOff StreetGarage
Parking Spaces 
12
Property Sub Type 
Single Family Residence
Sewer 
Private Sewer
SqFt Above 
1930
SqFt Total 
1930
Style 
Cape
Water Source 
Private
Zoning 
RES
Interior Features
Appliances 
Water HeaterRangeDishwasherMicrowave
Basement 
FullUnfinished
Cooling 
Central AirZoned
Electric 
Circuit Breakers200+ Amp Service
Fireplace 
Yes
Fireplace Features 
Living Room
Fireplaces 
1
Flooring 
TileHardwood
Heating 
Forced AirOtherZoned
Interior 
Recessed Lighting
Bathroom 1 
Level - First
Bathroom 2 
Dimensions - 11x11Level - SecondArea - 121
Bedroom 2 
Dimensions - 11x11Level - SecondArea - 121
Bedroom 3 
Dimensions - 12x13Level - SecondArea - 156
Dining Room 
Dimensions - 12x12Level - FirstArea - 144
Kitchen 
Dimensions - 13x12Level - FirstArea - 156
Living Room 
Dimensions - 13x23Level - FirstArea - 299
Master Bedroom 
Dimensions - 14x11Level - SecondArea - 154
Save
Ask
Tour
Hide
Share
Exterior Features
Construction Details 
Frame
Lot Features 
Wooded
Patio And Porch 
Deck
Roof 
Shingle
Community Features
Community Features 
Park
Financing Terms Available 
Contract
Roads 
Paved
Schools
School District
Unknown
Elementary School
Cole Elementary
Middle School
Norwell Middle
High School
Norwell Hs
Listing courtesy of Melissa McNamara Group of William Raveis R.E. & Home Services


The property listing data and information, or the Images, set forth herein were provided to MLS Property Information Network, Inc. from third party sources, including sellers, lessors, landlords, and public records, and were compiled by MLS Property Information Network, Inc. The property listing data and information, and the Images, are for the personal, non-commercial use of consumers having a good faith interest in purchasing, leasing or renting listed properties of the type displayed to them and may not be used for any purpose other than to identify prospective properties which such consumers may have a good faith interest in purchasing, leasing or renting. MLS Property Information Network, Inc. and its subscribers disclaim any and all representations and warranties as to the accuracy of the property listing data and information, or as to the accuracy of any of the Images, set forth herein.

Last checked 2026-07-21 03:57 PM UTC

Neighborhood & Commute
Source: Walkscore
Disclosure: Community information and market data powered by Constellation Data Labs. Information is deemed reliable but not guaranteed.
Save
Ask
Tour
Hide
Share