Property Search

Save
Ask
Tour
Hide
Share
$1,350,000
77 Days On Site

Cape Club Estates Of Sharon Condominium
16 Cape Club Dr 16
Sharon, MA 02067

For Sale|Condominium|Active
2
Beds
3
Total Baths
2
Full Baths
1
Partial Bath
3,299
SqFt
$409
/SqFt
2020
Built
County:
Norfolk
Call Now: 781-383-5100
Is this the listing for you? We can help make it yours.
781-383-5100
16 Cape Club Dr 1616 Cape Club Dr 1616 Cape Club Dr 1616 Cape Club Dr 16
Save
Ask
Tour
Hide
Share

Mortgage Calculator

Monthly Payment (Est.)

$6,159
Calculator powered by Showcase IDX, a Constellation1 Company. Copyright ©2026 Information is deemed reliable but not guaranteed.

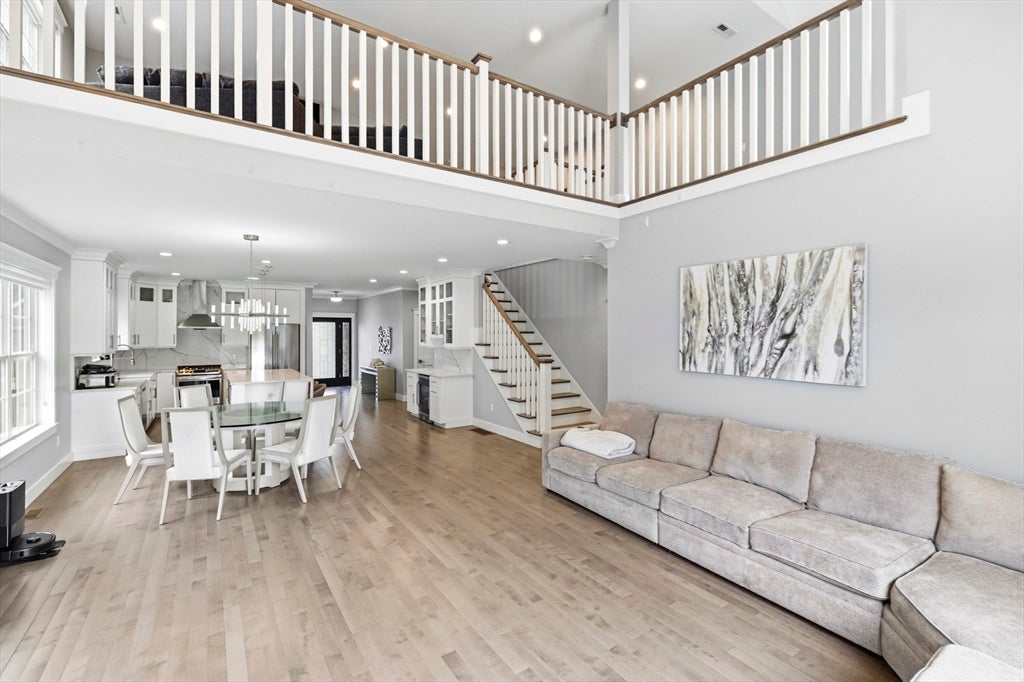
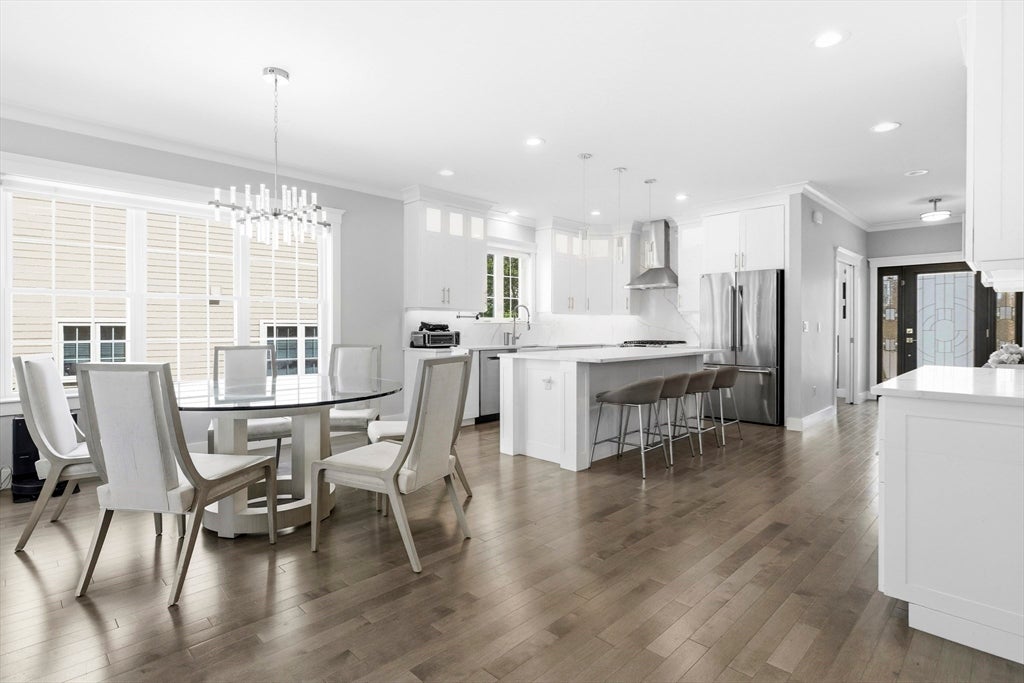
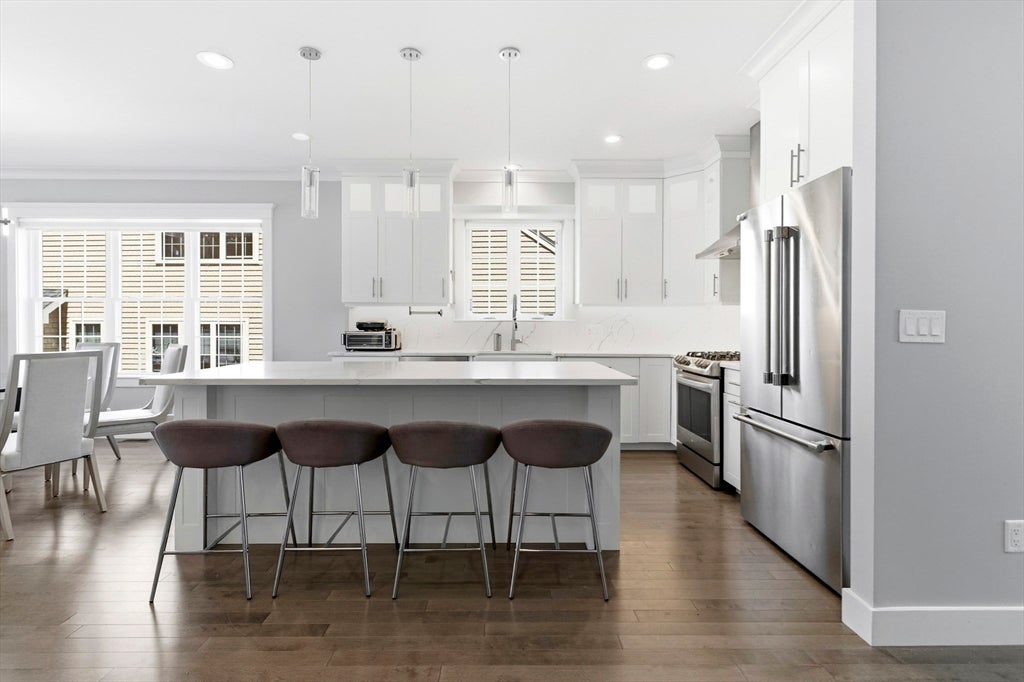
Overlooking the fairways of The Cape Club of Sharon, this exceptional 3,299-square-foot residence combines sweeping golf-course views, first-floor primary living and impressive flexible space. Selected as one of the community’s premier builder packages, the home showcases soaring ceilings, oversized windows and premium finishes throughout. The chef’s kitchen features custom cabinetry, quartz countertops, a striking bookmatched backsplash, high-end stainless-steel appliances, a generous center island, built-in breakfast nook and wine cooler. A dramatic two-story great room with gas fireplace opens directly to the composite deck and captivating fairway views. The main-level primary suite offers a spa-inspired bath and two custom California Closets walk-ins. Upstairs are a spacious second bedroom, full bath, open loft, media room and versatile bonus space. A private office, first-floor laundry, multi-zone HVAC, tankless hot water, attached two-car garage and unfinished walkout lower level complete this remarkable home. A compelling opportunity to enjoy refined golf-course living at The Cape Club.

Save
Ask
Tour
Hide
Share
Listing Snapshot
Price 
$1,350,000
Days On Site 
77 Days
Bedrooms 
2
Inside Area (SqFt) 
3,299 sqft
Total Baths 
3
Full Baths 
2
Partial Baths 
1
Lot Size 
N/A
Year Built 
2020
MLS® Number 
73527743
Status 
Active
Property Tax 
$20,841
HOA/Condo/Coop Fees 
$468 monthly
Sq Ft Source 
Public Records
Friends & Family
Recent Activity
3 weeks agoListing updated with changes from the MLS®
4 weeks agoPrice changed to $1,350,000
4 weeks agoStatus changed to Active
3 months agoListing first seen on site
General Features
Attached Garage 
Yes
Disclosures 
Residence do not pay for the Maintenance of the Golf Course and the Golf Course Membership is Not Required to live in the HOA. This property is a legal townhome
Garage 
Yes
Garage Spaces 
2
Number Of Stories 
2
Parking 
AttachedOff StreetDeededGarage
Parking Spaces 
4
Pets 
Yes
Property Sub Type 
Condominium
Security 
Security System
Sewer 
Private Sewer
SqFt Above 
3299
SqFt Total 
3299
Water Source 
Public
Zoning 
R
Interior Features
Appliances 
MicrowaveENERGY STAR Qualified RefrigeratorWine RefrigeratorENERGY STAR Qualified DryerENERGY STAR Qualified DishwasherENERGY STAR Qualified WasherOven
Cooling 
Central AirZoned
Electric 
200+ Amp Service
Fireplace 
Yes
Fireplaces 
1
Flooring 
Hardwood
Heating 
Natural GasForced AirZoned
Interior 
Recessed LightingOpen FloorplanWired for SoundMaster DownstairsWalk-In Closet(s)
Laundry Features 
In Unit
Main Level Bedrooms 
1
Window Features 
Insulated WindowsBay Window(s)
Bathroom 1 
Dimensions - 10x11Level - MainArea - 110
Bathroom 2 
Dimensions - 12.25x5.75Level - SecondArea - 70
Bathroom 3 
Dimensions - 5.666666666x4.166666666Level - FirstArea - 23
Bedroom 2 
Dimensions - 13.333333333x18.333333333Level - SecondArea - 244
Dining Room 
Dimensions - 17.5x10.083333333Level - MainArea - 176
Family Room 
Dimensions - 17.5x15.166666666Level - MainArea - 265
Kitchen 
Dimensions - 17.5x15.416666666Level - MainArea - 269
Master Bedroom 
Dimensions - 17.25x19Level - MainArea - 327
Office 
Dimensions - 10.75x11.083333333Level - MainArea - 119
Save
Ask
Tour
Hide
Share
Exterior Features
Construction Details 
Frame
Patio And Porch 
Deck
Roof 
Shingle
Windows/Doors 
Insulated WindowsBay Window(s)
Community Features
Association Dues 
468
Community Features 
PoolGolf
Financing Terms Available 
Contract
HOA Fee Frequency 
Monthly
Listing courtesy of Issam Dib of Skyline Realty


The property listing data and information, or the Images, set forth herein were provided to MLS Property Information Network, Inc. from third party sources, including sellers, lessors, landlords, and public records, and were compiled by MLS Property Information Network, Inc. The property listing data and information, and the Images, are for the personal, non-commercial use of consumers having a good faith interest in purchasing, leasing or renting listed properties of the type displayed to them and may not be used for any purpose other than to identify prospective properties which such consumers may have a good faith interest in purchasing, leasing or renting. MLS Property Information Network, Inc. and its subscribers disclaim any and all representations and warranties as to the accuracy of the property listing data and information, or as to the accuracy of any of the Images, set forth herein.

Last checked 2026-08-18 04:24 AM UTC

Neighborhood & Commute
Source: Walkscore
Disclosure: Community information and market data powered by Constellation Data Labs. Information is deemed reliable but not guaranteed.
Save
Ask
Tour
Hide
Share