Property Search

Save
Ask
Tour
Hide
Share
$2,695,000
New Listing

Black Rock Country Club
14 Black Rock Drive 14
Hingham, MA 02043

For Sale|Condominium|Active
2
Beds
4
Total Baths
3
Full Baths
1
Partial Bath
2,667
SqFt
$1,010
/SqFt
2003
Built
County:
Plymouth
Call Now: 781-383-5100
Is this the listing for you? We can help make it yours.
781-383-5100
14 Black Rock Drive 1414 Black Rock Drive 1414 Black Rock Drive 1414 Black Rock Drive 14
Save
Ask
Tour
Hide
Share

Mortgage Calculator

Monthly Payment (Est.)

$12,296
Calculator powered by Showcase IDX, a Constellation1 Company. Copyright ©2026 Information is deemed reliable but not guaranteed.

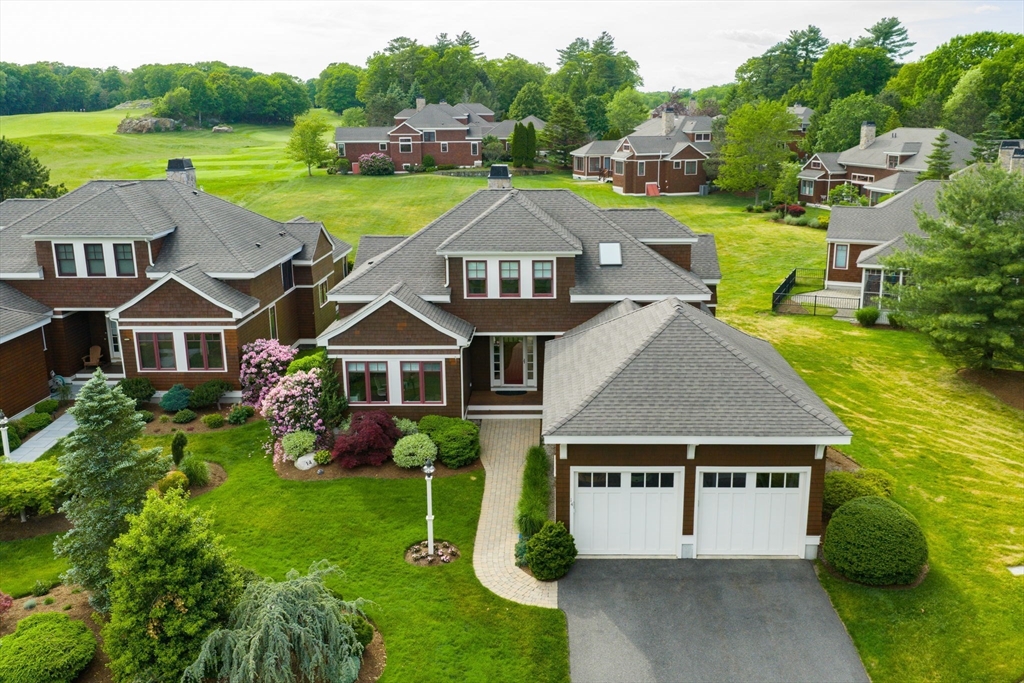
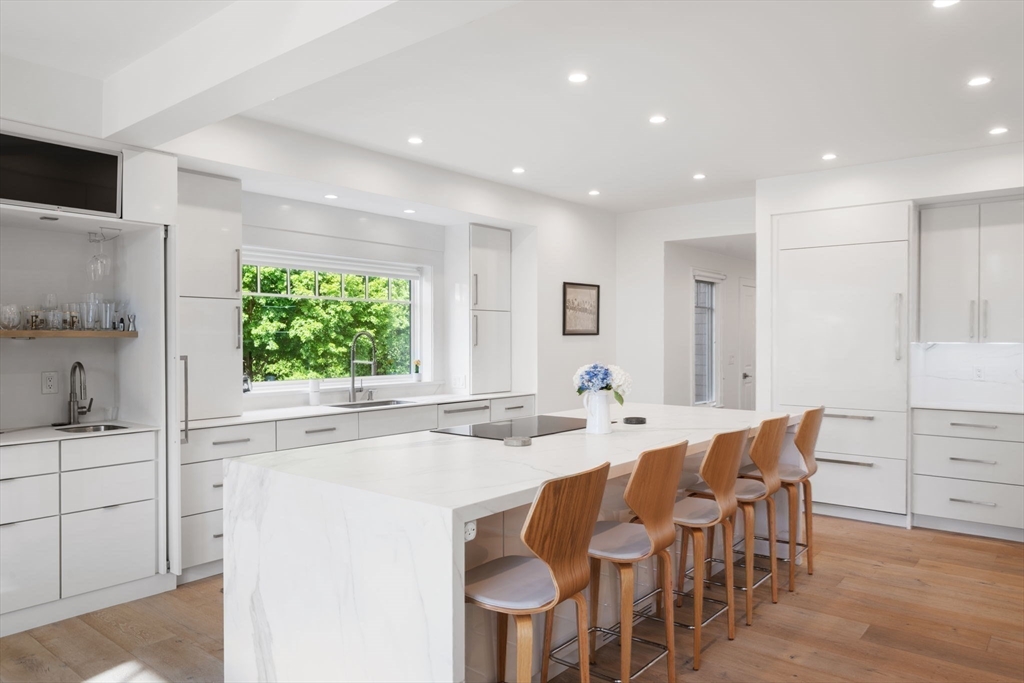
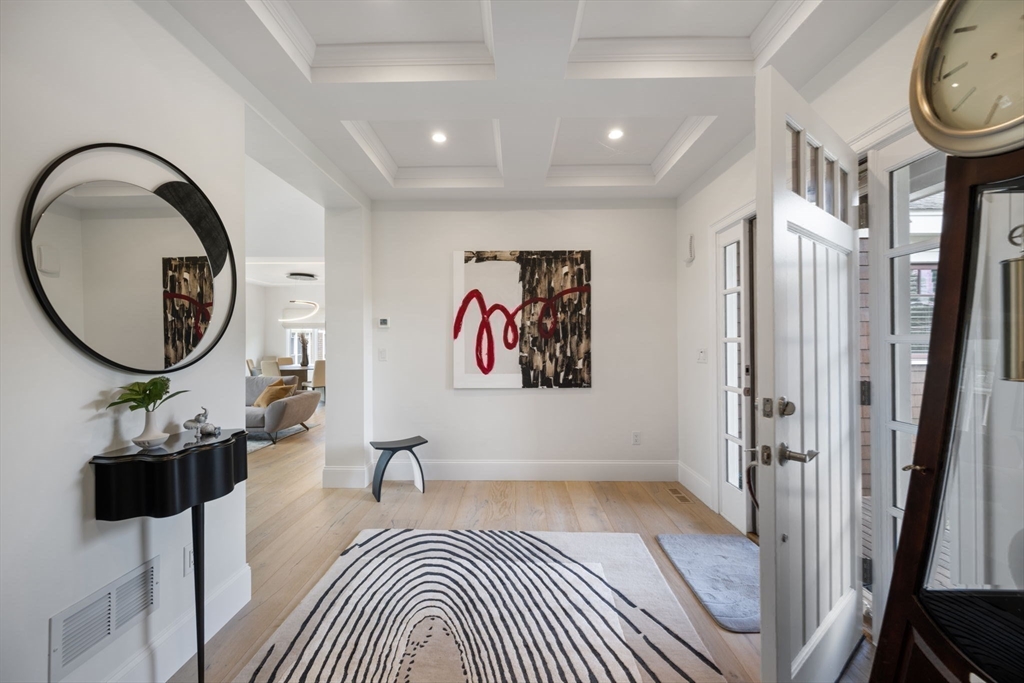
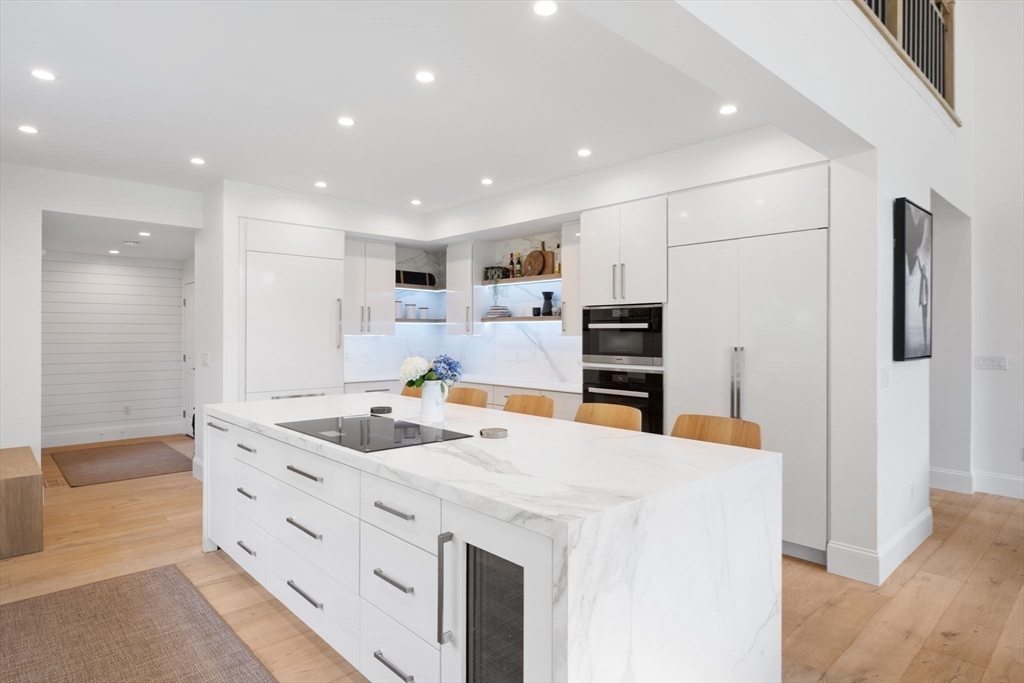
This tasteful renovation has universal appeal even if contemporary design is not your preference. The stunning Neolith counter tops and kitchen island are ultra resistant, seamless, sustainable, and beautifully designed. This centerpiece of the kitchen is enhanced by 2 steam Miele ovens, Induction Thermador cook top, sub zero refrigerator, coffee station enclosed in a full length custom cabinet in addition to a professionally designed wet bar. This unit has multiple picture windows which overlook the golf course and bring in so much natural light. Neolith is included in a seamless surround by the fireplace in the great room and included in the primary bath. First floor office, half bath and primary bed with walk in closet and access to the exterior deck are steps away. The 2nd floor offers a guest bed, full bath and loft area. The lower level is finished with with a wet bar area, media room, fitness and full bath along with additional storage.

Save
Ask
Tour
Hide
Share
Listing Snapshot
Price 
$2,695,000
Days On Site 
0 Days
Bedrooms 
2
Inside Area (SqFt) 
2,667 sqft
Total Baths 
4
Full Baths 
3
Partial Baths 
1
Lot Size 
0.02 Acres
Year Built 
2003
MLS® Number 
73526816
Status 
Active
Property Tax 
$14,940
HOA/Condo/Coop Fees 
$1,542 monthly
Sq Ft Source 
N/A
Friends & Family
Recent Activity
23 hours agoListing updated with changes from the MLS®
23 hours agoListing first seen on site
General Features
Acres 
0.02
Attached Garage 
Yes
Disclosures 
All information is deemed reliable; buyers and buyer’s agents are responsible for verifying all information and conducting their own due diligence. Neither the Seller nor the Listing Agent makes any representations or warranties as to the accuracy of the information provided.
Garage 
Yes
Garage Spaces 
2
Number Of Stories 
3
Parking 
AttachedGarage Door OpenerOff StreetPavedGarage
Parking Spaces 
6
Property Sub Type 
Condominium
Security 
Security System
Sewer 
Private Sewer
SqFt Above 
2667
SqFt Below 
932
SqFt Total 
2667
Water Source 
Public
Zoning 
Res
Interior Features
Appliances 
OvenDishwasherMicrowaveRangeRefrigeratorWasherDryerWine Cooler
Cooling 
Central AirZoned
Electric 
Circuit Breakers
Fireplace 
Yes
Fireplace Features 
Living Room
Fireplaces 
2
Flooring 
Hardwood
Heating 
Natural GasZoned
Interior 
Entrance FoyerRecessed LightingWet BarMaster DownstairsWalk-In Closet(s)
Laundry Features 
Main LevelElectric Dryer HookupWasher Hookup
Main Level Bedrooms 
1
Window Features 
Insulated Windows
Bedroom 2 
Dimensions - 16x15Level - SecondArea - 240
Dining Room 
Dimensions - 13x11Level - MainArea - 143
Kitchen 
Dimensions - 20x18Level - MainArea - 360
Living Room 
Dimensions - 19x13Level - MainArea - 247
Master Bedroom 
Dimensions - 15x14Level - MainArea - 210
Office 
Dimensions - 13x12Level - MainArea - 156
Save
Ask
Tour
Hide
Share
Exterior Features
Construction Details 
Frame
Frontage 
Bay/Harbor
Roof 
Shingle
Waterfront Features 
Ocean Front
Windows/Doors 
Insulated Windows
Community Features
Association Dues 
1542
HOA Fee Frequency 
Monthly
Schools
School District
Unknown
Elementary School
Plymouth River
Middle School
Hingham
High School
Hingham
Listing courtesy of Midge Durgin of Coldwell Banker Realty - Hingham


The property listing data and information, or the Images, set forth herein were provided to MLS Property Information Network, Inc. from third party sources, including sellers, lessors, landlords, and public records, and were compiled by MLS Property Information Network, Inc. The property listing data and information, and the Images, are for the personal, non-commercial use of consumers having a good faith interest in purchasing, leasing or renting listed properties of the type displayed to them and may not be used for any purpose other than to identify prospective properties which such consumers may have a good faith interest in purchasing, leasing or renting. MLS Property Information Network, Inc. and its subscribers disclaim any and all representations and warranties as to the accuracy of the property listing data and information, or as to the accuracy of any of the Images, set forth herein.

Last checked 2026-05-30 06:12 PM UTC

Neighborhood & Commute
Source: Walkscore
Disclosure: Community information and market data powered by Constellation Data Labs. Information is deemed reliable but not guaranteed.
Save
Ask
Tour
Hide
Share