Property Search

Save
Ask
Tour
Hide
Share
$749,000
New Listing

146 Pilgrim Road
Weymouth, MA 02191

For Sale|Single Family Residence|Active
3
Beds
2
Total Baths
2
Full Baths
1,778
SqFt
$421
/SqFt
1888
Built
Subdivision:
Wessagussett
County:
Norfolk
Call Now: 781-383-5100
Is this the listing for you? We can help make it yours.
781-383-5100
Upcoming Open Houses
Sat, May 30, 11:00 AM - 2:00 PM
Sun, May 31, 11:00 AM - 2:00 PM
146 Pilgrim Road146 Pilgrim Road146 Pilgrim Road146 Pilgrim Road
Save
Ask
Tour
Hide
Share

Mortgage Calculator

Monthly Payment (Est.)

$3,417
Calculator powered by Showcase IDX, a Constellation1 Company. Copyright ©2026 Information is deemed reliable but not guaranteed.

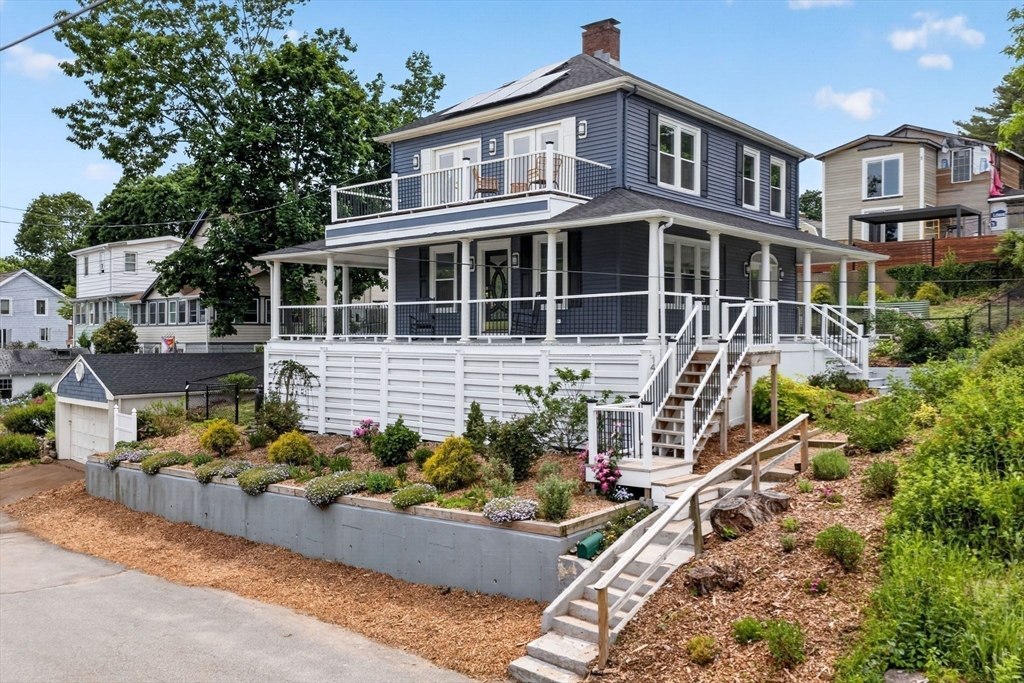
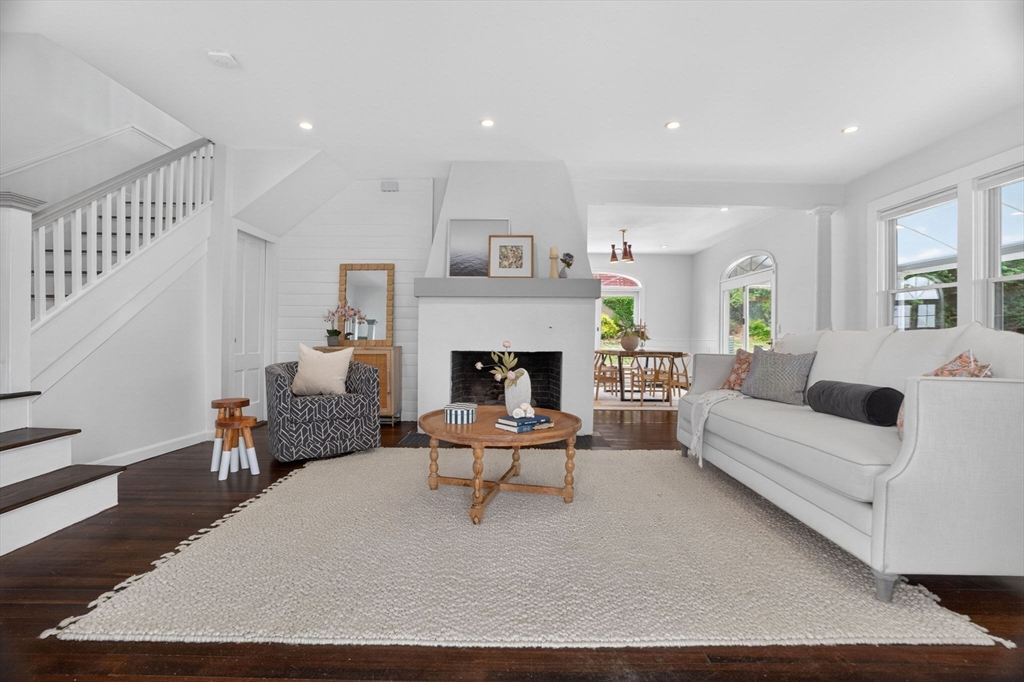
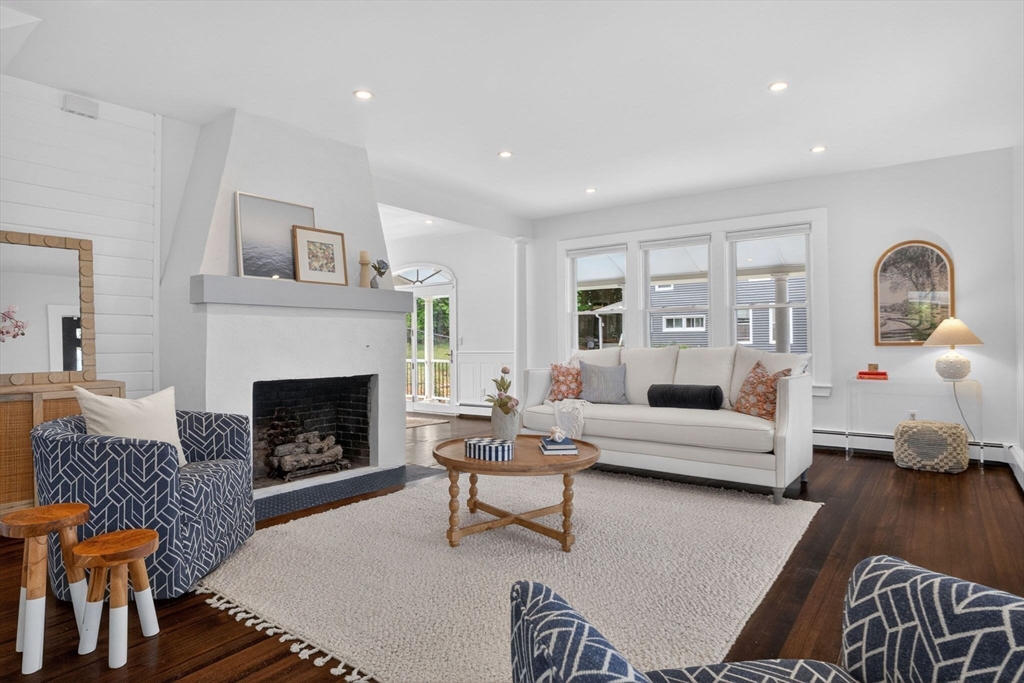
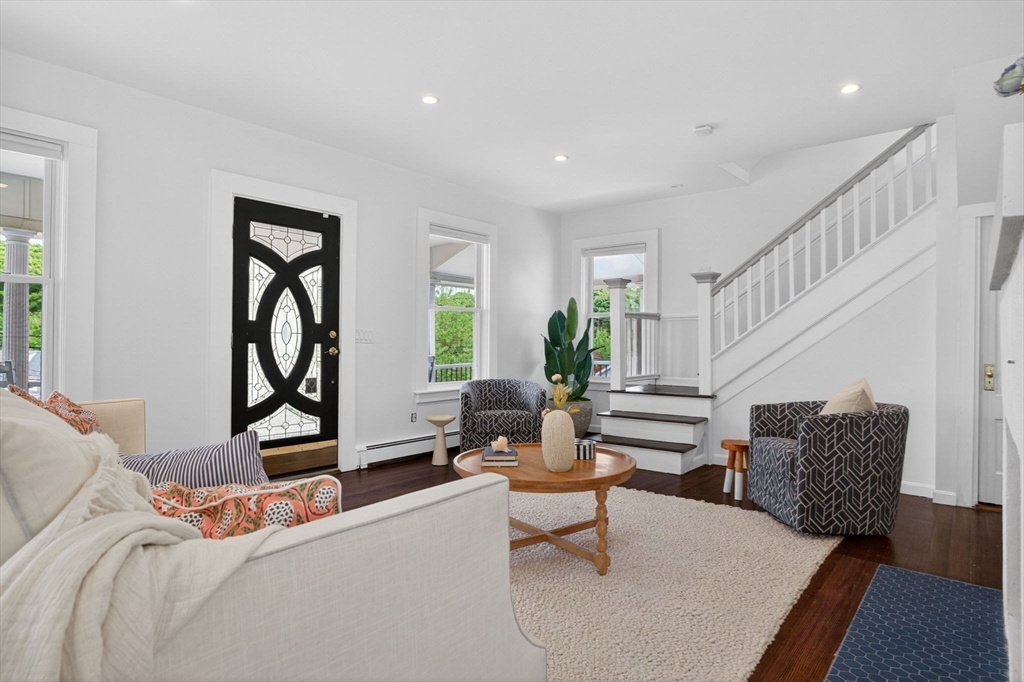
Wake up to water views and experience the charm of coastal living just moments from Wessagussett Beach. Set within one of North Weymouth’s most sought-after seaside neighborhoods, this beautifully updated 3-bedroom, 2-bath home blends timeless character with thoughtful modern updates. A covered wraparound porch welcomes you into the open-concept main level, featuring a spacious living room with a gas fireplace and a renovated kitchen with quartz countertops, gas cooking, and a butcher block island. Natural light pours into the home through two sliding doors that open to the porch and landscaped backyard, creating an effortless indoor-outdoor flow. Upstairs, three bedrooms include an expansive primary suite with a private deck overlooking the water to enjoy your morning coffee or unwind at the end of the day. A full bath and second-floor laundry add everyday convenience. Ideally located near beaches, marinas, the Hingham ferry, commuter rail, highways, parks, and local restaurants.

Save
Ask
Tour
Hide
Share
Listing Snapshot
Price 
$749,000
Days On Site 
0 Days
Bedrooms 
3
Inside Area (SqFt) 
1,778 sqft
Total Baths 
2
Full Baths 
2
Partial Baths 
N/A
Lot Size 
0.16 Acres
Year Built 
1888
MLS® Number 
73526301
Status 
Active
Property Tax 
$6,828
HOA/Condo/Coop Fees 
N/A
Sq Ft Source 
Public Records
Friends & Family
Recent Activity
9 hours agoListing updated with changes from the MLS®
19 hours agoListing first seen on site
General Features
Acres 
0.16
Disclosures 
Leased solar panels to be transferred to buyer
Foundation 
Concrete Perimeter
Garage 
Yes
Garage Spaces 
2
Parking 
DetachedOff Street
Parking Spaces 
4
Property Sub Type 
Single Family Residence
Sewer 
Public Sewer
SqFt Above 
1778
SqFt Total 
1778
Water Source 
Public
Zoning 
RES
Interior Features
Appliances 
Gas Water HeaterRangeDishwasherDisposalRefrigeratorFreezerWasherDryer
Basement 
FullUnfinished
Cooling 
Window Unit(s)
Electric 
100 Amp Service
Fireplace 
Yes
Fireplace Features 
Living Room
Fireplaces 
1
Flooring 
TileHardwood
Heating 
Natural GasBaseboardZoned
Interior 
Open FloorplanRecessed LightingCeiling Fan(s)
Laundry Features 
Gas Dryer Hookup
Bathroom 1 
Dimensions - 8.416666666x4.916666666Level - MainArea - 41
Bathroom 2 
Dimensions - 12.166666666x5.083333333Level - SecondArea - 61
Bedroom 2 
Dimensions - 12.666666666x14.333333333Level - SecondArea - 181
Bedroom 3 
Dimensions - 8.583333333x9.25Level - SecondArea - 79
Dining Room 
Dimensions - 9.5x14.166666666Level - MainArea - 134
Kitchen 
Dimensions - 17.833333333x14.166666666Level - MainArea - 252
Living Room 
Dimensions - 23.75x16.166666666Level - MainArea - 383
Master Bedroom 
Dimensions - 23.75x14.333333333Level - SecondArea - 340
Save
Ask
Tour
Hide
Share
Exterior Features
Construction Details 
Frame
Lot Features 
ClearedGentle SlopingWaterfront
Patio And Porch 
PorchDeck
Roof 
Shingle
View 
BayOceanRiverWaterScenic
Waterfront 
Yes
Waterfront Features 
Ocean FrontRiver FrontWaterfront
Waterview 
BayOceanRiverWaterScenic
Community Features
Community Features 
PoolTennis Court(s)ParkStable(s)Golf
MLS Area 
North Weymouth
Schools
School District
Unknown
Elementary School
Wessagussett Elementary
Middle School
Chapman M.S.
High School
Weymouth H.S
Listing courtesy of Georgia Balafas of Corcoran Property Advisors


The property listing data and information, or the Images, set forth herein were provided to MLS Property Information Network, Inc. from third party sources, including sellers, lessors, landlords, and public records, and were compiled by MLS Property Information Network, Inc. The property listing data and information, and the Images, are for the personal, non-commercial use of consumers having a good faith interest in purchasing, leasing or renting listed properties of the type displayed to them and may not be used for any purpose other than to identify prospective properties which such consumers may have a good faith interest in purchasing, leasing or renting. MLS Property Information Network, Inc. and its subscribers disclaim any and all representations and warranties as to the accuracy of the property listing data and information, or as to the accuracy of any of the Images, set forth herein.

Last checked 2026-05-29 04:43 PM UTC

Neighborhood & Commute
Source: Walkscore
Disclosure: Community information and market data powered by Constellation Data Labs. Information is deemed reliable but not guaranteed.
Save
Ask
Tour
Hide
Share