Property Search

Save
Ask
Tour
Hide
Share
$825,000
1 Day On Site

209 Herring Pond Rd
Plymouth, MA 02360

For Sale|Single Family Residence|Active
2
Beds
3
Total Baths
2
Full Baths
1
Partial Bath
1,806
SqFt
$457
/SqFt
1999
Built
County:
Plymouth
Call Now: 781-383-5100
Is this the listing for you? We can help make it yours.
781-383-5100
Upcoming Open Houses
Sun, May 31, 12:00 PM - 2:00 PM
209 Herring Pond Rd209 Herring Pond Rd209 Herring Pond Rd209 Herring Pond Rd
Save
Ask
Tour
Hide
Share

Mortgage Calculator

Monthly Payment (Est.)

$3,764
Calculator powered by Showcase IDX, a Constellation1 Company. Copyright ©2026 Information is deemed reliable but not guaranteed.

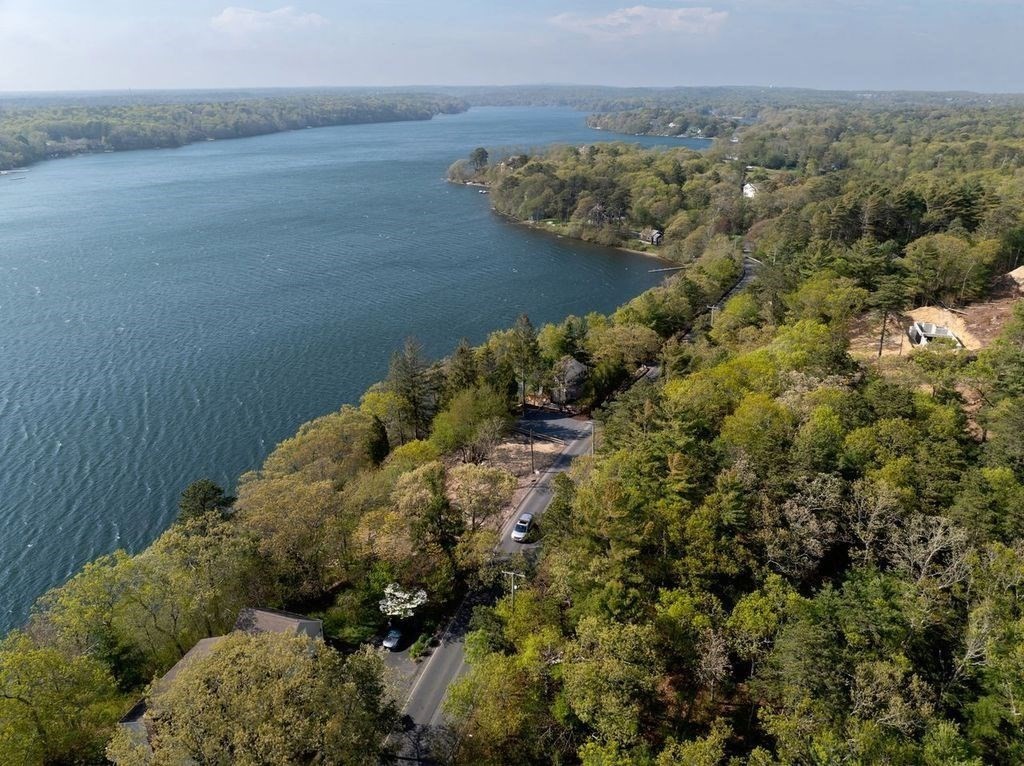
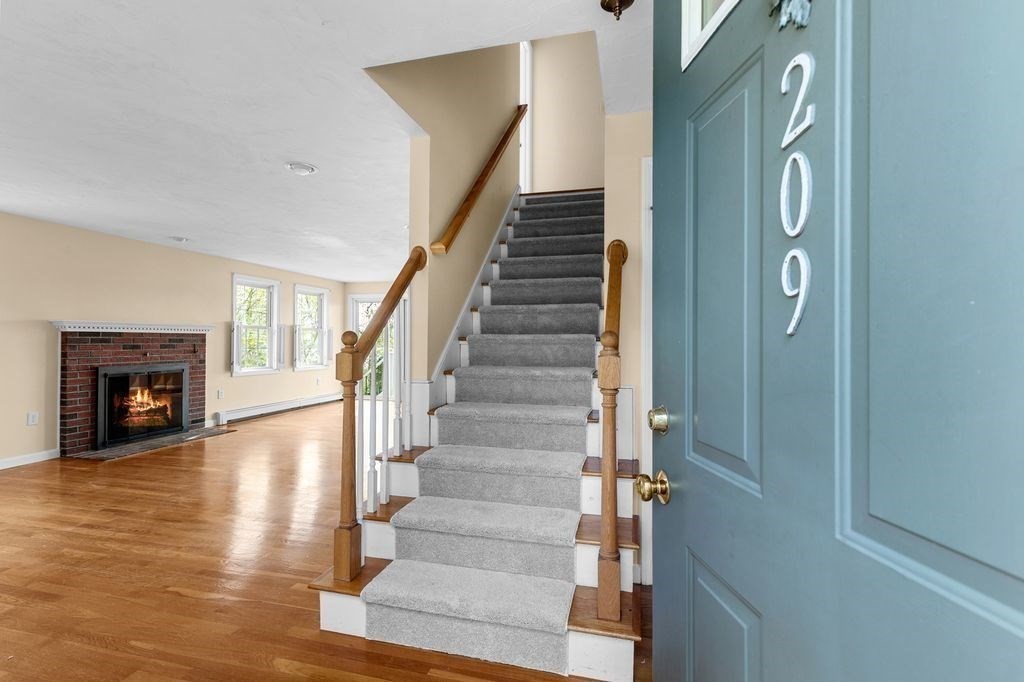
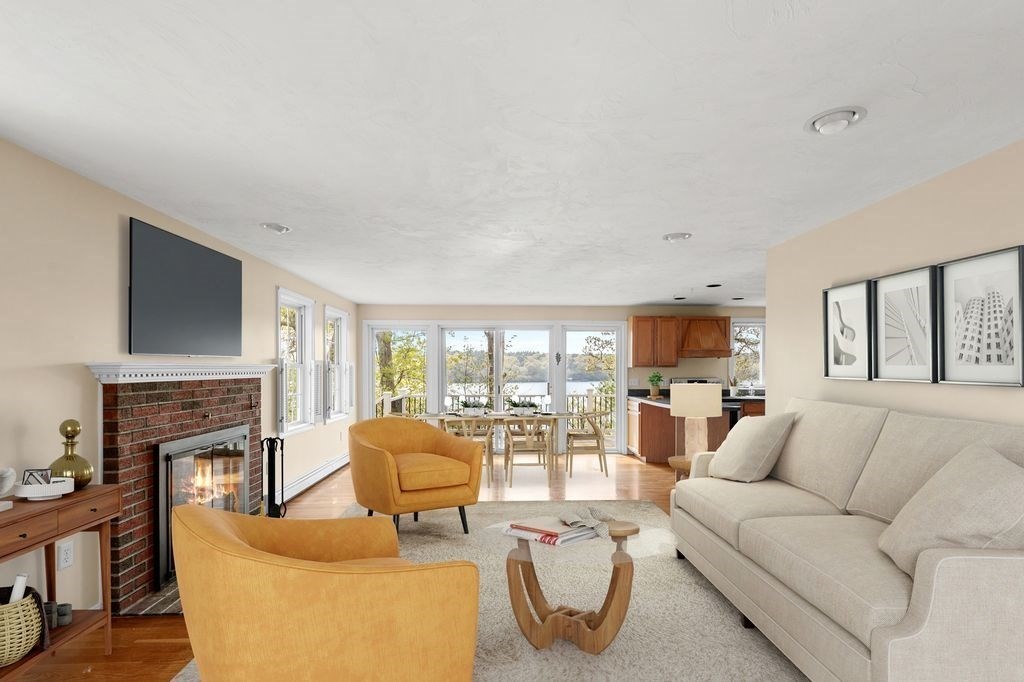
Waterfront on fully recreational Great Herring Pond! Welcome home and enjoy water views and great sunsets from this 2 bed 2.5 bath Cape with an open living room to kitchen featuring hardwood floors, fireplace and slider to a huge newer composite deck. Dining room/Office and a half bath complete the first floor. Upstairs, the primary bedroom boasts a cathedral ceiling, 2 closets, primary bath with double vanity, tub & shower and a slider leading to a Juliet balcony. The guest bedroom has its own bath with shower as well as a closet. Both bedrooms have brand new carpeting. The walkout lower level family room is a great spot to hang out in after a day on the water. There's also a cedar closet in the lower level. The detached 2 car garage has pull down stairs for storage above. Partly fenced yard and an extra gravel parking spot. Low maintenance vinyl siding. Close to area shopping, Cape Cod canal, restaurants and more. Showings begin Sunday May 31st from 12-2pm.

Save
Ask
Tour
Hide
Share
Listing Snapshot
Price 
$825,000
Days On Site 
1 Day
Bedrooms 
2
Inside Area (SqFt) 
1,806 sqft
Total Baths 
3
Full Baths 
2
Partial Baths 
1
Lot Size 
0.47 Acres
Year Built 
1999
MLS® Number 
73526261
Status 
Active
Property Tax 
$10,146.68
HOA/Condo/Coop Fees 
N/A
Sq Ft Source 
Public Records
Friends & Family
Recent Activity
yesterdayListing updated with changes from the MLS®
yesterdayListing first seen on site
General Features
Acres 
0.47
Disclosures 
Dining Room could be used as an office. Some photos virtually staged. Seller has never lived in the home. Selling as-is. Nearby Boat Launch (town of Bourne) - permit required. Use caution if walking on the stairs to the pond. Small older dock. Buyer/Buyer agent to verify all info contained herein.
Foundation 
Concrete Perimeter
Garage 
Yes
Garage Spaces 
2
Parking 
DetachedPaved
Parking Spaces 
6
Property Sub Type 
Single Family Residence
Sewer 
Private Sewer
SqFt Above 
1505
SqFt Below 
301
SqFt Total 
1806
Water Source 
Private
Zoning 
RES
Interior Features
Appliances 
RangeDishwasherRefrigeratorWasherDryer
Basement 
FullPartially FinishedWalk-Out AccessInterior Entry
Electric 
Circuit Breakers100 Amp Service
Fireplace 
Yes
Fireplace Features 
Living Room
Fireplaces 
1
Flooring 
TileCarpetHardwood
Heating 
BaseboardOil
Interior 
Recessed Lighting
Laundry Features 
In BasementElectric Dryer HookupWasher Hookup
Bathroom 1 
Level - First
Bathroom 2 
Level - Second
Bathroom 3 
Level - Second
Bedroom 2 
Dimensions - 21x13Level - SecondArea - 273
Dining Room 
Dimensions - 12x11Level - FirstArea - 132
Family Room 
Dimensions - 24x15Level - BasementArea - 360
Kitchen 
Dimensions - 14x12Level - FirstArea - 168
Living Room 
Dimensions - 25x21Level - FirstArea - 525
Master Bedroom 
Dimensions - 21x13Level - SecondArea - 273
Save
Ask
Tour
Hide
Share
Exterior Features
Construction Details 
Frame
Exterior 
BalconyRain Gutters
Lot Features 
WoodedWaterfront
Patio And Porch 
Deck
Roof 
Shingle
View 
PondWater
Waterfront 
Yes
Waterfront Features 
WaterfrontPond
Waterview 
PondWater
Community Features
Community Features 
Golf
MLS Area 
Cedarville
Roads 
Paved
Listing courtesy of Leon Lopes of Compass


The property listing data and information, or the Images, set forth herein were provided to MLS Property Information Network, Inc. from third party sources, including sellers, lessors, landlords, and public records, and were compiled by MLS Property Information Network, Inc. The property listing data and information, and the Images, are for the personal, non-commercial use of consumers having a good faith interest in purchasing, leasing or renting listed properties of the type displayed to them and may not be used for any purpose other than to identify prospective properties which such consumers may have a good faith interest in purchasing, leasing or renting. MLS Property Information Network, Inc. and its subscribers disclaim any and all representations and warranties as to the accuracy of the property listing data and information, or as to the accuracy of any of the Images, set forth herein.

Last checked 2026-05-30 02:27 PM UTC

Neighborhood & Commute
Source: Walkscore
Disclosure: Community information and market data powered by Constellation Data Labs. Information is deemed reliable but not guaranteed.
Save
Ask
Tour
Hide
Share