Property Search

Save
Ask
Tour
Hide
Share
$799,900
1 Day On Site

The Estuary
7 Bay St 3
Hull, MA 02045

For Sale|Condominium|Active
2
Beds
3
Total Baths
2
Full Baths
1
Partial Bath
1,706
SqFt
$469
/SqFt
2015
Built
County:
Plymouth
Call Now: 781-383-5100
Is this the listing for you? We can help make it yours.
781-383-5100
Upcoming Open Houses
Sun, May 31, 10:00 AM - 12:00 PM
7 Bay St 37 Bay St 37 Bay St 37 Bay St 3
Save
Ask
Tour
Hide
Share

Mortgage Calculator

Monthly Payment (Est.)

$3,649
Calculator powered by Showcase IDX, a Constellation1 Company. Copyright ©2026 Information is deemed reliable but not guaranteed.

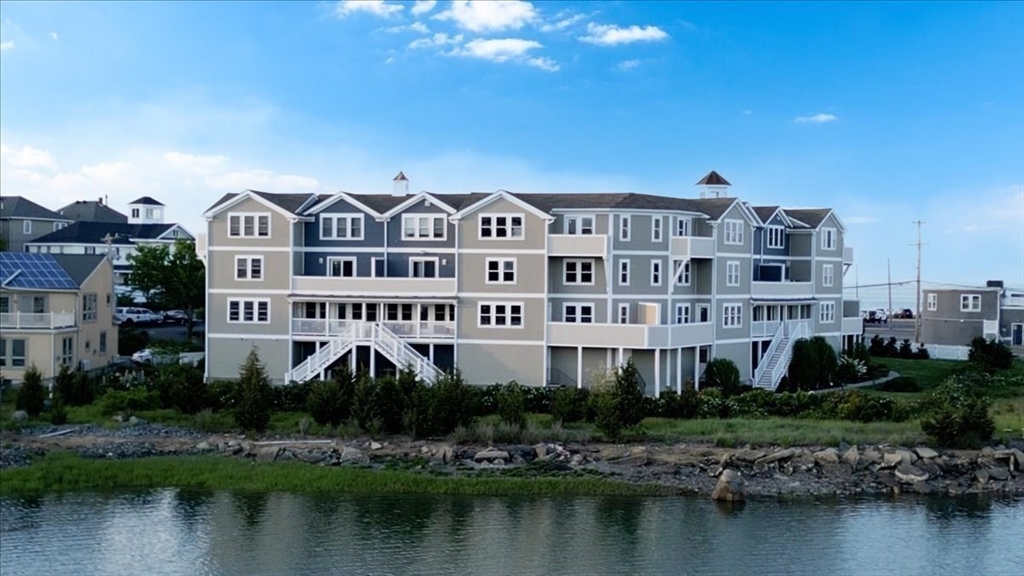
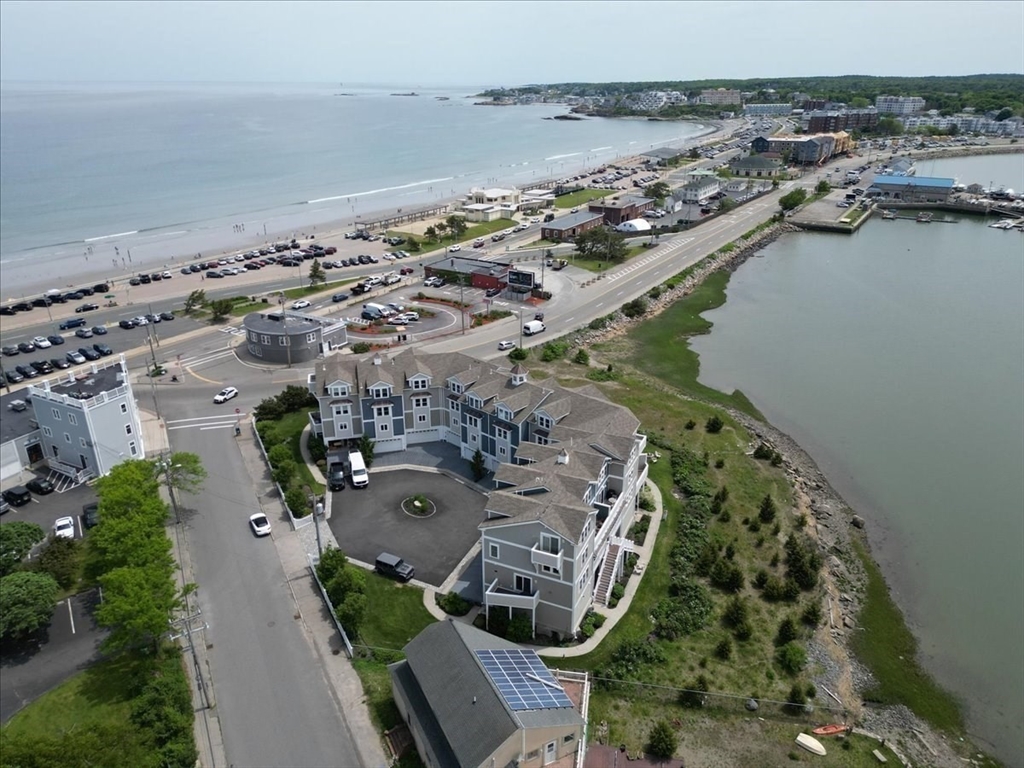
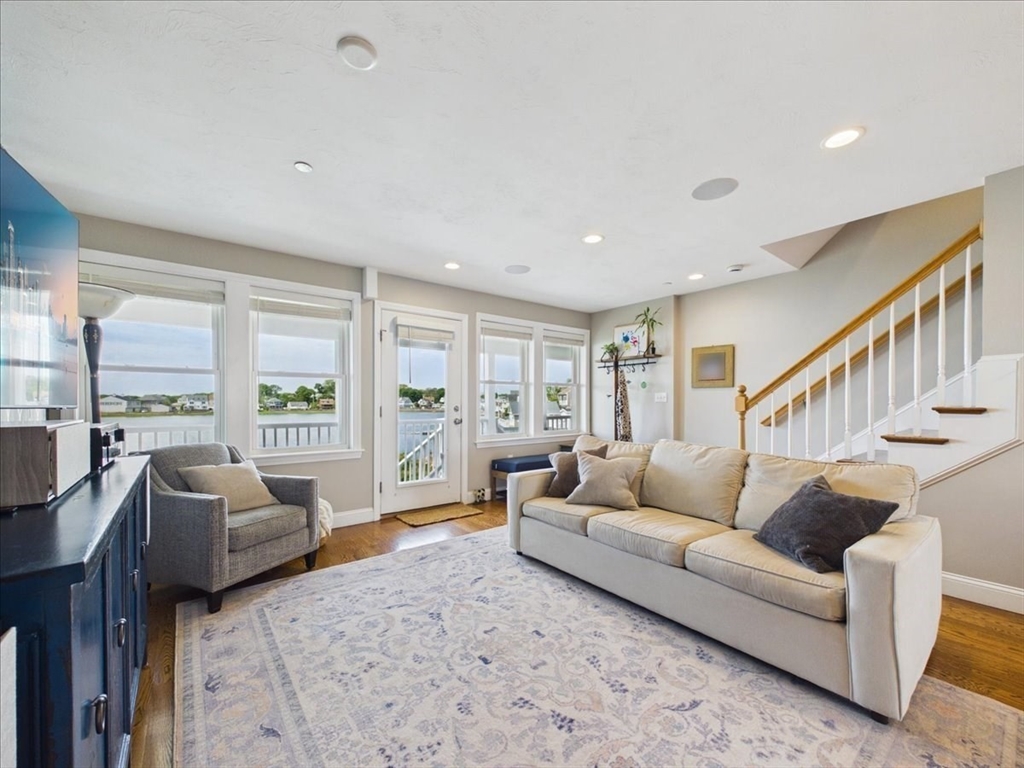
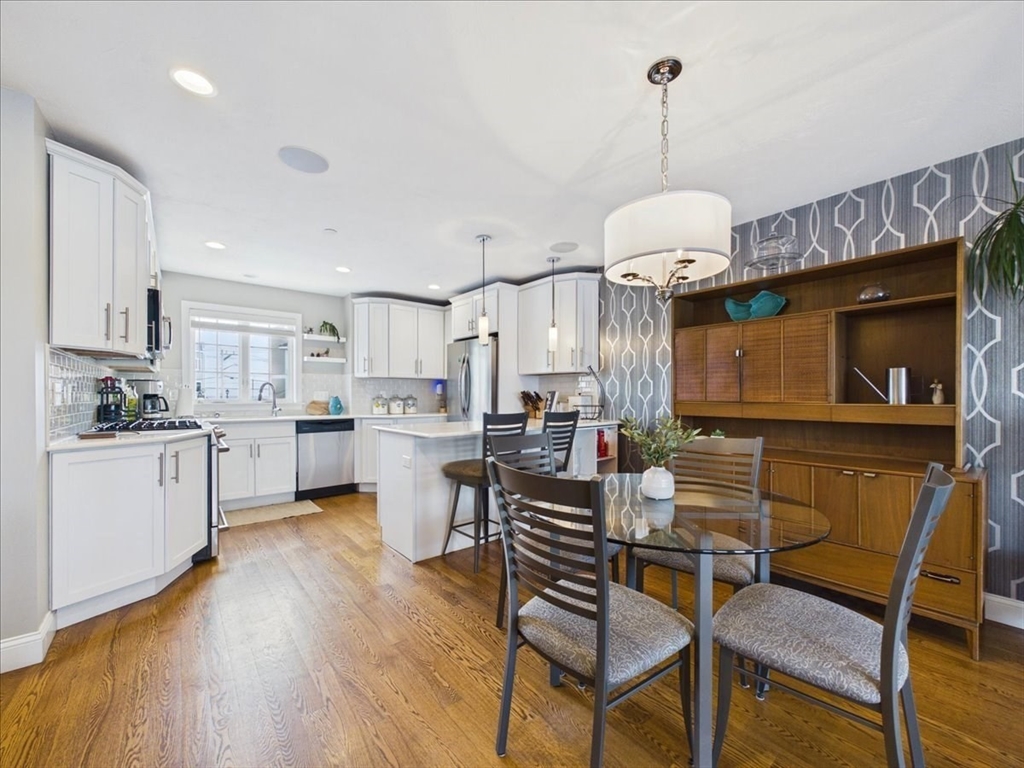
*OPEN HOUSE 5/31 10am-12pm!* Live a vacation lifestyle year-round at The Estuary — a boutique community of just 11 townhomes built in 2015, perfectly positioned on the water across from beautiful Nantasket Beach. This unit provides sweeping water views of the Bay from each level, as well as ocean views. Inside, enjoy 1,709 sq ft across three levels featuring 2 bedrooms, 2.5 baths, a flex space with private balcony, hardwired surround sound, and a 2-car garage with additional storage. Step outside to world-class beaches, excellent dining, and a marina offering paddle boarding, surfing, and kayaking. Hull's village center puts groceries and everyday essentials within easy reach, and the MBTA commuter ferry delivers you to downtown Boston in just 25 minutes. Whether you're watching the sunrise over the ocean from your upper-level foyer or ending the day with a sunset over the Bay, life at The Estuary brings all the vibes!

Save
Ask
Tour
Hide
Share
Listing Snapshot
Price 
$799,900
Days On Site 
1 Day
Bedrooms 
2
Inside Area (SqFt) 
1,706 sqft
Total Baths 
3
Full Baths 
2
Partial Baths 
1
Lot Size 
N/A
Year Built 
2015
MLS® Number 
73526181
Status 
Active
Property Tax 
$7,799
HOA/Condo/Coop Fees 
$687 monthly
Sq Ft Source 
Public Records
Friends & Family
Recent Activity
yesterdayListing updated with changes from the MLS®
yesterdayListing first seen on site
General Features
Attached Garage 
Yes
Disclosures 
Town of Hull has this unit listed as 3 bedrooms. All property informationincluding but not limited to square footagelot sizezoningand schoolsis deemed reliable but not guaranteed. Buyers and their agents are advised to do their own due diligence.
Garage 
Yes
Garage Spaces 
2
Green Energy Efficient 
Thermostat
Number Of Stories 
3
Parking 
AttachedGarage Door OpenerStorageWorkshop in GarageGarage Faces SideOff StreetOn StreetAssignedGarage
Parking Spaces 
4
Pets 
Yes
Property Sub Type 
Condominium
Security 
Security System
Sewer 
Public Sewer
SqFt Above 
1706
SqFt Total 
1706
Water Source 
Public
Zoning 
CRC
Interior Features
Appliances 
RangeDishwasherDisposalMicrowaveRefrigerator
Cooling 
Central AirCeiling Fan(s)Zoned
Electric 
220 Volts200+ Amp Service
Flooring 
TileHardwood
Heating 
Natural GasForced AirZoned
Interior 
Ceiling Fan(s)Recessed LightingWired for SoundWalk-In Closet(s)Open Floorplan
Laundry Features 
Laundry ClosetIn Unit
Window Features 
Insulated Windows
Bathroom 1 
Level - Main
Bathroom 2 
Level - First
Bathroom 3 
Level - Third
Bedroom 2 
Level - Second
Dining Room 
Level - First
Kitchen 
Level - First
Living Room 
Level - First
Master Bedroom 
Level - Third
Save
Ask
Tour
Hide
Share
Exterior Features
Construction Details 
FrameStone
Exterior 
BalconyRain Gutters
Lot Features 
LandscapedWaterfront
Patio And Porch 
Deck
Roof 
Shingle
View 
BayOceanWater
Waterfront 
Yes
Waterfront Features 
Ocean FrontWaterfront
Waterview 
BayOceanWater
Windows/Doors 
Insulated Windows
Community Features
Association Dues 
687
HOA Fee Frequency 
Monthly
MLS Area 
Nantasket Beach
Schools
School District
Unknown
Elementary School
Jacobs Elem & Middle School
Middle School
Unknown
High School
Hull High School
Listing courtesy of Vicki Paquette of LAER Realty Partners


The property listing data and information, or the Images, set forth herein were provided to MLS Property Information Network, Inc. from third party sources, including sellers, lessors, landlords, and public records, and were compiled by MLS Property Information Network, Inc. The property listing data and information, and the Images, are for the personal, non-commercial use of consumers having a good faith interest in purchasing, leasing or renting listed properties of the type displayed to them and may not be used for any purpose other than to identify prospective properties which such consumers may have a good faith interest in purchasing, leasing or renting. MLS Property Information Network, Inc. and its subscribers disclaim any and all representations and warranties as to the accuracy of the property listing data and information, or as to the accuracy of any of the Images, set forth herein.

Last checked 2026-05-30 02:32 PM UTC

Neighborhood & Commute
Source: Walkscore
Disclosure: Community information and market data powered by Constellation Data Labs. Information is deemed reliable but not guaranteed.
Save
Ask
Tour
Hide
Share