
Property Search
Save
Ask
Tour
Hide
$550,000
New Listing
1234 State Rd 1Plymouth, MA 02360
For Sale|Single Family Residence|Active
3
Beds
2
Total Baths
2
Full Baths
1,560
SqFt
$353
/SqFt
1920
Built
County:
Plymouth
Call Now: 781-383-5100
Is this the listing for you? We can help make it yours.
781-383-5100Upcoming Open Houses
Sat, May 30, 11:00 AM - 12:30 PM
Save
Ask
Tour
Hide
Mortgage Calculator
Monthly Payment (Est.)
$2,509Calculator powered by Showcase IDX, a Constellation1 Company. Copyright ©2026 Information is deemed reliable but not guaranteed.
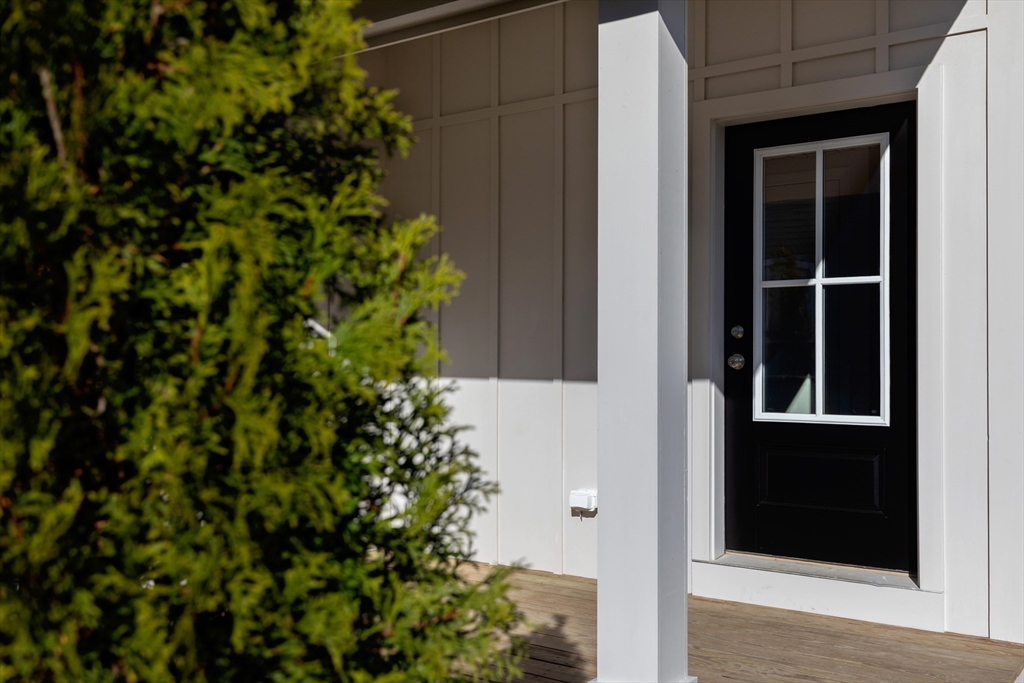
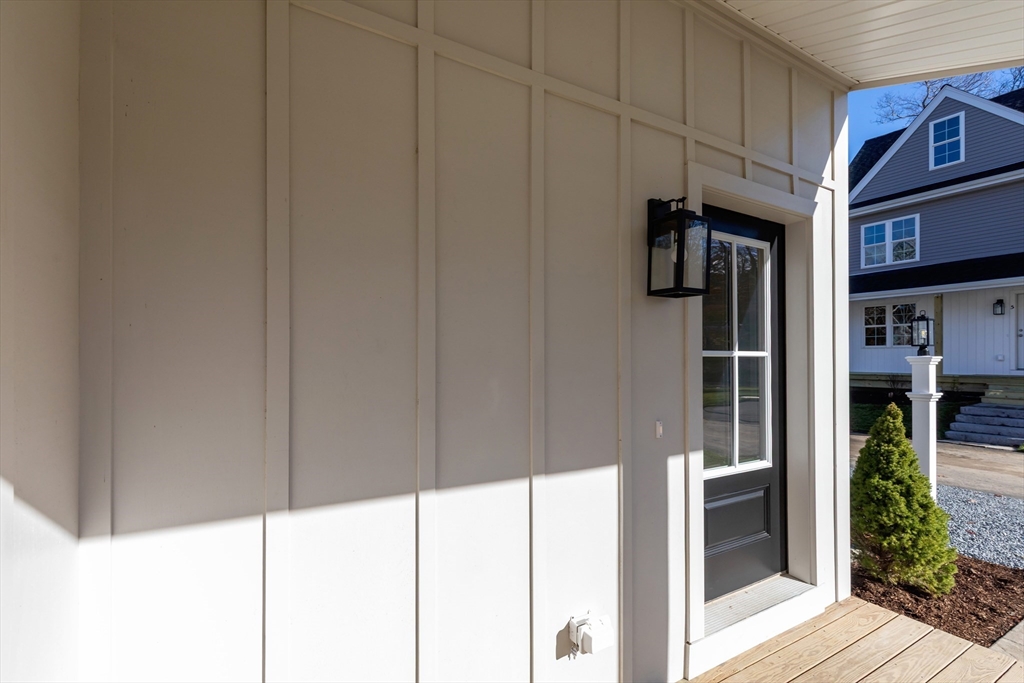
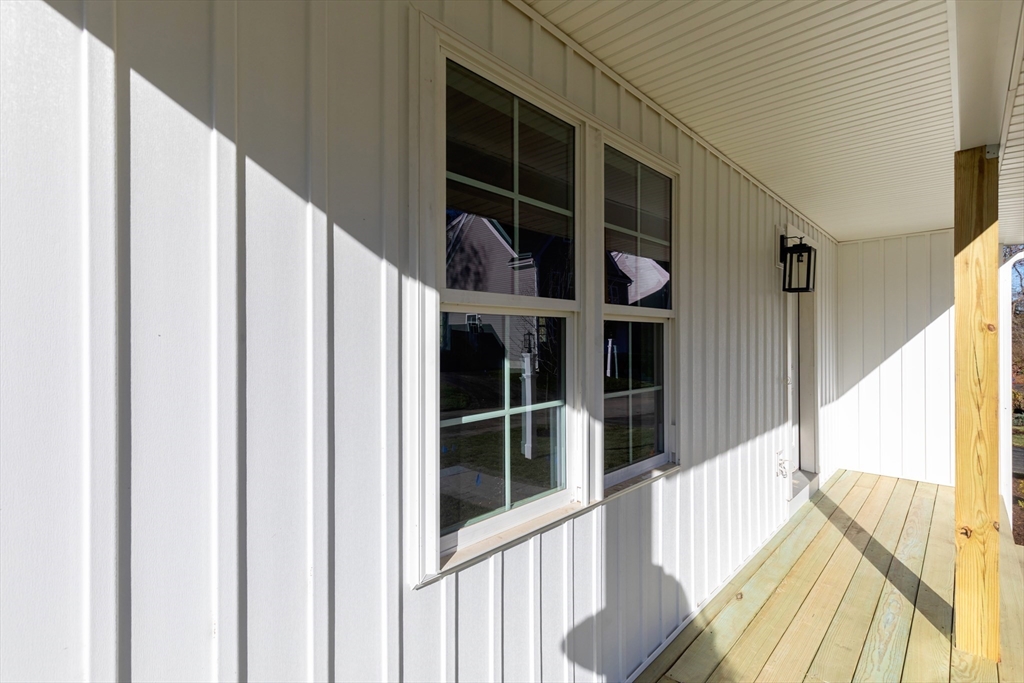
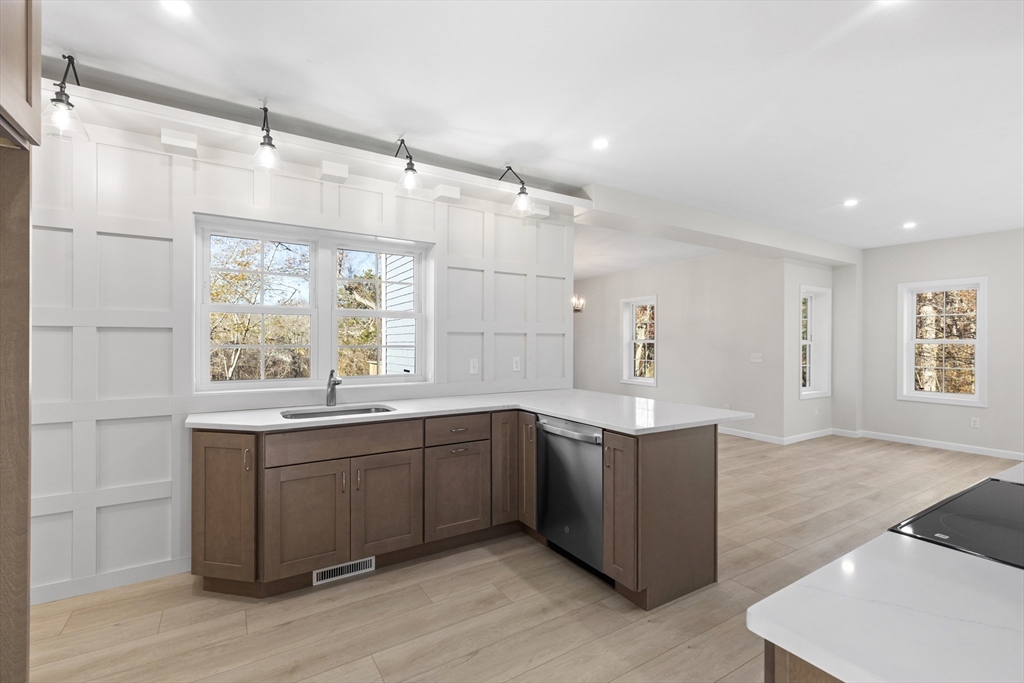
Beautiful farmhouse. Offering all the comforts for today's home buyers. This charming 3 bed 2 full bath home has the charisma you are looking for with a gorgeous kitchen offering wood cabinets , quartz countertops, and elegant woodworking. Big bedrooms, large baths , and 2nd floor laundry . The yard is made for fun and play. Sit out on the nice sized deck to enjoy the weather or watch the wildlife. Come take a look.
Save
Ask
Tour
Hide
Listing Snapshot
Price
$550,000
Days On Site
0 Days
Bedrooms
3
Inside Area (SqFt)
1,560 sqft
Total Baths
2
Full Baths
2
Partial Baths
N/A
Lot Size
N/A
Year Built
1920
MLS® Number
73525759
Status
Active
Property Tax
$1
HOA/Condo/Coop Fees
$100 monthly
Sq Ft Source
Owner
Friends & Family
Recent Activity
| 4 hours ago | Listing updated with changes from the MLS® | |
| 4 hours ago | Listing first seen on site |
General Features
Disclosures
irrigation is in common areas. Taxes unavailable until assessment by town. Room sizes are estimates.
Foundation
Stone
Green Energy Efficient
Thermostat
Parking
PavedOff Street
Parking Spaces
4
Property Sub Type
Single Family Residence
Sewer
Private Sewer
SqFt Above
1560
SqFt Total
1560
Water Source
Public
Zoning
.
Interior Features
Appliances
Electric Water HeaterWater HeaterRangeDishwasherMicrowavePlumbed For Ice Maker
Basement
FullInterior Entry
Cooling
Central AirZoned
Electric
Circuit Breakers
Flooring
Carpet
Heating
Forced AirHeat PumpZoned
Interior
PantryOpen FloorplanRecessed Lighting
Laundry Features
Electric Dryer HookupWasher Hookup
Window Features
Insulated Windows
Bathroom 1
Dimensions - 8x7Level - FirstArea - 56
Bathroom 2
Dimensions - 9x13Level - SecondArea - 117
Bedroom 2
Dimensions - 15x12Level - SecondArea - 180
Bedroom 3
Dimensions - 9x13Level - SecondArea - 117
Dining Room
Dimensions - 16x12Level - FirstArea - 192
Kitchen
Dimensions - 12x12Level - FirstArea - 144
Living Room
Dimensions - 18x17Level - FirstArea - 306
Master Bedroom
Dimensions - 18x12Level - SecondArea - 216
Save
Ask
Tour
Hide
Exterior Features
Construction Details
Frame
Lot Features
WoodedLandscaped
Patio And Porch
PorchDeck
Road Frontage
Private Road
Roof
Shingle
Windows/Doors
Insulated Windows
Community Features
Association Dues
100
Community Features
Park
Financing Terms Available
Contract
HOA Fee Frequency
Monthly
Roads
Paved
Listing courtesy of Shellye Blake of Century 21 Tassinari Gold

The property listing data and information, or the Images, set forth herein were provided to MLS Property Information Network, Inc. from third party sources, including sellers, lessors, landlords, and public records, and were compiled by MLS Property Information Network, Inc. The property listing data and information, and the Images, are for the personal, non-commercial use of consumers having a good faith interest in purchasing, leasing or renting listed properties of the type displayed to them and may not be used for any purpose other than to identify prospective properties which such consumers may have a good faith interest in purchasing, leasing or renting. MLS Property Information Network, Inc. and its subscribers disclaim any and all representations and warranties as to the accuracy of the property listing data and information, or as to the accuracy of any of the Images, set forth herein.
Last checked 2026-05-28 05:13 PM UTC
The property listing data and information, or the Images, set forth herein were provided to MLS Property Information Network, Inc. from third party sources, including sellers, lessors, landlords, and public records, and were compiled by MLS Property Information Network, Inc. The property listing data and information, and the Images, are for the personal, non-commercial use of consumers having a good faith interest in purchasing, leasing or renting listed properties of the type displayed to them and may not be used for any purpose other than to identify prospective properties which such consumers may have a good faith interest in purchasing, leasing or renting. MLS Property Information Network, Inc. and its subscribers disclaim any and all representations and warranties as to the accuracy of the property listing data and information, or as to the accuracy of any of the Images, set forth herein.
Last checked 2026-05-28 05:13 PM UTC
Neighborhood & Commute
Source: Walkscore
Disclosure: Community information and market data powered by Constellation Data Labs. Information is deemed reliable but not guaranteed.
Save
Ask
Tour
Hide