Property Search

Save
Ask
Tour
Hide
Share
$675,000
New Listing

19 Hood Dr
Plymouth, MA 02360

For Sale|Single Family Residence|Active
3
Beds
2
Total Baths
2
Full Baths
2,139
SqFt
$316
/SqFt
1979
Built
County:
Plymouth
Call Now: 781-383-5100
Is this the listing for you? We can help make it yours.
781-383-5100
Upcoming Open Houses
Sat, May 30, 12:00 PM - 2:00 PM
19 Hood Dr19 Hood Dr19 Hood Dr19 Hood Dr
Save
Ask
Tour
Hide
Share

Mortgage Calculator

Monthly Payment (Est.)

$3,080
Calculator powered by Showcase IDX, a Constellation1 Company. Copyright ©2026 Information is deemed reliable but not guaranteed.

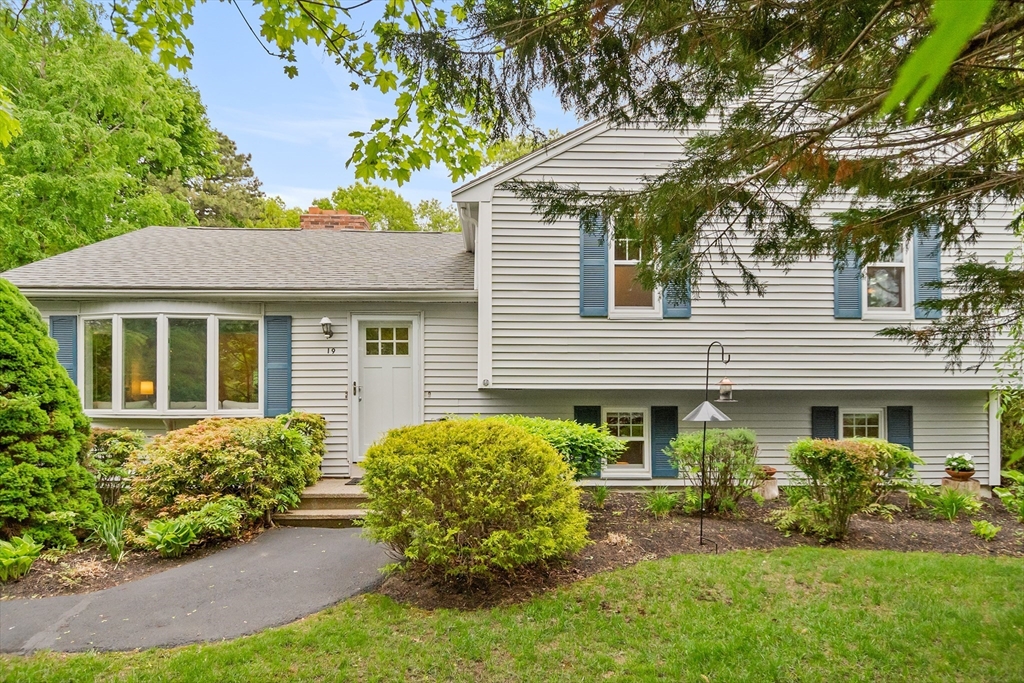
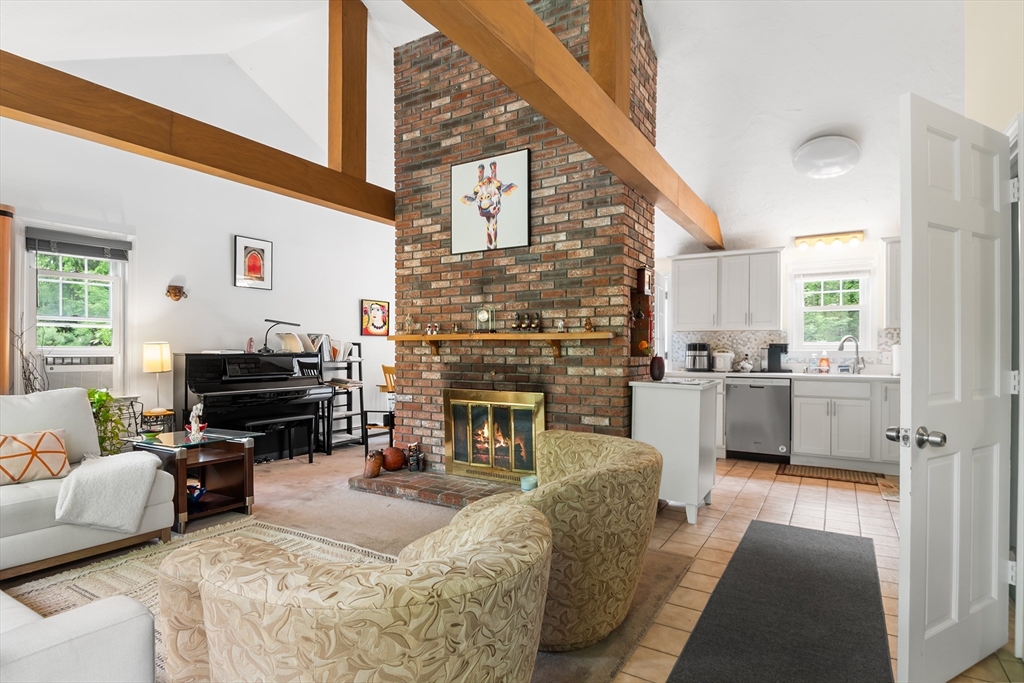
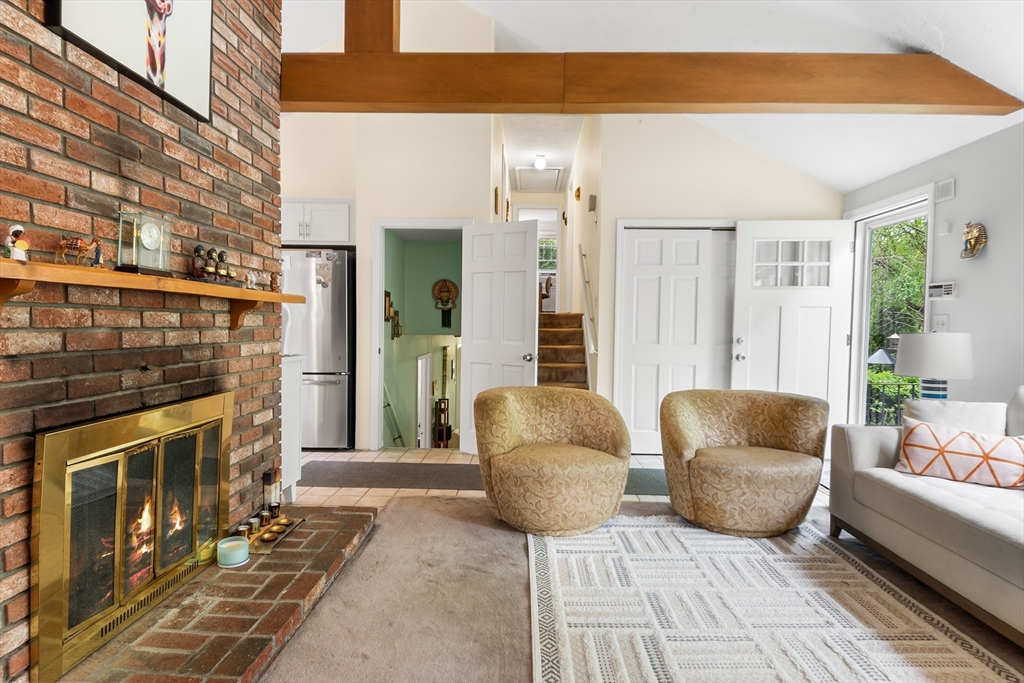
Well maintained 3 bedroom, 2 bathroom split level home offering over 2,100 square feet in a quiet West Plymouth neighborhood. Conveniently located just minutes from shopping, restaurants, golf, highway access, and only about 10 minutes to downtown Plymouth. The main living area features cathedral ceilings with exposed beams and a floor to ceiling brick fireplace with gas log that gives the space a warm, open feel. Complete kitchen renovation completed in 2019, plus all windows were replaced in 2019 and complemented with custom blinds. Primary bedroom includes a private bath, and the lower level offers additional bonus rooms ideal for a home office, gym, playroom, or guest space. Beautifully landscaped grounds surround the home, including a peaceful private backyard with plenty of space to relax or entertain.

Save
Ask
Tour
Hide
Share
Listing Snapshot
Price 
$675,000
Days On Site 
0 Days
Bedrooms 
3
Inside Area (SqFt) 
2,139 sqft
Total Baths 
2
Full Baths 
2
Partial Baths 
N/A
Lot Size 
0.47 Acres
Year Built 
1979
MLS® Number 
73525749
Status 
Active
Property Tax 
$6,587
HOA/Condo/Coop Fees 
N/A
Sq Ft Source 
Public Records
Friends & Family
Recent Activity
4 hours agoListing updated with changes from the MLS®
4 hours agoListing first seen on site
General Features
Acres 
0.47
Disclosures 
Buyer and Buyer's Agent to verify all information and perform their own due diligence.
Foundation 
Concrete Perimeter
Green Energy Efficient 
Thermostat
Levels 
Multi/Split
Parking 
Paved
Parking Spaces 
2
Property Sub Type 
Single Family Residence
Sewer 
Private Sewer
SqFt Above 
2139
SqFt Total 
2139
Water Source 
Public
Zoning 
R25
Interior Features
Appliances 
Water HeaterTankless Water HeaterMicrowaveRangeWasherDryerENERGY STAR Qualified RefrigeratorENERGY STAR Qualified DishwasherOven
Basement 
FullWalk-Out AccessInterior Entry
Cooling 
Window Unit(s)Ceiling Fan(s)
Electric 
Circuit Breakers
Fireplace 
Yes
Fireplace Features 
Living Room
Fireplaces 
1
Flooring 
TileCarpet
Heating 
BaseboardOil
Interior 
Ceiling Fan(s)Beamed CeilingsVaulted Ceiling(s)Open Floorplan
Window Features 
Insulated WindowsScreens
Bathroom 1 
Dimensions - 7.916666666x8.666666666Level - ThirdArea - 68
Bathroom 2 
Dimensions - 10.416666666x4.166666666Level - ThirdArea - 43
Bedroom 2 
Dimensions - 12.083333333x9.666666666Level - FirstArea - 116
Bedroom 3 
Dimensions - 10.416666666x11.583333333Level - ThirdArea - 120
Dining Room 
Dimensions - 12.666666666x11.583333333Level - MainArea - 146
Family Room 
Dimensions - 26.083333333x13.583333333Level - FirstArea - 354
Kitchen 
Dimensions - 8.916666666x9.5Level - MainArea - 84
Living Room 
Dimensions - 19.166666666x13.75Level - MainArea - 263
Master Bedroom 
Dimensions - 12.583333333x13.166666666Level - ThirdArea - 165
Office 
Dimensions - 9.916666666x8.166666666Level - ThirdArea - 80
Save
Ask
Tour
Hide
Share
Exterior Features
Construction Details 
Frame
Exterior 
Rain GuttersStorage
Lot Features 
Wooded
Other Structures 
Storage
Patio And Porch 
Deck
Roof 
Shingle
Windows/Doors 
Insulated WindowsScreens
Community Features
Community Features 
Golf
Schools
School District
Unknown
Elementary School
West Elementary
Middle School
Plymouth Community
High School
Plymouth North High
Listing courtesy of Eric Sugrue of Redfin Corp.


The property listing data and information, or the Images, set forth herein were provided to MLS Property Information Network, Inc. from third party sources, including sellers, lessors, landlords, and public records, and were compiled by MLS Property Information Network, Inc. The property listing data and information, and the Images, are for the personal, non-commercial use of consumers having a good faith interest in purchasing, leasing or renting listed properties of the type displayed to them and may not be used for any purpose other than to identify prospective properties which such consumers may have a good faith interest in purchasing, leasing or renting. MLS Property Information Network, Inc. and its subscribers disclaim any and all representations and warranties as to the accuracy of the property listing data and information, or as to the accuracy of any of the Images, set forth herein.

Last checked 2026-05-28 05:13 PM UTC

Neighborhood & Commute
Source: Walkscore
Disclosure: Community information and market data powered by Constellation Data Labs. Information is deemed reliable but not guaranteed.
Save
Ask
Tour
Hide
Share