Property Search

Save
Ask
Tour
Hide
Share
$575,000
2 Days On Site

72 West Pond Road
Plymouth, MA 02360

For Sale|Single Family Residence|Active
1
Bed
2
Total Baths
2
Full Baths
1,203
SqFt
$478
/SqFt
1907
Built
County:
Plymouth
Call Now: 781-383-5100
Is this the listing for you? We can help make it yours.
781-383-5100
Upcoming Open Houses
Sat, May 30, 11:00 AM - 1:00 PM
Sun, May 31, 11:00 AM - 1:00 PM
72 West Pond Road72 West Pond Road72 West Pond Road72 West Pond Road
Save
Ask
Tour
Hide
Share

Mortgage Calculator

Monthly Payment (Est.)

$2,623
Calculator powered by Showcase IDX, a Constellation1 Company. Copyright ©2026 Information is deemed reliable but not guaranteed.

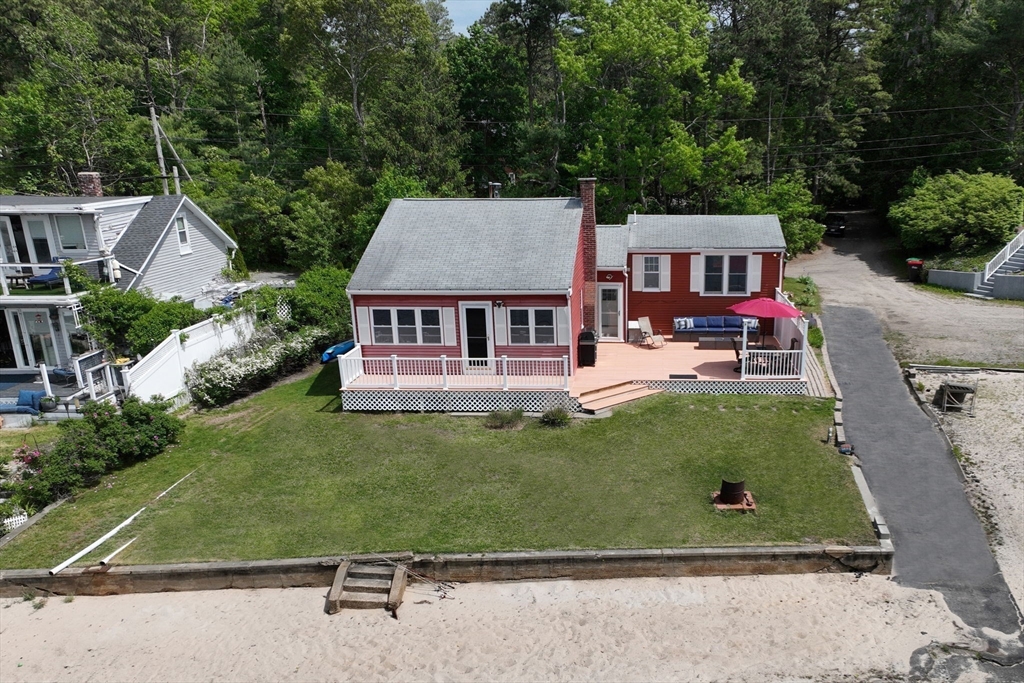
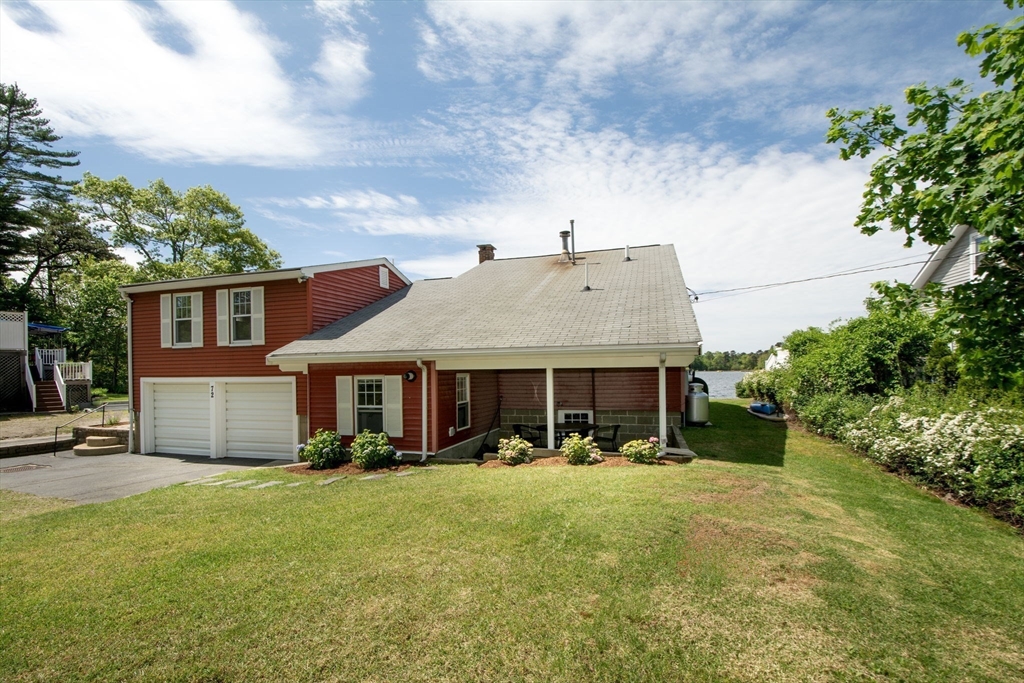
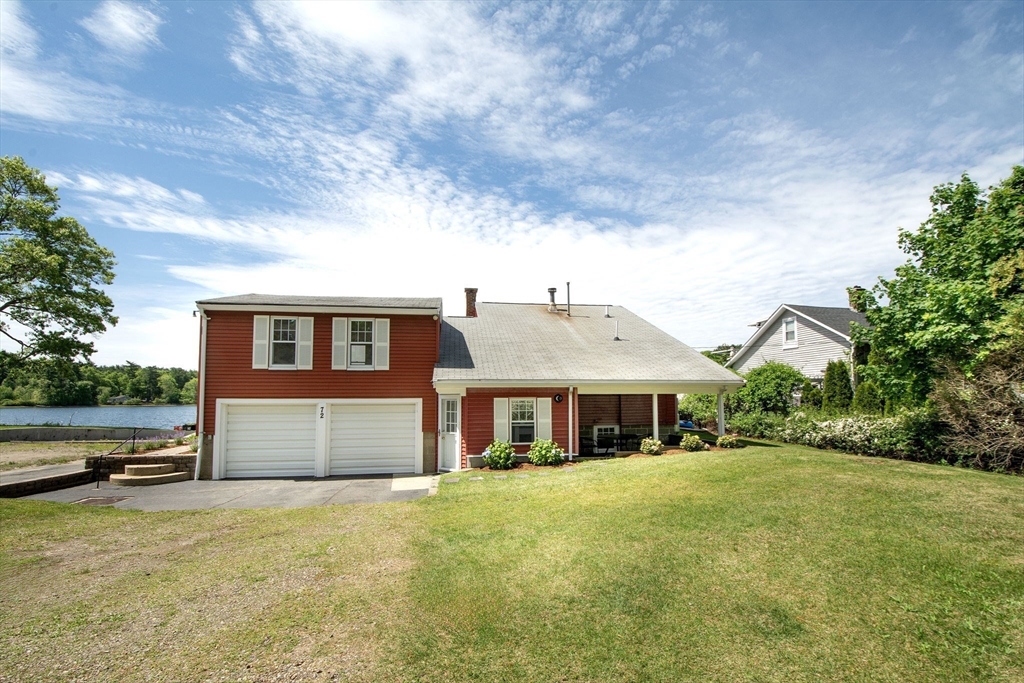
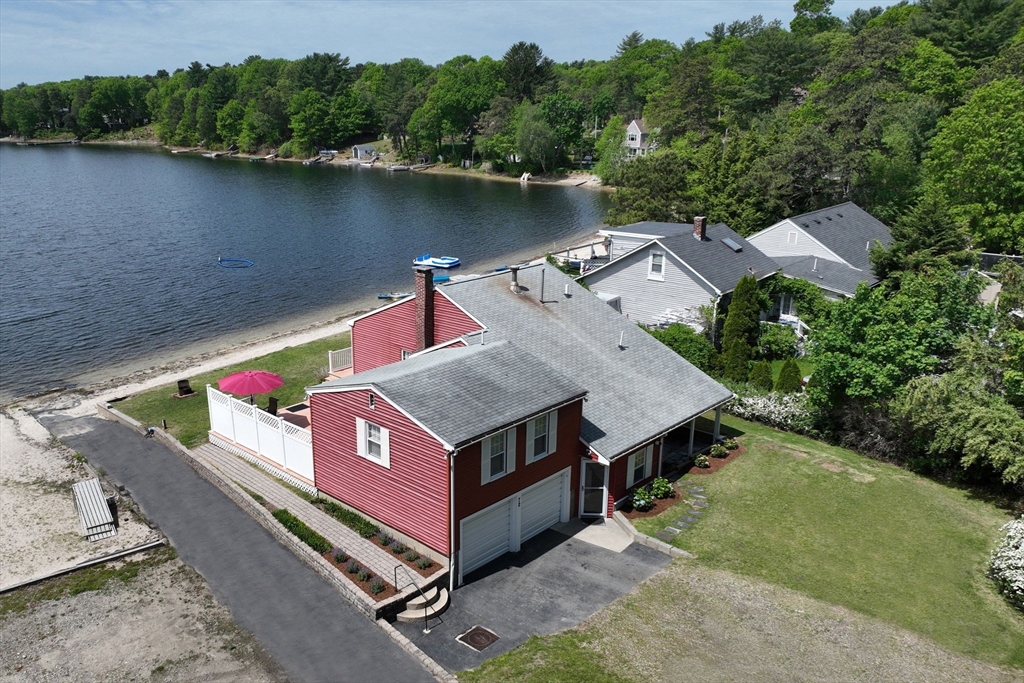
Imagine the lifestyle living in this beautiful West Plymouth retreat on Big West Pond, where breathtaking sunrises, sunsets and panoramic views create an unforgettable backdrop year-round! Privately tucked away, yet just 10 minutes from Plymouth’s vibrant waterfront, historic sites, beaches, shops, restaurants, highways, commuter rail and more. The main level boasts an expansive living room with cozy gas fireplace and sweeping water views, a beautifully appointed kitchen showcasing white shaker cabinetry and breakfast bar with seating for four and a full bathroom with laundry. Upstairs, the spacious primary bedroom offers stunning water views, an en suite bathroom and walk-in closet. Unwind after a long day on the large deck overlooking the water or walk a few steps to your private sandy beach for an evening swim or sunset kayak ride. A paved boat ramp, 2-car garage, attic and basement technology system complete this rare waterfront offering. Don't miss this hidden treasure!

Save
Ask
Tour
Hide
Share
Listing Snapshot
Price 
$575,000
Days On Site 
2 Days
Bedrooms 
1
Inside Area (SqFt) 
1,203 sqft
Total Baths 
2
Full Baths 
2
Partial Baths 
N/A
Lot Size 
0.23 Acres
Year Built 
1907
MLS® Number 
73525537
Status 
Active
Property Tax 
$6,558
HOA/Condo/Coop Fees 
N/A
Sq Ft Source 
Public Records
Friends & Family
Recent Activity
yesterdayListing updated with changes from the MLS®
2 days agoListing first seen on site
General Features
Acres 
0.23
Disclosures 
Flood plain; flood insurance may be required; AC works but is in need of coolant.
Foundation 
Block
Garage 
Yes
Garage Spaces 
2
Green Energy Efficient 
Thermostat
Parking 
PavedDetachedOff StreetTandem
Parking Spaces 
10
Property Sub Type 
Single Family Residence
Security 
Security System
Sewer 
Private Sewer
SqFt Above 
1203
SqFt Total 
1203
Water Source 
Public
Zoning 
R25
Interior Features
Appliances 
Water HeaterRangeDishwasherMicrowaveRefrigeratorWasher/Dryer
Basement 
Crawl SpaceInterior EntrySump PumpConcreteUnfinished
Cooling 
Central AirZoned
Fireplace 
Yes
Fireplace Features 
Living Room
Fireplaces 
1
Flooring 
TileHardwood
Heating 
Forced AirOilZoned
Interior 
Walk-In Closet(s)Ceiling Fan(s)Recessed Lighting
Laundry Features 
Electric Dryer HookupWasher Hookup
Window Features 
Insulated WindowsStorm Window(s)Screens
Bathroom 1 
Dimensions - 5.5x10Level - MainArea - 55
Bathroom 2 
Dimensions - 4x7.5Level - SecondArea - 30
Kitchen 
Dimensions - 10x20Level - MainArea - 200
Living Room 
Dimensions - 23x21Level - MainArea - 483
Master Bedroom 
Dimensions - 19x14Level - SecondArea - 266
Save
Ask
Tour
Hide
Share
Exterior Features
Exterior 
Rain GuttersGarden
Lot Features 
Corner LotLandscapedWaterfront
Patio And Porch 
Deck
Roof 
Shingle
View 
PondWaterScenic
Waterfront 
Yes
Waterfront Features 
WaterfrontPond
Waterview 
PondWaterScenic
Windows/Doors 
Insulated WindowsStorm Window(s)Screens
Community Features
Community Features 
ParkGolf
MLS Area 
West Plymouth
Schools
School District
Unknown
Elementary School
West Elementary School
Middle School
Pcis
High School
Plymouth North High School
Listing courtesy of Elenie Stavropoulos of Keller Williams Realty Signature Properties


The property listing data and information, or the Images, set forth herein were provided to MLS Property Information Network, Inc. from third party sources, including sellers, lessors, landlords, and public records, and were compiled by MLS Property Information Network, Inc. The property listing data and information, and the Images, are for the personal, non-commercial use of consumers having a good faith interest in purchasing, leasing or renting listed properties of the type displayed to them and may not be used for any purpose other than to identify prospective properties which such consumers may have a good faith interest in purchasing, leasing or renting. MLS Property Information Network, Inc. and its subscribers disclaim any and all representations and warranties as to the accuracy of the property listing data and information, or as to the accuracy of any of the Images, set forth herein.

Last checked 2026-05-30 02:32 PM UTC

Neighborhood & Commute
Source: Walkscore
Disclosure: Community information and market data powered by Constellation Data Labs. Information is deemed reliable but not guaranteed.
Save
Ask
Tour
Hide
Share