Property Search

Save
Ask
Tour
Hide
Share
$2,695,000
3 Days On Site

30 Franklin Rodgers Rd
Hingham, MA 02043

For Sale|Single Family Residence|Active
4
Beds
4
Total Baths
3
Full Baths
1
Partial Bath
4,148
SqFt
$650
/SqFt
1993
Built
Subdivision:
Conservatory Park
County:
Plymouth
Call Now: 781-383-5100
Is this the listing for you? We can help make it yours.
781-383-5100
30 Franklin Rodgers Rd30 Franklin Rodgers Rd30 Franklin Rodgers Rd30 Franklin Rodgers Rd
Save
Ask
Tour
Hide
Share

Mortgage Calculator

Monthly Payment (Est.)

$12,296
Calculator powered by Showcase IDX, a Constellation1 Company. Copyright ©2026 Information is deemed reliable but not guaranteed.

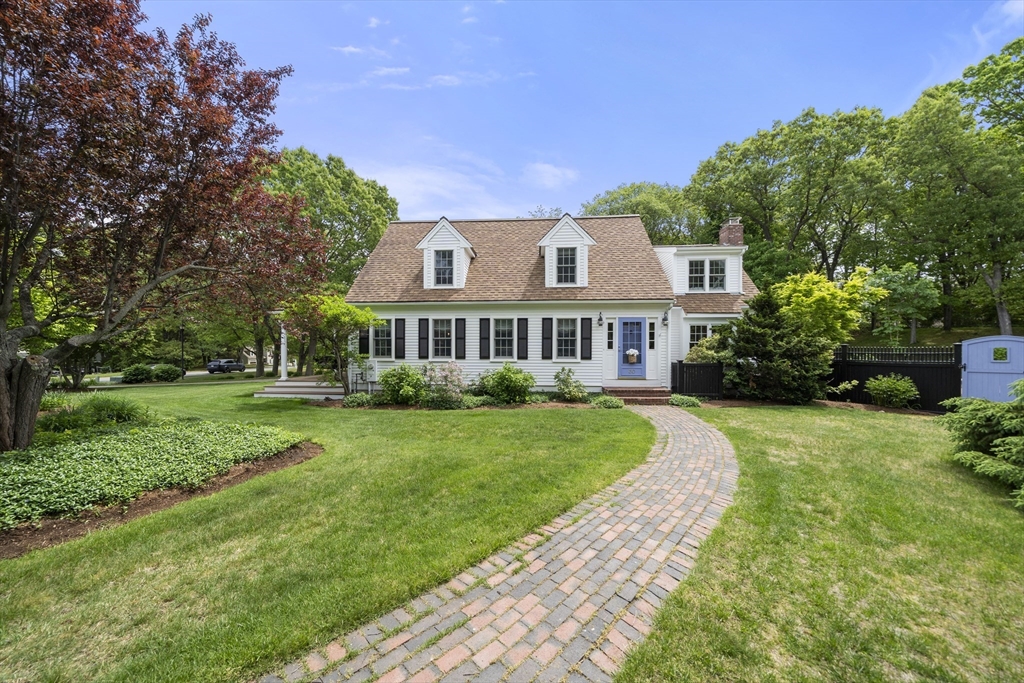
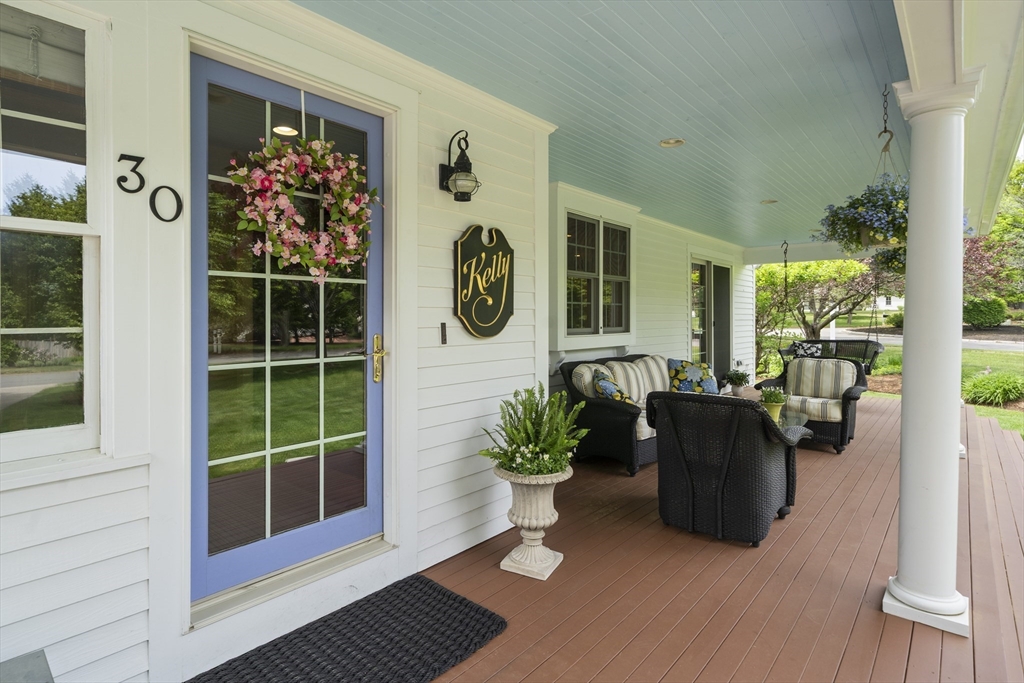
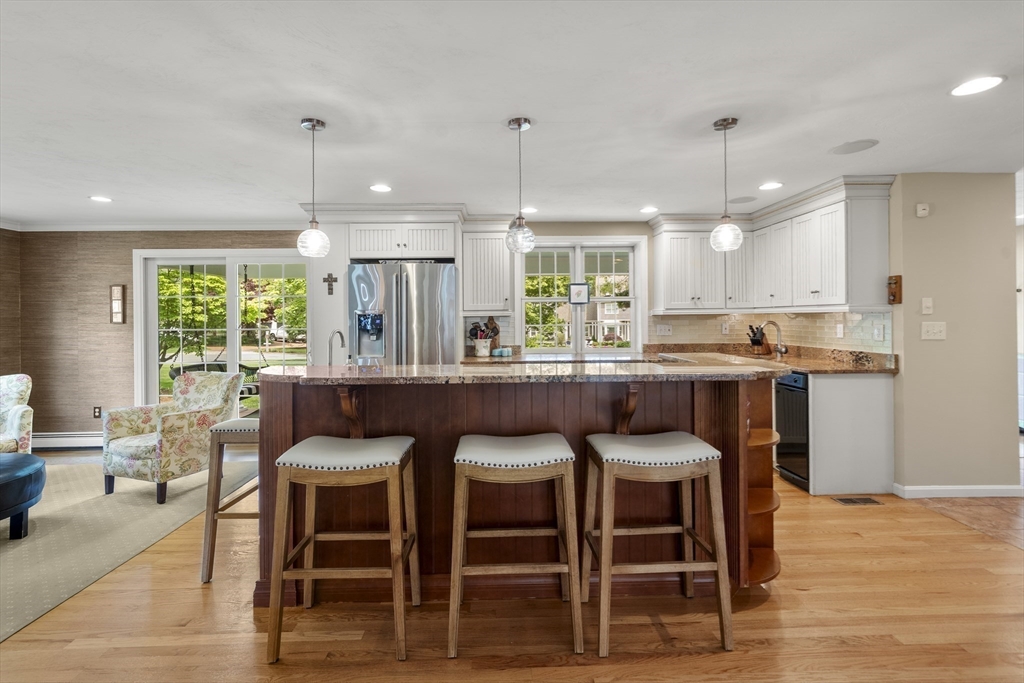
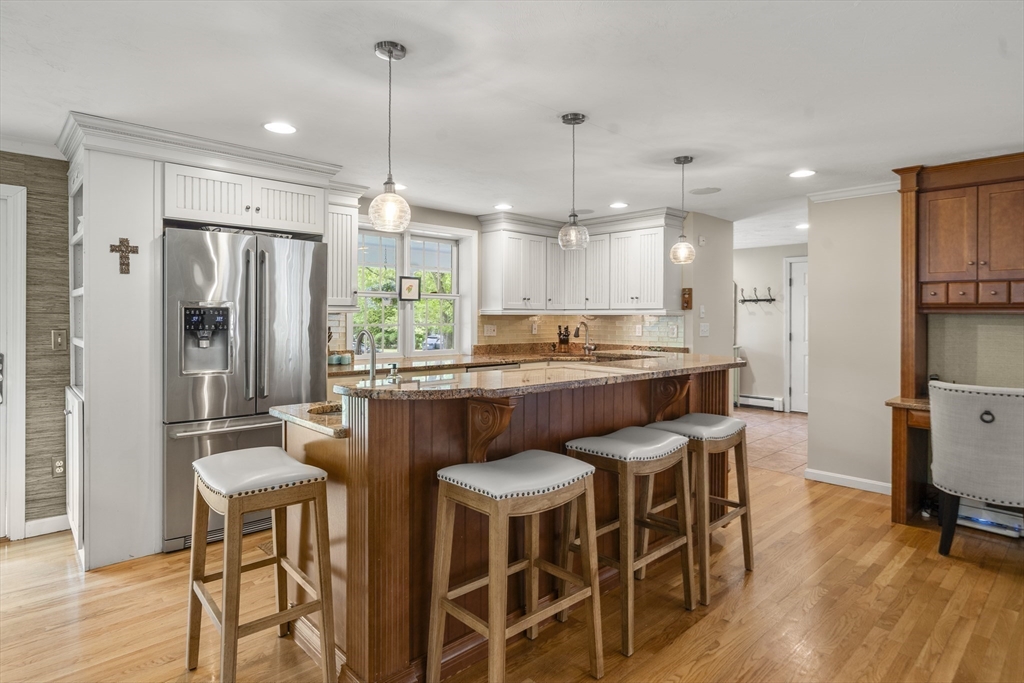
Nestled in Hingham’s sought-after Conservatory Park neighborhood, this beautifully maintained home at 30 Franklin Rodgers Road offers the perfect blend of classic New England charm and modern family living. Sun-filled interiors, an open and inviting floor plan, and thoughtful updates throughout create warm and functional living spaces ideal for everyday living and entertaining. Generously sized bedrooms, including a serene primary suite, provide ample space for family and guests. Step outside to your own private outdoor oasis featuring a heated saltwater inground pool, expansive patio space, and beautifully landscaped grounds. Abutting the South Shore Conservatory and Bare Cove Park’s 300+ acres of scenic conservation land and walking trails, this exceptional property offers a rare combination of privacy, recreation, and convenience just minutes from top-rated schools, Derby Street Shops, commuter rail and ferry access to Boston, and Hingham’s beaches and harbor.

Save
Ask
Tour
Hide
Share
Listing Snapshot
Price 
$2,695,000
Days On Site 
3 Days
Bedrooms 
4
Inside Area (SqFt) 
4,148 sqft
Total Baths 
4
Full Baths 
3
Partial Baths 
1
Lot Size 
0.95 Acres
Year Built 
1993
MLS® Number 
73525423
Status 
Active
Property Tax 
$17,993
HOA/Condo/Coop Fees 
N/A
Sq Ft Source 
N/A
Friends & Family
Recent Activity
14 hours agoListing updated with changes from the MLS®
4 days agoListing first seen on site
General Features
Acres 
0.95
Attached Garage 
Yes
Disclosures 
Please verify all information contained herein. All measurements are approximate.
Foundation 
Concrete Perimeter
Garage 
Yes
Garage Spaces 
2
Parking 
PavedAttachedGarage
Parking Spaces 
8
Property Sub Type 
Single Family Residence
Sewer 
Public Sewer
SqFt Above 
3180
SqFt Below 
968
SqFt Total 
4148
Water Source 
Public
Zoning 
RES
Interior Features
Appliances 
Water HeaterRangeDishwasherRefrigeratorWasherDryer
Basement 
FullFinishedInterior Entry
Cooling 
Central AirZoned
Electric 
200+ Amp Service
Fireplace 
Yes
Fireplaces 
2
Flooring 
WoodTileCarpet
Heating 
BaseboardOilZoned
Interior 
Walk-In Closet(s)
Bathroom 1 
Dimensions - 4.5x6.166666666Level - FirstArea - 27
Bathroom 2 
Dimensions - 8.5x22.166666666Level - SecondArea - 188
Bathroom 3 
Dimensions - 7.916666666x6.25Level - SecondArea - 49
Bedroom 2 
Dimensions - 12.833333333x16.75Level - SecondArea - 214
Bedroom 3 
Dimensions - 11.666666666x13.25Level - SecondArea - 154
Bedroom 4 
Dimensions - 13x14.916666666Level - SecondArea - 193
Dining Room 
Dimensions - 12.916666666x13.583333333Level - FirstArea - 175
Family Room 
Dimensions - 12.833333333x16.5Level - FirstArea - 211
Kitchen 
Dimensions - 17.583333333x14Level - FirstArea - 246
Living Room 
Dimensions - 17.75x22.333333333Level - FirstArea - 396
Master Bedroom 
Dimensions - 21.916666666x13.25Level - SecondArea - 290
Save
Ask
Tour
Hide
Share
Exterior Features
Construction Details 
Frame
Lot Features 
Corner Lot
Patio And Porch 
PorchPatio
Pool Features 
In GroundPrivate
Private Pool 
Yes
Roof 
Shingle
Community Features
Financing Terms Available 
Contract
Schools
School District
Unknown
Elementary School
Plymouth River
Middle School
Hingham Middle
High School
Hingham High
Listing courtesy of Benjamin Lincoln of Compass


The property listing data and information, or the Images, set forth herein were provided to MLS Property Information Network, Inc. from third party sources, including sellers, lessors, landlords, and public records, and were compiled by MLS Property Information Network, Inc. The property listing data and information, and the Images, are for the personal, non-commercial use of consumers having a good faith interest in purchasing, leasing or renting listed properties of the type displayed to them and may not be used for any purpose other than to identify prospective properties which such consumers may have a good faith interest in purchasing, leasing or renting. MLS Property Information Network, Inc. and its subscribers disclaim any and all representations and warranties as to the accuracy of the property listing data and information, or as to the accuracy of any of the Images, set forth herein.

Last checked 2026-05-31 09:26 PM UTC

Neighborhood & Commute
Source: Walkscore
Disclosure: Community information and market data powered by Constellation Data Labs. Information is deemed reliable but not guaranteed.
Save
Ask
Tour
Hide
Share