Property Search

Save
Ask
Tour
Hide
Share
$2,590,000
New Listing

196 Canton Ave
Milton, MA 02186

For Sale|Single Family Residence|Active
4
Beds
4
Total Baths
3
Full Baths
1
Partial Bath
3,450
SqFt
$751
/SqFt
1989
Built
County:
Norfolk
Call Now: 781-383-5100
Is this the listing for you? We can help make it yours.
781-383-5100
Upcoming Open Houses
Fri, May 29, 11:00 AM - 12:00 PM
Sat, May 30, 11:00 AM - 1:00 PM
Sun, May 31, 11:00 AM - 1:00 PM
196 Canton Ave196 Canton Ave196 Canton Ave196 Canton Ave
Save
Ask
Tour
Hide
Share

Mortgage Calculator

Monthly Payment (Est.)

$11,817
Calculator powered by Showcase IDX, a Constellation1 Company. Copyright ©2026 Information is deemed reliable but not guaranteed.

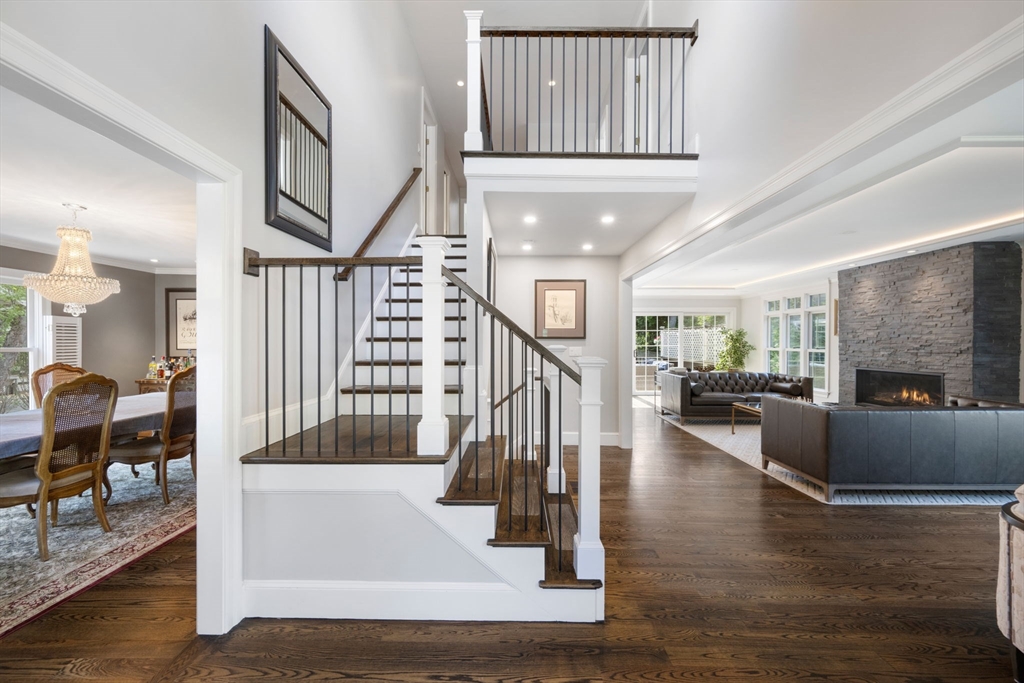
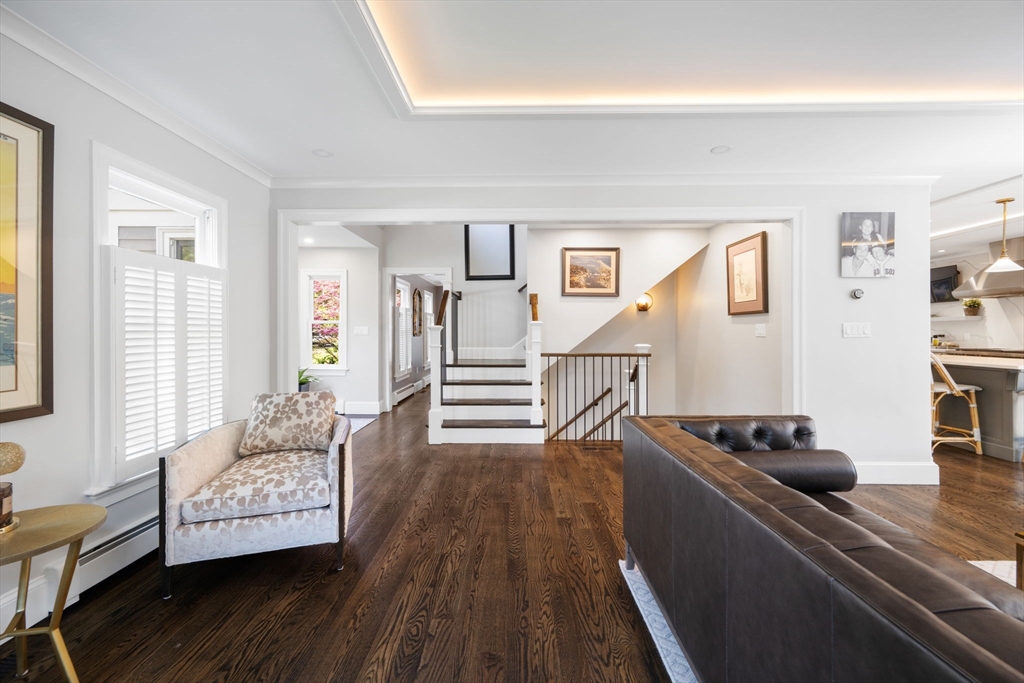
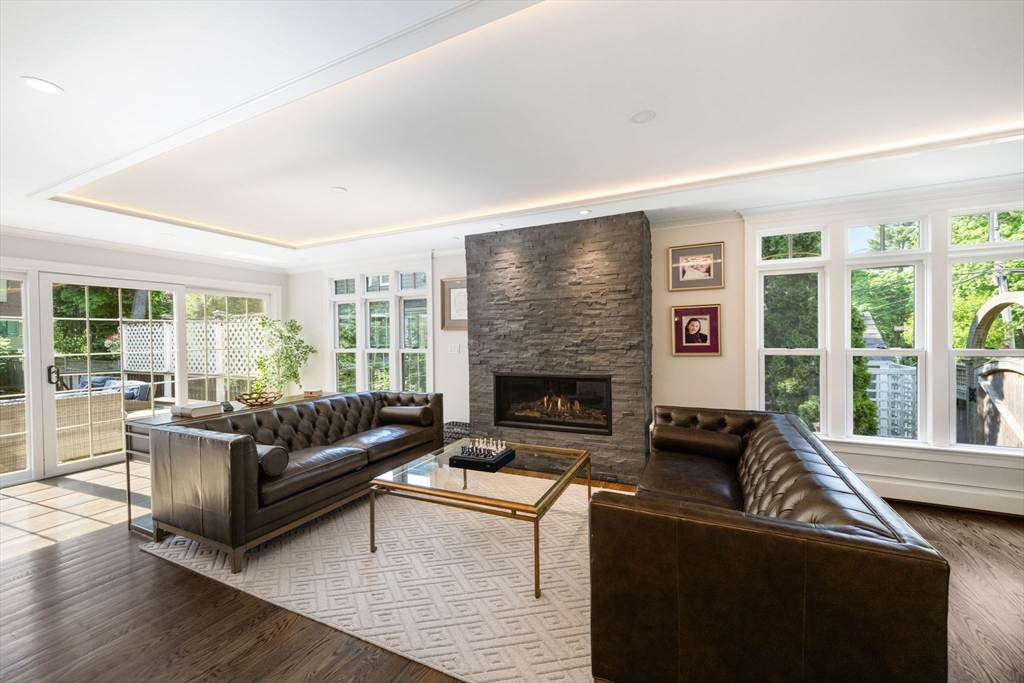
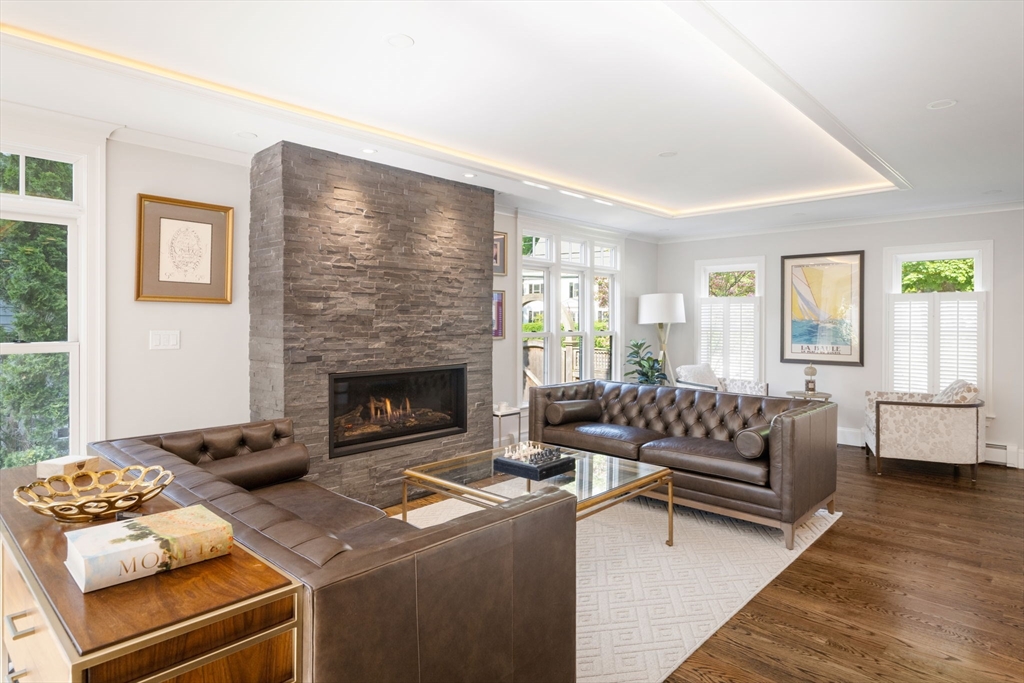
Recently reimagined by Design Construction Plus of Wellesley, this exceptional 4-bedroom, 3.5-bath home blends classic New England charm with sophisticated modern design across three finished levels beneath a timeless gambrel roofline. Sunlight fills the home through oversized windows, highlighting soaring ceilings, designer lighting, and curated finishes throughout. The open-concept living area features a dramatic stone fireplace and flows seamlessly into a chef’s kitchen with a quartz waterfall island, custom cabinetry, and premium Wolf, Thermador, and Liebherr appliances. Spa-inspired baths, a private en suite office, six heating zones, three zones of central air, updated systems, integrated sound, and exterior lighting add comfort and convenience. Ideally located near Glover Elementary, parks, shopping, dining, and commuter access, this turnkey Milton home offers timeless architecture, luxury finishes, and modern living.

Save
Ask
Tour
Hide
Share
Listing Snapshot
Price 
$2,590,000
Days On Site 
0 Days
Bedrooms 
4
Inside Area (SqFt) 
3,450 sqft
Total Baths 
4
Full Baths 
3
Partial Baths 
1
Lot Size 
0.25 Acres
Year Built 
1989
MLS® Number 
73525151
Status 
Active
Property Tax 
$20,517.51
HOA/Condo/Coop Fees 
N/A
Sq Ft Source 
Other
Friends & Family
Recent Activity
an hour agoListing updated with changes from the MLS®
2 hours agoListing first seen on site
General Features
Acres 
0.25
Attached Garage 
Yes
Foundation 
Concrete Perimeter
Garage 
Yes
Garage Spaces 
1
Green Energy Efficient 
Thermostat
Parking 
AttachedPavedGarage
Parking Spaces 
5
Property Sub Type 
Single Family Residence
Sewer 
Public Sewer
SqFt Above 
3050
SqFt Below 
400
SqFt Total 
3450
Water Source 
Public
Zoning 
RB
Interior Features
Appliances 
RangeOvenDishwasherDisposalMicrowaveRefrigeratorFreezerWasherDryerRange Hood
Basement 
Full
Cooling 
Central AirZoned
Fireplace 
Yes
Fireplace Features 
Family RoomLiving RoomMaster Bedroom
Fireplaces 
2
Flooring 
Wood
Heating 
Natural GasBaseboardZoned
Interior 
Wet BarWalk-In Closet(s)Open FloorplanRecessed LightingCrown Molding
Window Features 
Insulated Windows
Bathroom 1 
Dimensions - 7.833333333x2.833333333Level - FirstArea - 22
Bathroom 2 
Level - Second
Bathroom 3 
Dimensions - 9.5x6.916666666Level - SecondArea - 65
Bedroom 2 
Dimensions - 13.083333333x12.916666666Level - SecondArea - 168
Bedroom 3 
Dimensions - 12.75x16.666666666Level - SecondArea - 212
Bedroom 4 
Dimensions - 18.416666666x12.75Level - SecondArea - 234
Dining Room 
Dimensions - 16.166666666x11.916666666Level - MainArea - 192
Family Room 
Dimensions - 16.833333333x16.583333333Level - FirstArea - 279
Kitchen 
Dimensions - 14.75x14Level - MainArea - 206
Living Room 
Dimensions - 28.666666666x22.25Level - MainArea - 637
Master Bedroom 
Dimensions - 40.416666666x25.25Level - SecondArea - 1020
Save
Ask
Tour
Hide
Share
Exterior Features
Construction Details 
FrameStone
Lot Features 
Level
Patio And Porch 
PorchPatio
Roof 
Shingle
Windows/Doors 
Insulated Windows
Community Features
MLS Area 
Milton Hill
Schools
School District
Unknown
Elementary School
Glover Elementary School
Middle School
Pierce Middle School
High School
Milton High School
Listing courtesy of Scott Farrell & Partners of Compass


The property listing data and information, or the Images, set forth herein were provided to MLS Property Information Network, Inc. from third party sources, including sellers, lessors, landlords, and public records, and were compiled by MLS Property Information Network, Inc. The property listing data and information, and the Images, are for the personal, non-commercial use of consumers having a good faith interest in purchasing, leasing or renting listed properties of the type displayed to them and may not be used for any purpose other than to identify prospective properties which such consumers may have a good faith interest in purchasing, leasing or renting. MLS Property Information Network, Inc. and its subscribers disclaim any and all representations and warranties as to the accuracy of the property listing data and information, or as to the accuracy of any of the Images, set forth herein.

Last checked 2026-05-27 09:00 PM UTC

Neighborhood & Commute
Source: Walkscore
Disclosure: Community information and market data powered by Constellation Data Labs. Information is deemed reliable but not guaranteed.
Save
Ask
Tour
Hide
Share