Property Search

Save
Ask
Tour
Hide
Share
$2,595,000
New Listing

11 Haven Street
Dover, MA 02030

For Sale|Single Family Residence|Active
4
Beds
4
Total Baths
3
Full Baths
1
Partial Bath
5,496
SqFt
$472
/SqFt
2003
Built
County:
Norfolk
Call Now: 781-383-5100
Is this the listing for you? We can help make it yours.
781-383-5100
Upcoming Open Houses
Thu, May 28, 12:00 PM - 1:30 PM
Sat, May 30, 12:00 PM - 1:30 PM
Sun, May 31, 12:00 PM - 1:30 PM
11 Haven Street11 Haven Street11 Haven Street11 Haven Street
Save
Ask
Tour
Hide
Share

Mortgage Calculator

Monthly Payment (Est.)

$11,839
Calculator powered by Showcase IDX, a Constellation1 Company. Copyright ©2026 Information is deemed reliable but not guaranteed.

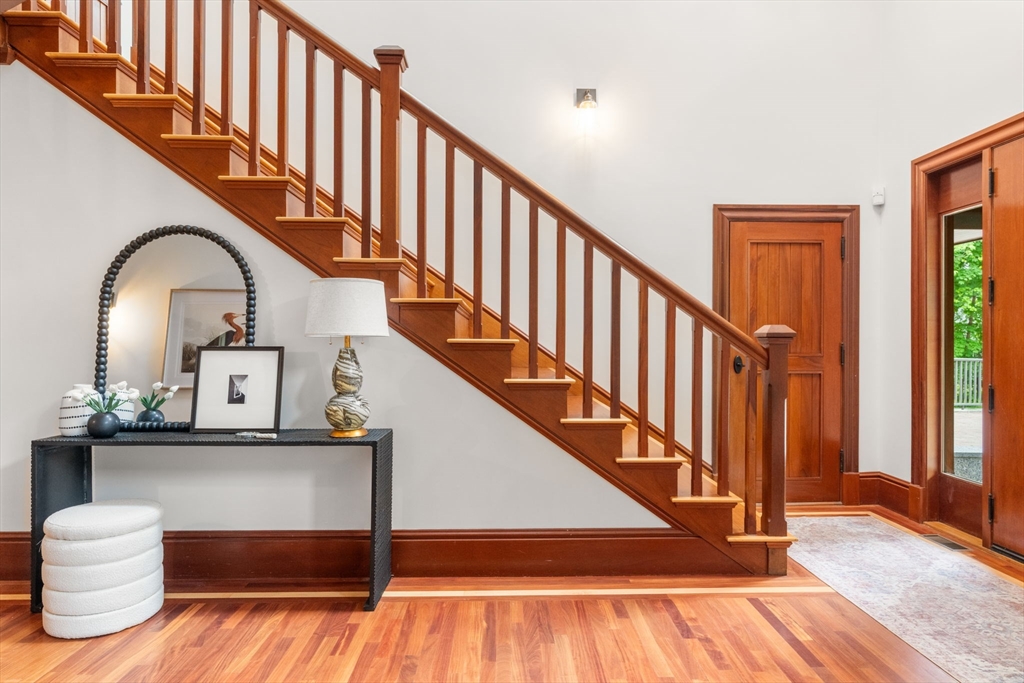
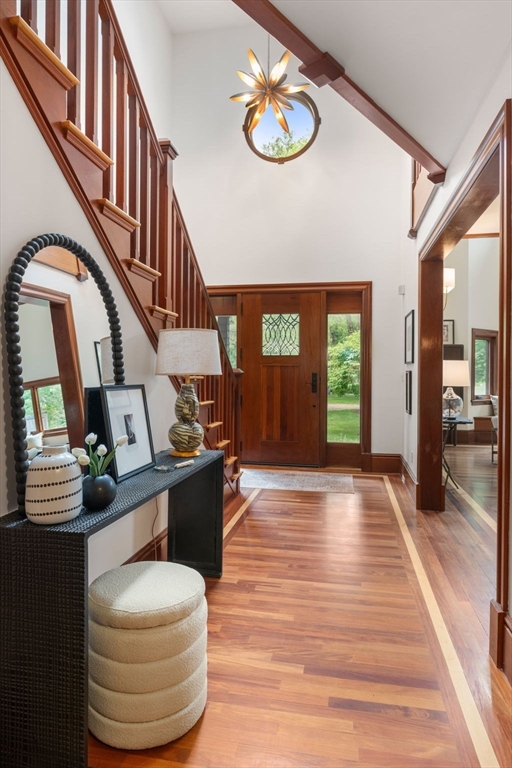
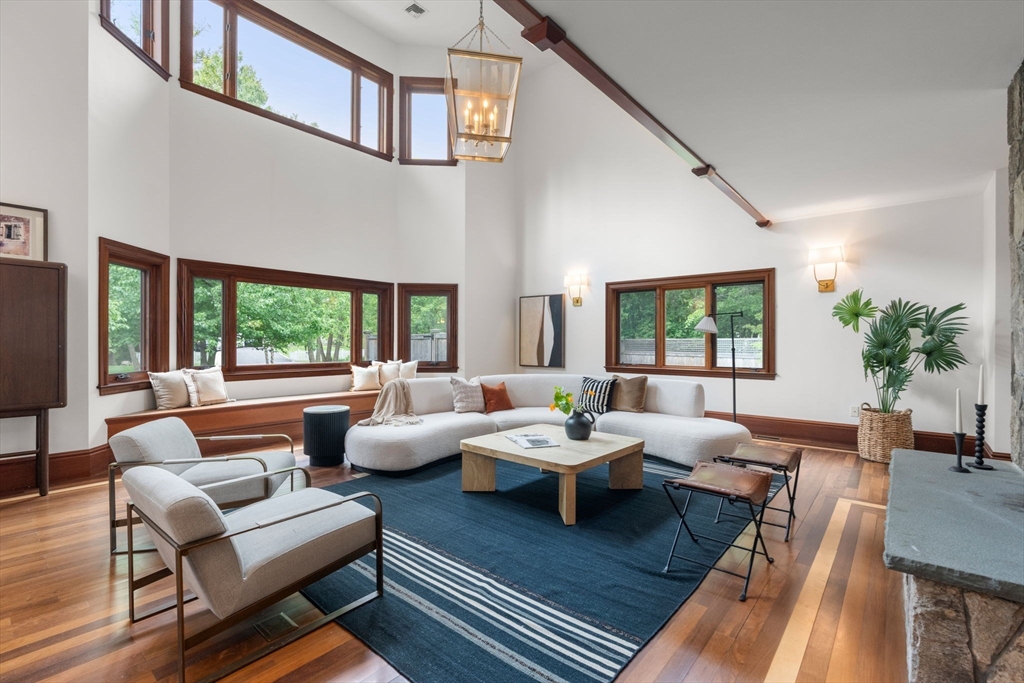
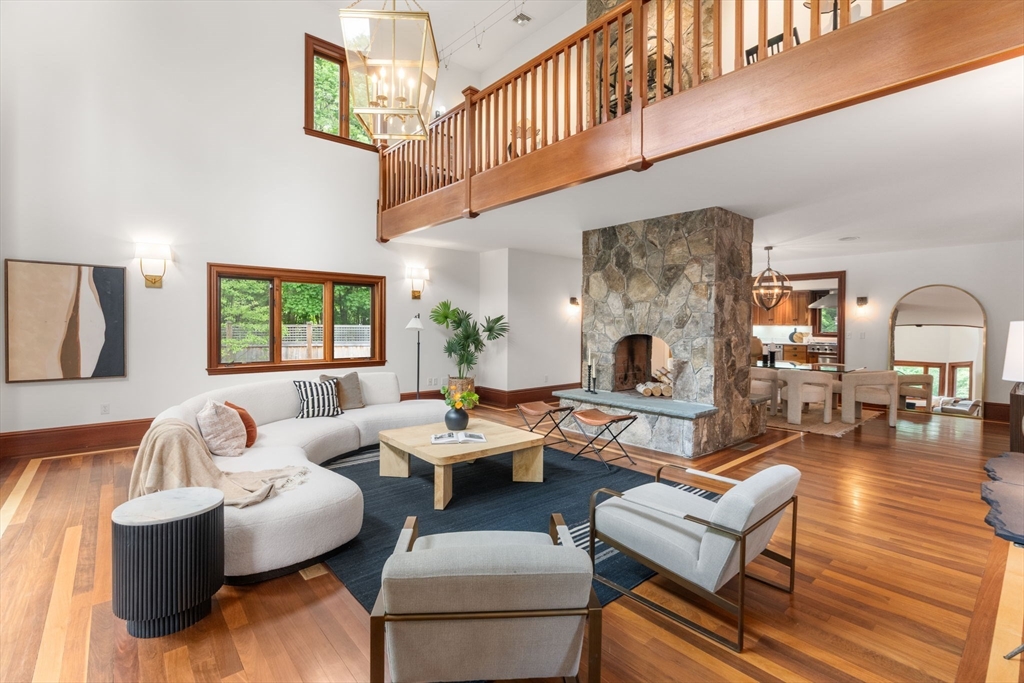
This custom-built Colonial, ideally located near Dover Center, showcases elegant craftsmanship and a modern open floor plan. The main level features a great room with soaring ceilings, double-sided fieldstone fireplace and chef’s kitchen complete with quartz counters and SubZero fridge adjacent to a family room with built-ins and walkout deck. Enjoy your own private sanctuary with bluestone patio and plunge pool - a retreat for relaxing and entertaining. A mudroom, laundry, powder room and dedicated office complete the main level. The top floor features a large recreation room and 3 bedrooms, including a primary suite with balcony and renovated bath with soaking tub and shower. The walk-out lower level is perfectly suited for an in-law/au pair suite, featuring a living area, kitchenette, bedroom, full bath and laundry. Additional highlights include Solar panels, whole house generator and detached 4-car carriage house with 2 unfinished levels above, offering potential for customization.

Save
Ask
Tour
Hide
Share
Listing Snapshot
Price 
$2,595,000
Days On Site 
0 Days
Bedrooms 
4
Inside Area (SqFt) 
5,496 sqft
Total Baths 
4
Full Baths 
3
Partial Baths 
1
Lot Size 
1.09 Acres
Year Built 
2003
MLS® Number 
73525108
Status 
Active
Property Tax 
$22,808.58
HOA/Condo/Coop Fees 
N/A
Sq Ft Source 
Other
Friends & Family
Recent Activity
2 hours agoListing updated with changes from the MLS®
2 hours agoListing first seen on site
General Features
Acres 
1.09
Attached Garage 
Yes
Disclosures 
Plunge pool (saltwater) is precast concrete & intended for year round use - installed by Soake Pools. Steam unit in primary bath is not functioning. Owners have not used fireplaces. Propane tank for pool heatercooking gasBBQ line & generator. Carriage house informally measured at 2610 sq.ft.
Foundation 
Concrete Perimeter
Garage 
Yes
Garage Spaces 
8
Parking 
PavedAttachedDetachedGarage Door OpenerOff StreetGarage
Parking Spaces 
24
Property Sub Type 
Single Family Residence
Sewer 
Private Sewer
SqFt Above 
3968
SqFt Below 
1528
SqFt Total 
5496
Water Source 
Private
Zoning 
R
Interior Features
Appliances 
Water Heater
Basement 
Partially FinishedWalk-Out Access
Cooling 
Central Air
Electric 
200+ Amp Service
Fireplace 
Yes
Fireplaces 
2
Heating 
Forced AirBaseboardOil
Save
Ask
Tour
Hide
Share
Exterior Features
Lot Features 
Wooded
Schools
School District
Unknown
Elementary School
Chickering
Middle School
Dover-Sherborn
High School
Dover-Sherborn
Listing courtesy of Neda Vander Stoep of Coldwell Banker Realty - Boston


The property listing data and information, or the Images, set forth herein were provided to MLS Property Information Network, Inc. from third party sources, including sellers, lessors, landlords, and public records, and were compiled by MLS Property Information Network, Inc. The property listing data and information, and the Images, are for the personal, non-commercial use of consumers having a good faith interest in purchasing, leasing or renting listed properties of the type displayed to them and may not be used for any purpose other than to identify prospective properties which such consumers may have a good faith interest in purchasing, leasing or renting. MLS Property Information Network, Inc. and its subscribers disclaim any and all representations and warranties as to the accuracy of the property listing data and information, or as to the accuracy of any of the Images, set forth herein.

Last checked 2026-05-27 08:50 PM UTC

Neighborhood & Commute
Source: Walkscore
Disclosure: Community information and market data powered by Constellation Data Labs. Information is deemed reliable but not guaranteed.
Save
Ask
Tour
Hide
Share