Property Search

Save
Ask
Tour
Hide
Share
$5,950,000
New Listing

179 Pineleigh Path
Barnstable, MA 02655

For Sale|Single Family Residence|Active
5
Beds
8
Total Baths
5
Full Baths
3
Partial Baths
8,740
SqFt
$681
/SqFt
2006
Built
Subdivision:
Oyster Harbors
County:
Barnstable
Call Now: 781-383-5100
Is this the listing for you? We can help make it yours.
781-383-5100
179 Pineleigh Path179 Pineleigh Path179 Pineleigh Path179 Pineleigh Path
Save
Ask
Tour
Hide
Share

Mortgage Calculator

Monthly Payment (Est.)

$27,146
Calculator powered by Showcase IDX, a Constellation1 Company. Copyright ©2026 Information is deemed reliable but not guaranteed.

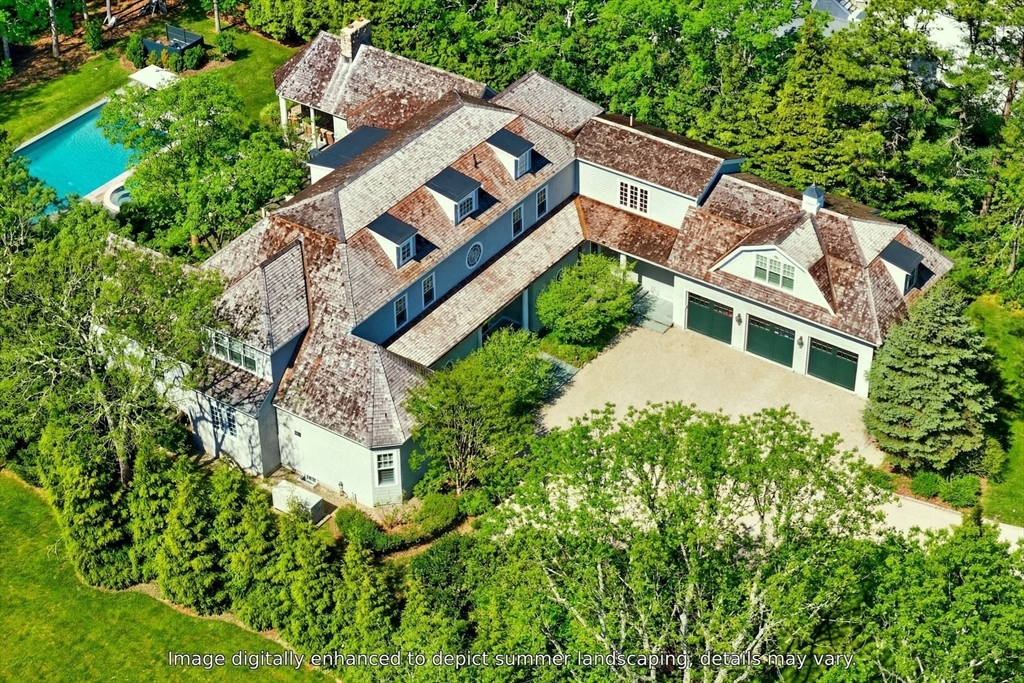
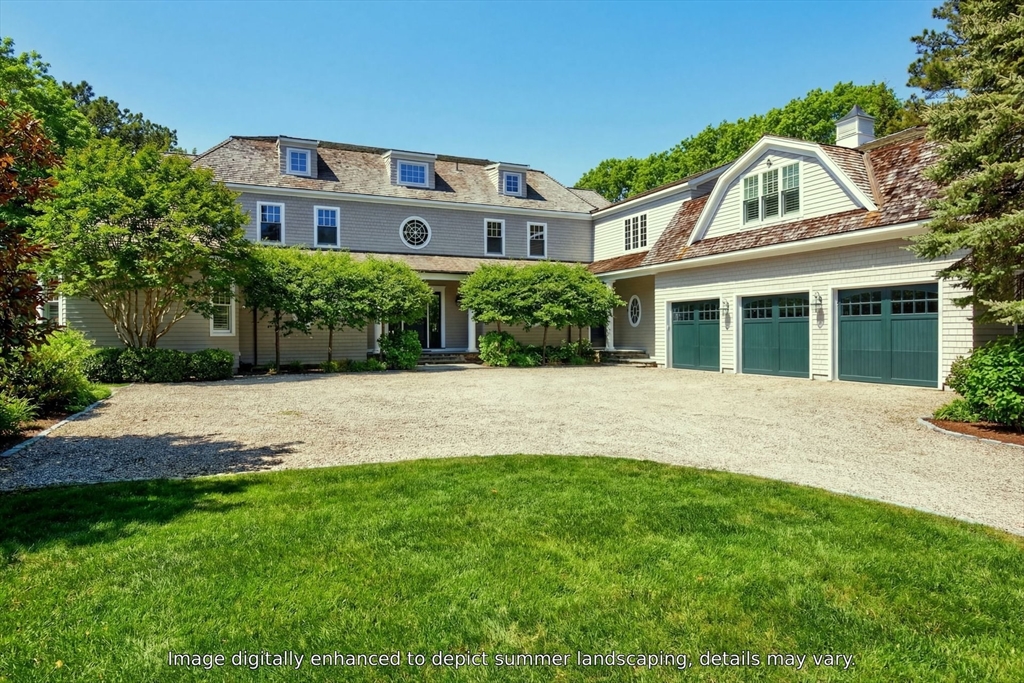
Overlooking the golf course within the coveted gated community of Oyster Harbors, this exceptional residence combines timeless design with modern comforts in a beautifully crafted coastal setting. The home is defined by generous proportions, abundant natural light, and refined architectural detail throughout. The kitchen is tailored for both everyday living and entertaining, offering high-end appliances, expansive stone countertops, and a custom mahogany butler's pantry that provides additional prep and serving space. A secluded primary suite enjoys its own dedicated wing on the first floor, complete with a luxurious bathroom, two walk-in closets, and French doors that open to a private patio overlooking the swimming pool and gardens. Outdoor amenities take full advantage of the serene setting, with covered porches and a Gunite pool with limestone surround, all positioned to capture views of the 14th fairway. Ownership includes deeded beach access and passenger dock rights.

Save
Ask
Tour
Hide
Share
Listing Snapshot
Price 
$5,950,000
Days On Site 
0 Days
Bedrooms 
5
Inside Area (SqFt) 
8,740 sqft
Total Baths 
8
Full Baths 
5
Partial Baths 
3
Lot Size 
1 Acre
Year Built 
2006
MLS® Number 
73525098
Status 
Active
Property Tax 
$37,014.44
HOA/Condo/Coop Fees 
N/A
Sq Ft Source 
Public Records
Friends & Family
Recent Activity
2 hours agoListing updated with changes from the MLS®
2 hours agoListing first seen on site
General Features
Acres 
1
Attached Garage 
Yes
Foundation 
Concrete Perimeter
Garage 
Yes
Garage Spaces 
3
Parking 
AttachedGarage Door OpenerDrivewayGarage
Parking Spaces 
6
Property Sub Type 
Single Family Residence
Sewer 
Private Sewer
SqFt Above 
8740
SqFt Total 
8740
Water Source 
Public
Zoning 
RF-1
Interior Features
Appliances 
Water Heater
Basement 
PartialFinishedInterior Entry
Cooling 
Central Air
Fireplace 
Yes
Fireplaces 
4
Flooring 
WoodTile
Heating 
Forced Air
Interior 
Master Downstairs
Spa 
Yes
Master Bedroom 
Level - First
Save
Ask
Tour
Hide
Share
Exterior Features
Fencing 
Fenced
Frontage 
Golf Course
Lot Features 
On Golf CourseWoodedLevelLandscaped
Patio And Porch 
PatioCoveredDeck
Pool Features 
In GroundHeatedPrivate
Private Pool 
Yes
Road Frontage 
Private Road
Roof 
Wood
Spa 
Yes
Spa Features 
Private
View 
Scenic
Waterfront Features 
Beach Access
Waterview 
Scenic
Community Features
Community Features 
Tennis Court(s)Golf
MLS Area 
Osterville
Roads 
Paved
Listing courtesy of Paul E. Grover of Berkshire Hathaway HomeServices Robert Paul Properties


The property listing data and information, or the Images, set forth herein were provided to MLS Property Information Network, Inc. from third party sources, including sellers, lessors, landlords, and public records, and were compiled by MLS Property Information Network, Inc. The property listing data and information, and the Images, are for the personal, non-commercial use of consumers having a good faith interest in purchasing, leasing or renting listed properties of the type displayed to them and may not be used for any purpose other than to identify prospective properties which such consumers may have a good faith interest in purchasing, leasing or renting. MLS Property Information Network, Inc. and its subscribers disclaim any and all representations and warranties as to the accuracy of the property listing data and information, or as to the accuracy of any of the Images, set forth herein.

Last checked 2026-05-27 08:50 PM UTC

Neighborhood & Commute
Source: Walkscore
Disclosure: Community information and market data powered by Constellation Data Labs. Information is deemed reliable but not guaranteed.
Save
Ask
Tour
Hide
Share