Property Search

Save
Ask
Tour
Hide
Share
$2,400,000
New Listing

72 Beverly Road
Brookline, MA 02467

For Sale|Single Family Residence|Active
4
Beds
5
Total Baths
4
Full Baths
1
Partial Bath
4,067
SqFt
$590
/SqFt
1935
Built
County:
Norfolk
Call Now: 781-383-5100
Is this the listing for you? We can help make it yours.
781-383-5100
Upcoming Open Houses
Sat, May 30, 12:30 PM - 2:00 PM
Sun, May 31, 12:30 PM - 2:00 PM
72 Beverly Road72 Beverly Road72 Beverly Road72 Beverly Road
Save
Ask
Tour
Hide
Share

Mortgage Calculator

Monthly Payment (Est.)

$10,950
Calculator powered by Showcase IDX, a Constellation1 Company. Copyright ©2026 Information is deemed reliable but not guaranteed.

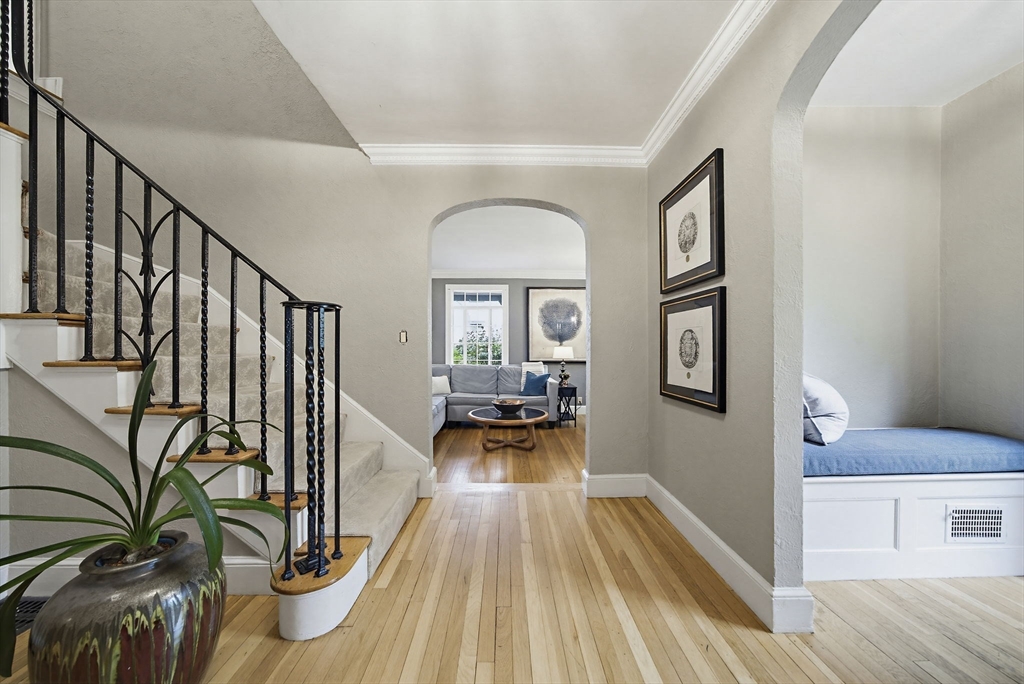
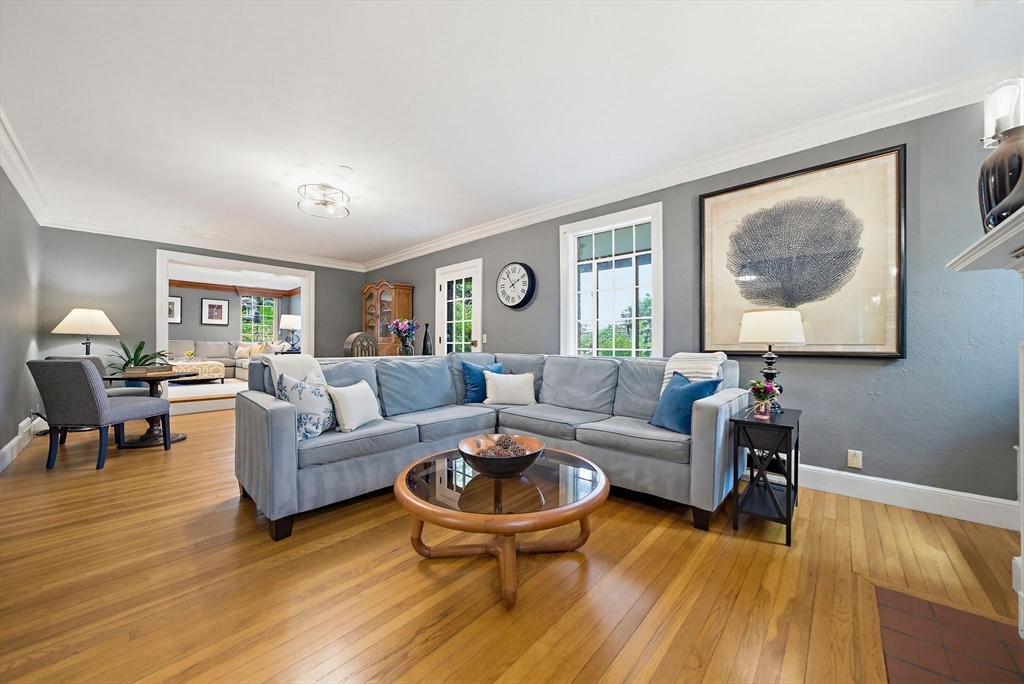
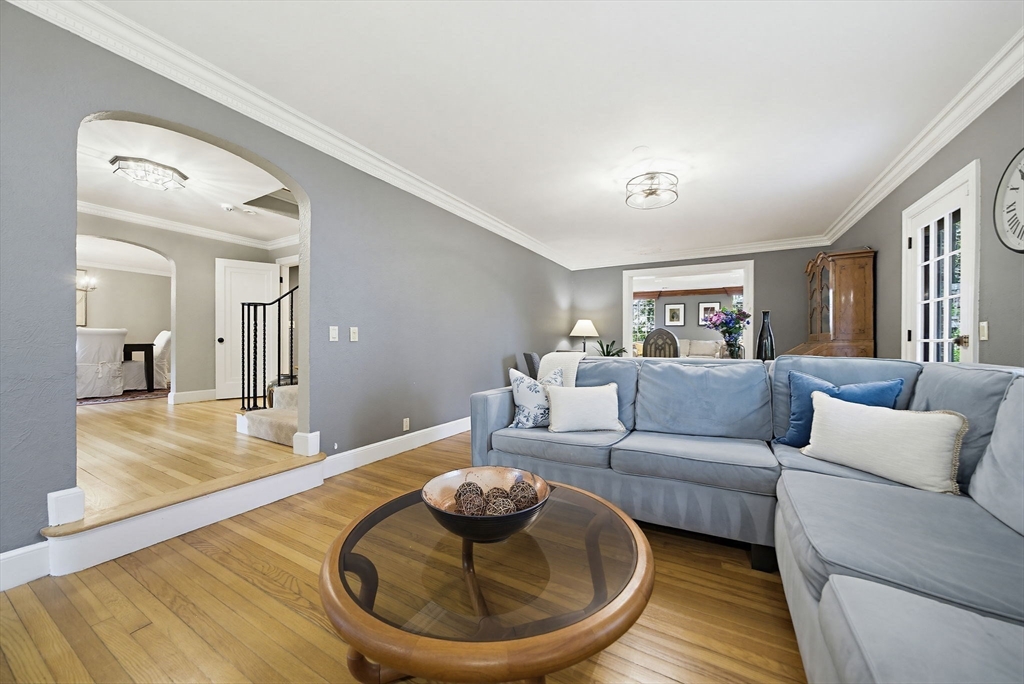
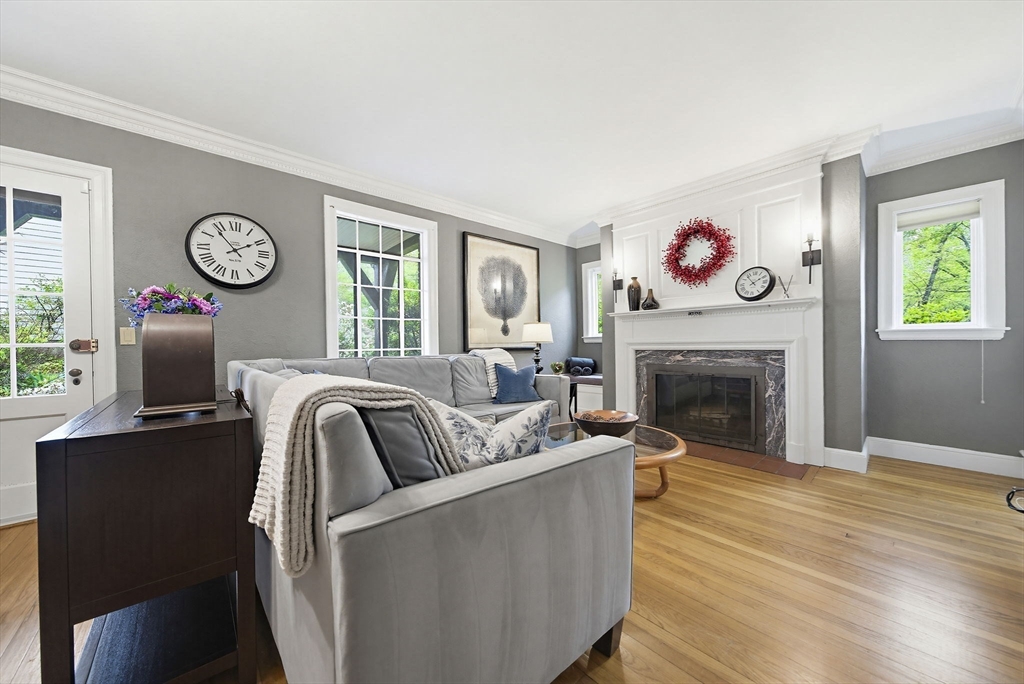
Set on a picturesque tree-lined street in desirable Chestnut Hill, this four-bedroom, four-and-a-half bath brick Tudor combines spacious living & timeless character with an exceptional opportunity to move right in & personalize over time. A welcoming foyer opens to gracious living & dining rooms with h/w floors & classic details. The large eat-in kitchen provides ample storage, updated appliances & a wet bar, flowing into a cozy family room with backyard access & nearby half bath. Upstairs are four well-proportioned bedrooms, including a generous primary suite overlooking the backyard with a sizable walk-in closet & ensuite bath. A second ensuite bedroom & two additional bedrooms with h/w floors complete the level. The lower level with garage access offers flexible recreation or hobby space. Outside, the tiered backyard with pool, deck & lawn offers the ideal setting for a private outdoor retreat. Ideally sited in the Baker School District with easy access to Rte 9 & nearby amenities.

Save
Ask
Tour
Hide
Share
Listing Snapshot
Price 
$2,400,000
Days On Site 
0 Days
Bedrooms 
4
Inside Area (SqFt) 
4,067 sqft
Total Baths 
5
Full Baths 
4
Partial Baths 
1
Lot Size 
0.34 Acres
Year Built 
1935
MLS® Number 
73524920
Status 
Active
Property Tax 
$21,501
HOA/Condo/Coop Fees 
N/A
Sq Ft Source 
Other
Friends & Family
Recent Activity
4 hours agoListing updated with changes from the MLS®
4 hours agoListing first seen on site
General Features
Acres 
0.34
Attached Garage 
Yes
Disclosures 
Two driveway parking spaces; two tandem garage spaces. Driveways are heated. Some photos have been enhanced and/or edited.
Foundation 
Other
Garage 
Yes
Garage Spaces 
2
Parking 
AttachedOff StreetTandemGarage
Parking Spaces 
4
Property Sub Type 
Single Family Residence
Sewer 
Public Sewer
SqFt Above 
3384
SqFt Below 
683
SqFt Total 
4067
Water Source 
Public
Zoning 
S15
Interior Features
Appliances 
Gas Water HeaterRangeOvenDishwasherMicrowave
Basement 
FullFinishedInterior EntrySump Pump
Cooling 
Central AirZoned
Electric 
200+ Amp Service
Fireplace 
Yes
Fireplace Features 
Living Room
Fireplaces 
2
Flooring 
WoodTileCarpet
Heating 
Natural GasBaseboardForced AirZoned
Interior 
Wet BarWalk-In Closet(s)Crown MoldingOpen Floorplan
Laundry Features 
In Basement
Bathroom 1 
Dimensions - 7.333333333x5.083333333Level - FirstArea - 37
Bathroom 2 
Dimensions - 9.083333333x6.583333333Level - SecondArea - 59
Bathroom 3 
Dimensions - 7.666666666x13.416666666Level - SecondArea - 102
Bedroom 2 
Dimensions - 12.666666666x20.166666666Level - SecondArea - 255
Bedroom 3 
Dimensions - 12.916666666x14.5Level - SecondArea - 187
Bedroom 4 
Dimensions - 10.916666666x11.166666666Level - SecondArea - 121
Dining Room 
Dimensions - 14.833333333x14.25Level - FirstArea - 211
Family Room 
Dimensions - 23.833333333x24.083333333Level - FirstArea - 573
Kitchen 
Dimensions - 21.416666666x24.666666666Level - FirstArea - 528
Living Room 
Dimensions - 14x25.166666666Level - FirstArea - 352
Master Bedroom 
Dimensions - 20.583333333x20.5Level - SecondArea - 421
Save
Ask
Tour
Hide
Share
Exterior Features
Construction Details 
Brick
Fencing 
Fenced
Lot Features 
SlopedOther
Patio And Porch 
DeckPatio
Pool Features 
In GroundPrivate
Private Pool 
Yes
Roof 
Slate
Community Features
Community Features 
PoolTennis Court(s)ParkGolf
MLS Area 
Chestnut Hill
Schools
School District
Unknown
Elementary School
The Baker School
Middle School
Unknown
High School
Brookline High School
Listing courtesy of Ovesen Group of Coldwell Banker Realty - Brookline


The property listing data and information, or the Images, set forth herein were provided to MLS Property Information Network, Inc. from third party sources, including sellers, lessors, landlords, and public records, and were compiled by MLS Property Information Network, Inc. The property listing data and information, and the Images, are for the personal, non-commercial use of consumers having a good faith interest in purchasing, leasing or renting listed properties of the type displayed to them and may not be used for any purpose other than to identify prospective properties which such consumers may have a good faith interest in purchasing, leasing or renting. MLS Property Information Network, Inc. and its subscribers disclaim any and all representations and warranties as to the accuracy of the property listing data and information, or as to the accuracy of any of the Images, set forth herein.

Last checked 2026-05-27 08:50 PM UTC

Neighborhood & Commute
Source: Walkscore
Disclosure: Community information and market data powered by Constellation Data Labs. Information is deemed reliable but not guaranteed.
Save
Ask
Tour
Hide
Share