Property Search

Save
Ask
Tour
Hide
Share
$2,359,000
New Listing

96 Richdale Rd
Needham, MA 02492

For Sale|Single Family Residence|Active
5
Beds
5
Total Baths
4
Full Baths
1
Partial Bath
4,285
SqFt
$551
/SqFt
1998
Built
County:
Norfolk
Call Now: 781-383-5100
Is this the listing for you? We can help make it yours.
781-383-5100
96 Richdale Rd96 Richdale Rd96 Richdale Rd96 Richdale Rd
Save
Ask
Tour
Hide
Share

Mortgage Calculator

Monthly Payment (Est.)

$10,763
Calculator powered by Showcase IDX, a Constellation1 Company. Copyright ©2026 Information is deemed reliable but not guaranteed.

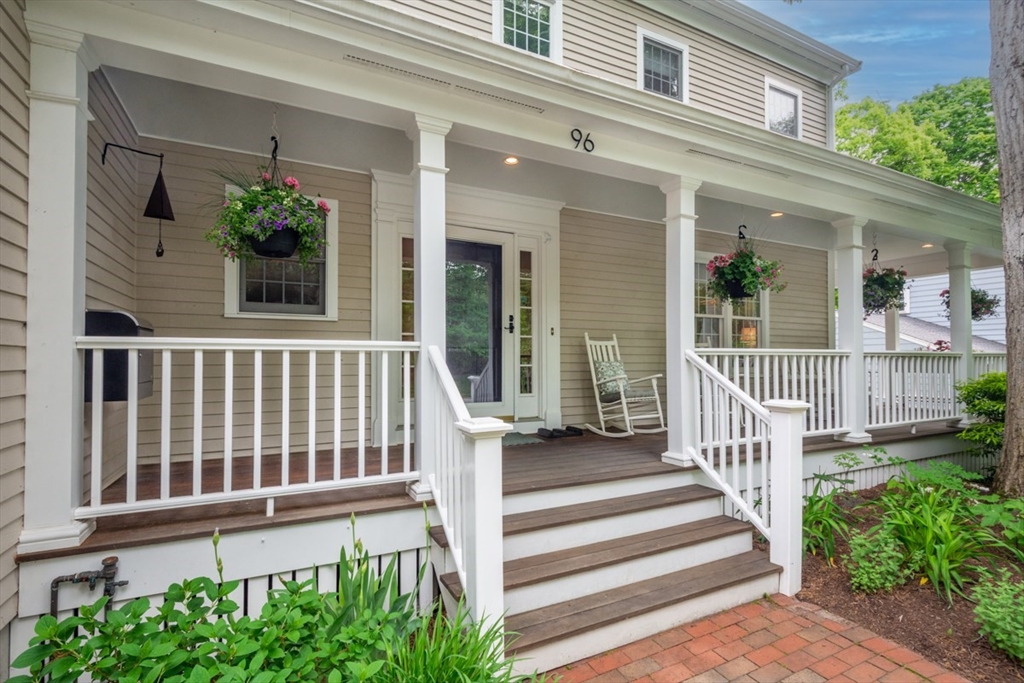
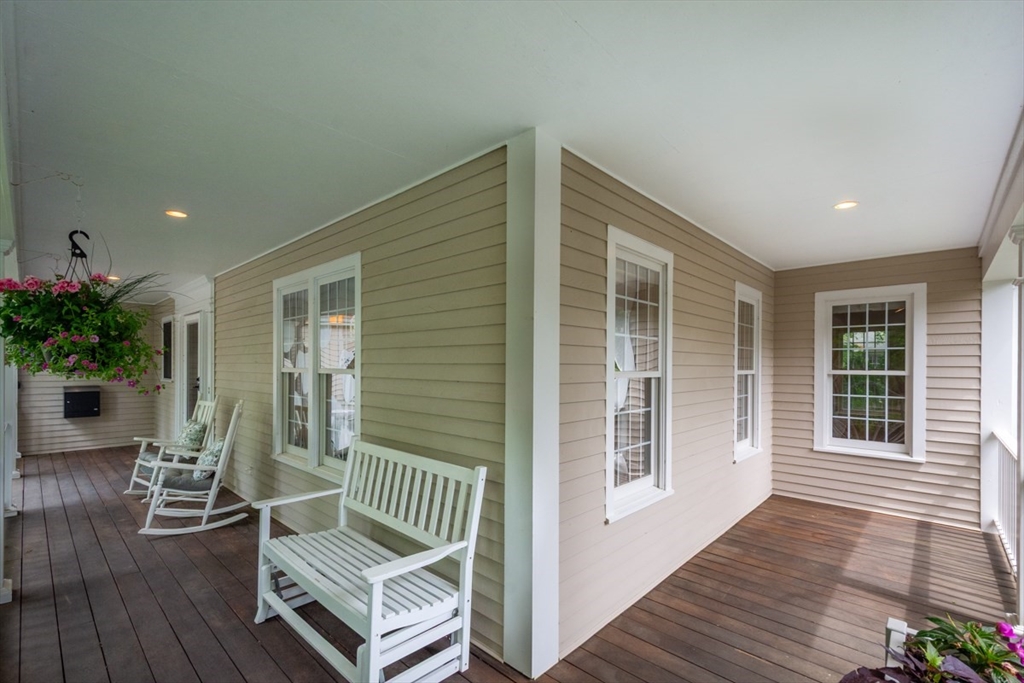
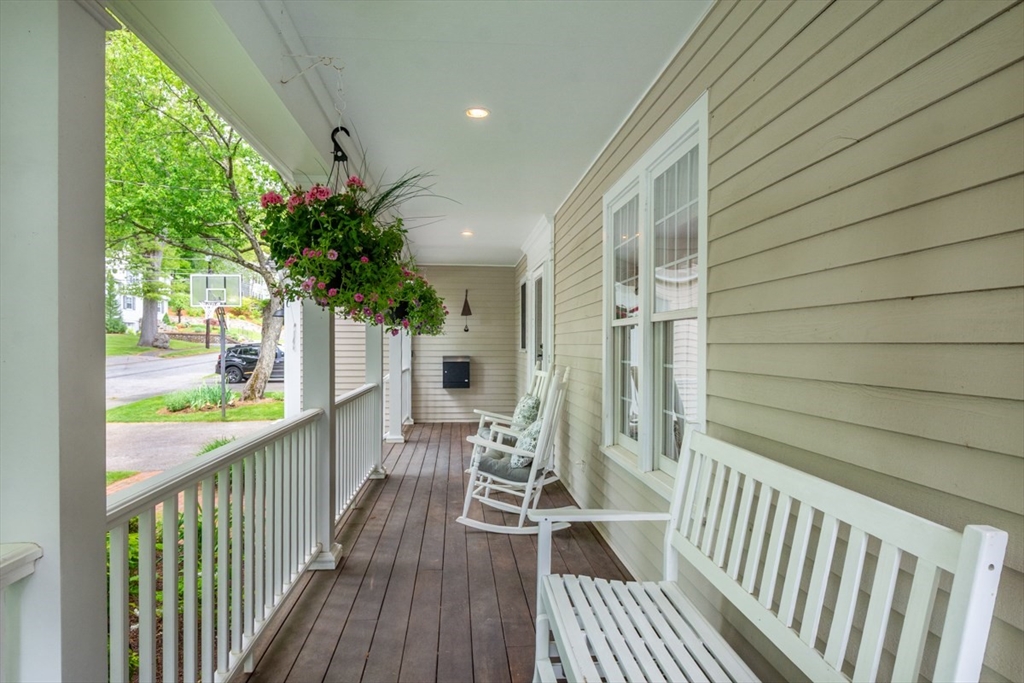
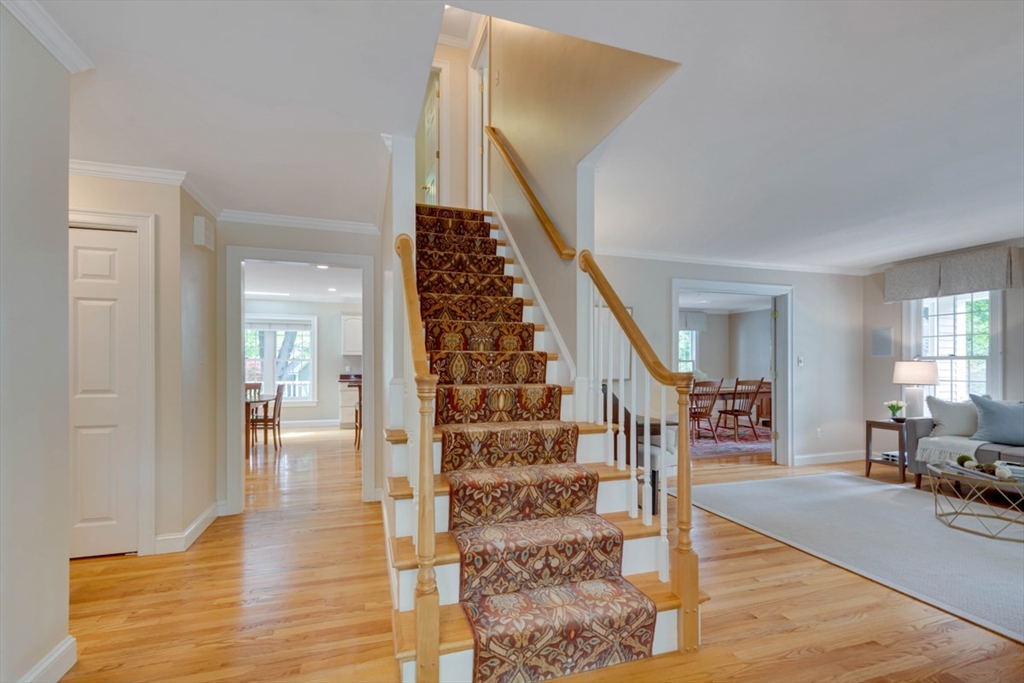
Welcome home to this spacious and beautifully crafted Colonial nestled in the Tower Hill neighborhood of Needham. An inviting farmer's porch sets the tone for this meticulously maintained home, offering 5 generously sized bedrooms and 4.5 baths, combining timeless charm with exceptional space and functionality. The bright white eat-in kitchen opens seamlessly to a large family room with fireplace, creating the perfect setting for everyday living and entertaining. Step outside to a large deck overlooking the very private yard. The stunning primary suite features cathedral ceilings, custom built-ins and spacious private bath. Finished 3rd floor offers incredible flexibility with private office, bedroom and full bath, ideal for guests and extended family. The impressive finished lower level includes a playroom, gym, and full bath, providing abundant space for recreation and relaxation. Many recent updates. HURRY! Showings begin on Thursday 5/28

Save
Ask
Tour
Hide
Share
Listing Snapshot
Price 
$2,359,000
Days On Site 
0 Days
Bedrooms 
5
Inside Area (SqFt) 
4,285 sqft
Total Baths 
5
Full Baths 
4
Partial Baths 
1
Lot Size 
0.23 Acres
Year Built 
1998
MLS® Number 
73524867
Status 
Active
Property Tax 
$16,920
HOA/Condo/Coop Fees 
N/A
Sq Ft Source 
N/A
Friends & Family
Recent Activity
11 minutes agoListing updated with changes from the MLS®
5 hours agoListing first seen on site
General Features
Acres 
0.23
Attached Garage 
Yes
Foundation 
Concrete Perimeter
Garage 
Yes
Garage Spaces 
2
Green Energy Efficient 
Thermostat
Parking 
PavedAttachedGarage Door OpenerStorageOff StreetGarage
Parking Spaces 
6
Property Sub Type 
Single Family Residence
Security 
Security System
Sewer 
Public Sewer
SqFt Above 
3365
SqFt Below 
920
SqFt Total 
4285
Water Source 
Public
Zoning 
SRB
Interior Features
Appliances 
Gas Water HeaterRangeDishwasherDisposalMicrowaveRefrigeratorWasherDryerPlumbed For Ice Maker
Basement 
FullFinished
Cooling 
Central Air
Electric 
220 Volts200+ Amp Service
Fireplace 
Yes
Fireplace Features 
Family Room
Fireplaces 
1
Flooring 
WoodTileLaminateHardwood
Heating 
Natural GasForced AirElectricDuctlessZoned
Interior 
Vaulted Ceiling(s)Recessed LightingWaterSense Fixture(s)Wired for SoundOpen Floorplan
Laundry Features 
Laundry ClosetElectric Dryer HookupWasher Hookup
Window Features 
Insulated WindowsScreens
Bathroom 1 
Dimensions - 7x6Level - FirstArea - 42
Bathroom 2 
Dimensions - 9x7Level - SecondArea - 63
Bathroom 3 
Dimensions - 10x9Level - SecondArea - 90
Bedroom 2 
Dimensions - 18x12Level - SecondArea - 216
Bedroom 3 
Dimensions - 16x12Level - SecondArea - 192
Bedroom 4 
Dimensions - 14x13Level - SecondArea - 182
Bedroom 5 
Dimensions - 16x13Level - ThirdArea - 208
Dining Room 
Dimensions - 16x13Level - FirstArea - 208
Family Room 
Dimensions - 20x15Level - FirstArea - 300
Kitchen 
Dimensions - 18x18Level - FirstArea - 324
Living Room 
Dimensions - 15x13Level - FirstArea - 195
Master Bedroom 
Dimensions - 15x17Level - SecondArea - 255
Office 
Dimensions - 15x14Level - ThirdArea - 210
Save
Ask
Tour
Hide
Share
Exterior Features
Construction Details 
Frame
Exterior 
Rain GuttersLighting
Lot Features 
LevelLandscaped
Patio And Porch 
PorchDeckEnclosed
Roof 
Shingle
Windows/Doors 
Insulated WindowsScreens
Community Features
Community Features 
ParkGolf
Listing courtesy of Maureen S. Steverman of William Raveis R.E. & Home Services


The property listing data and information, or the Images, set forth herein were provided to MLS Property Information Network, Inc. from third party sources, including sellers, lessors, landlords, and public records, and were compiled by MLS Property Information Network, Inc. The property listing data and information, and the Images, are for the personal, non-commercial use of consumers having a good faith interest in purchasing, leasing or renting listed properties of the type displayed to them and may not be used for any purpose other than to identify prospective properties which such consumers may have a good faith interest in purchasing, leasing or renting. MLS Property Information Network, Inc. and its subscribers disclaim any and all representations and warranties as to the accuracy of the property listing data and information, or as to the accuracy of any of the Images, set forth herein.

Last checked 2026-05-27 08:50 PM UTC

Neighborhood & Commute
Source: Walkscore
Disclosure: Community information and market data powered by Constellation Data Labs. Information is deemed reliable but not guaranteed.
Save
Ask
Tour
Hide
Share