
Property Search
419 Main StreetBoston, MA 02129
Mortgage Calculator
Monthly Payment (Est.)
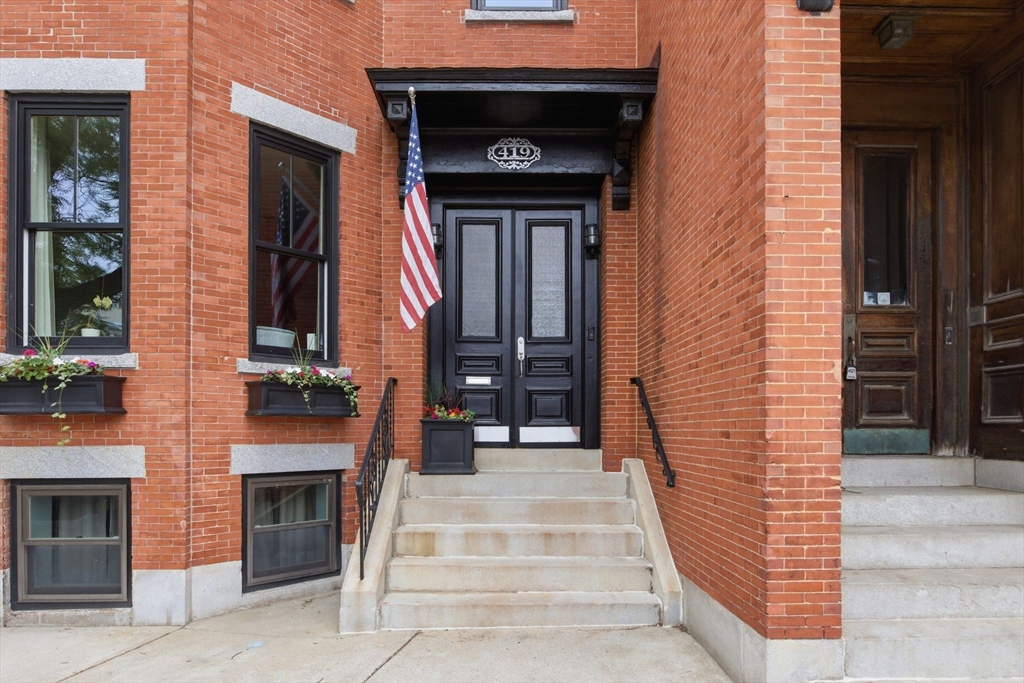
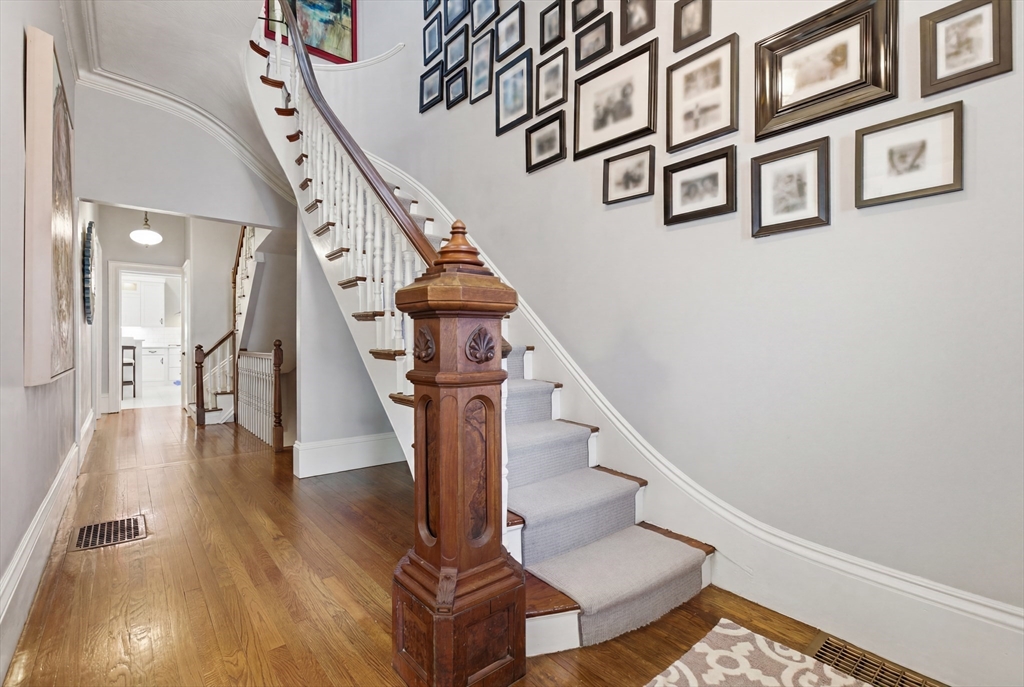
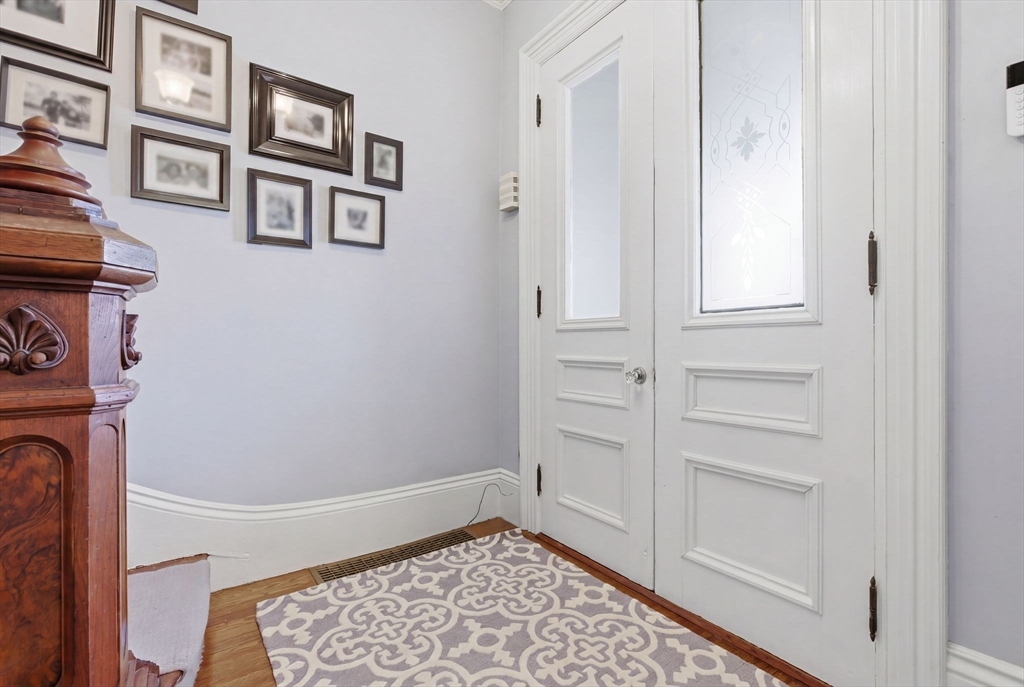
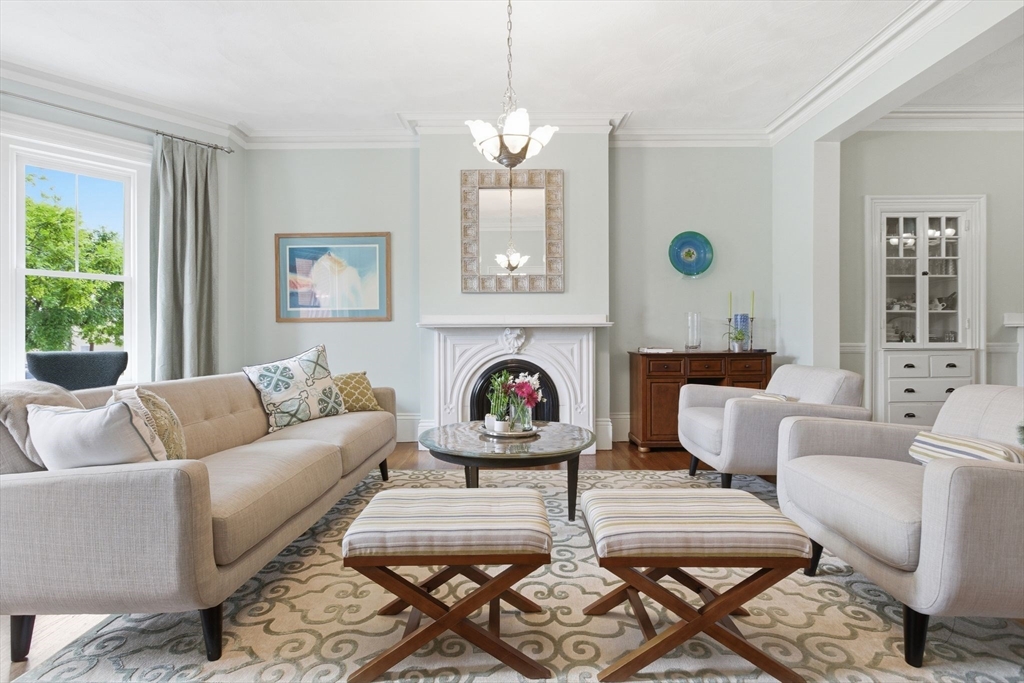
$12,679Rare opportunity to own a beautifully updated single family home rich in character and thoughtfully designed for modern living. This expansive 5BR/3.5BA residence blends timeless charm with functional updates across multiple levels of living space. Beautiful moldings throughout and stunning original marble mantels in four rooms add warmth and historic character. The recently renovated kitchen features quartzite countertops, heated floors, updated appliances, and seamless access to private outdoor space perfect for entertaining. Updated baths, refinished floors, custom walk-in closets, and 19 new casement windows enhance the home throughout. The finished lower level offers exceptional flexibility with additional living space, kitchenette, full bath, abundant storage, and one of two washer/dryer setups, with the second located on the third floor. Major system improvements include updated heating/cooling systems, on-demand hot water, and an extensive basement renovation.
| 5 hours ago | Listing updated with changes from the MLS® | |
| 5 hours ago | Listing first seen on site |

The property listing data and information, or the Images, set forth herein were provided to MLS Property Information Network, Inc. from third party sources, including sellers, lessors, landlords, and public records, and were compiled by MLS Property Information Network, Inc. The property listing data and information, and the Images, are for the personal, non-commercial use of consumers having a good faith interest in purchasing, leasing or renting listed properties of the type displayed to them and may not be used for any purpose other than to identify prospective properties which such consumers may have a good faith interest in purchasing, leasing or renting. MLS Property Information Network, Inc. and its subscribers disclaim any and all representations and warranties as to the accuracy of the property listing data and information, or as to the accuracy of any of the Images, set forth herein.
Last checked 2026-05-27 08:50 PM UTC