Property Search

Save
Ask
Tour
Hide
Share
$500,000
80 Days On Site

57 Allen Ave
Lynn, MA 01902

Single Family Residence|Pending
3
Beds
1
Total Bath
1
Full Bath
1,044
SqFt
$479
/SqFt
1962
Built
County:
Essex
Call Now: 781-383-5100
Is this the listing for you? We can help make it yours.
781-383-5100
57 Allen Ave57 Allen Ave57 Allen Ave57 Allen Ave
Save
Ask
Tour
Hide
Share

Mortgage Calculator

Monthly Payment (Est.)

$2,281
Calculator powered by Showcase IDX, a Constellation1 Company. Copyright ©2026 Information is deemed reliable but not guaranteed.

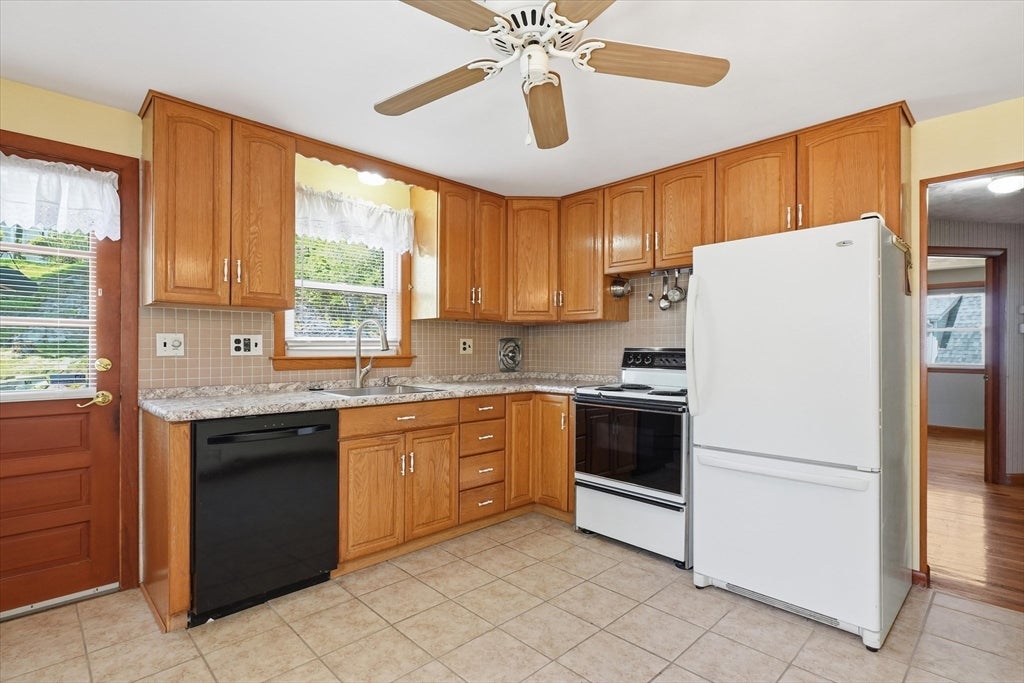
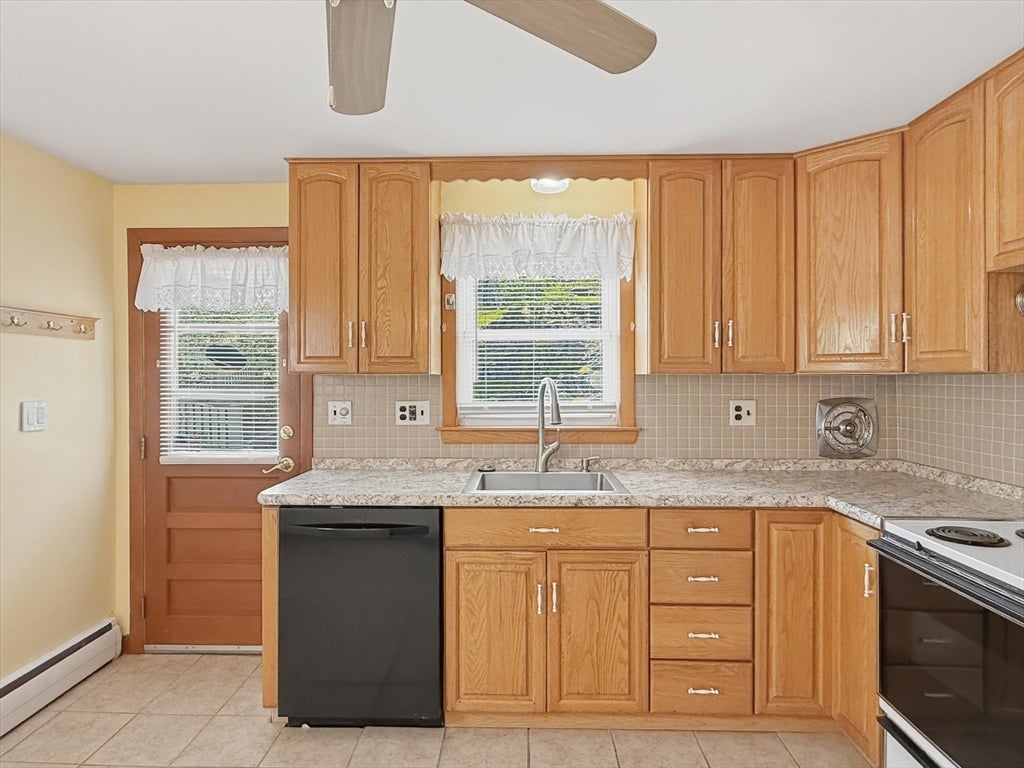
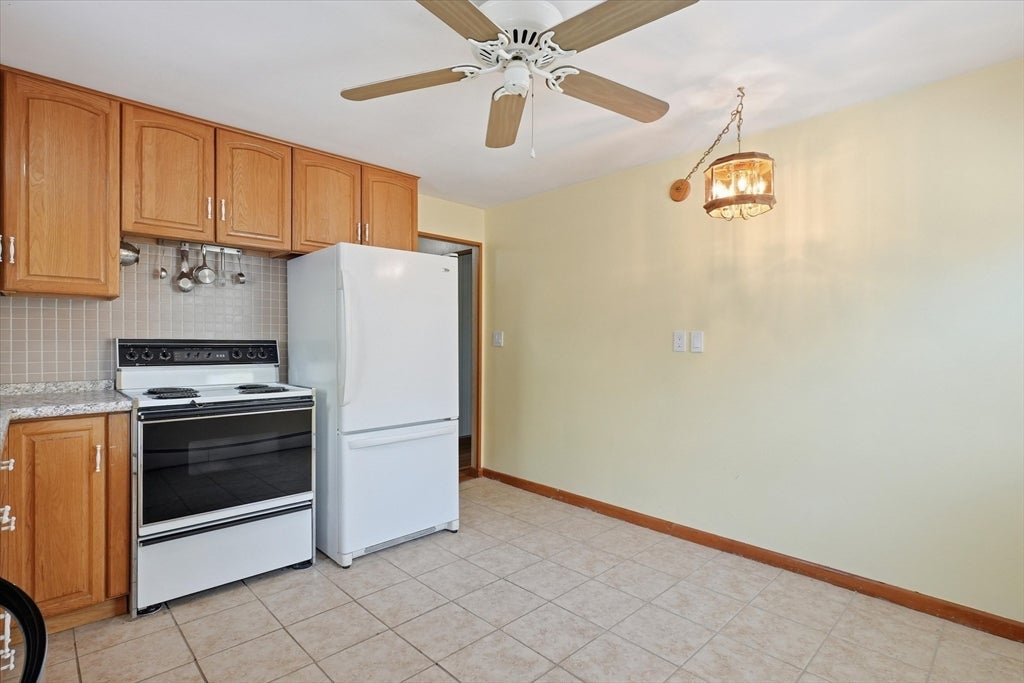
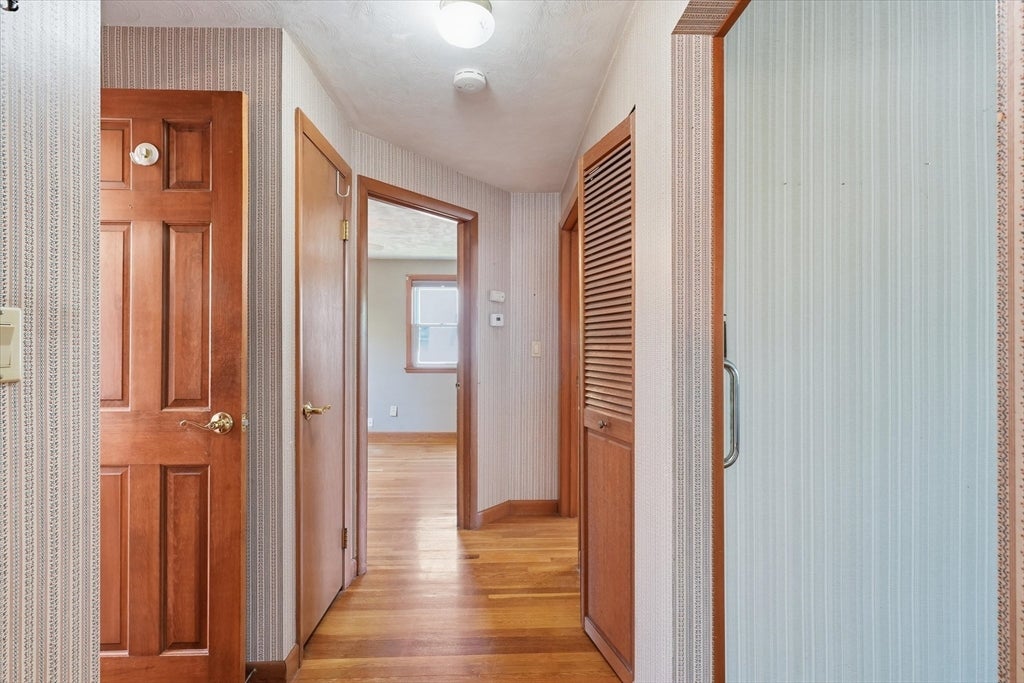
Welcome Home to 57 Allen Ave! This well-maintained Colonial looking Raised Ranch is perfectly situated on a lovely corner lot. This home has been lovingly cared for by the same family for decades & thoughtfully updated throughout. Enter through the rear door into the bright kitchen featuring newer waterproof tile flooring, updated countertops, sink, new oven burners, and smart voice-activated lighting. Hardwood Flooring runs throughout the remainder of the main level. The inviting living room offers a fireplace, ceiling fan, & access to a walk-up 3rd level w/ exciting expansion potential. Two bedrooms & a full bathroom complete the upper level. The lower level features a spacious 12x22 bedroom w/ an ideal area already in place for a potential second bathroom. Washer & Dryer, both approximately 5 years old, will remain with the home as gifts. 2017 roof, garage under, exterior lighting equipped w/ motion sensors & dawn-to-dusk timers. Hurry! Will Not Last. Offers due Monday June 1st 7pm

Save
Ask
Tour
Hide
Share
Listing Snapshot
Price 
$500,000
Days On Site 
80 Days
Bedrooms 
3
Inside Area (SqFt) 
1,044 sqft
Total Baths 
1
Full Baths 
1
Partial Baths 
N/A
Lot Size 
0.12 Acres
Year Built 
1962
MLS® Number 
73524771
Status 
Pending
Property Tax 
$5,198
HOA/Condo/Coop Fees 
N/A
Sq Ft Source 
Public Records
Friends & Family
Recent Activity
5 days agoListing updated with changes from the MLS®
a month agoStatus changed to Pending
3 months agoListing first seen on site
General Features
Acres 
0.12
Attached Garage 
Yes
Disclosures 
"as is" sale. All appliances to be left as a gift.
Foundation 
Block
Garage 
Yes
Garage Spaces 
1
Parking 
PavedAttachedOff StreetGarage
Parking Spaces 
4
Property Sub Type 
Single Family Residence
Sewer 
Public Sewer
SqFt Above 
740
SqFt Below 
304
SqFt Total 
1044
Style 
Colonial
Water Source 
Public
Zoning 
R2
Interior Features
Appliances 
Gas Water HeaterRangeDishwasherRefrigerator
Basement 
FullFinishedWalk-Out AccessInterior Entry
Cooling 
Central Air
Fireplace 
Yes
Fireplace Features 
Living Room
Fireplaces 
1
Flooring 
TileCarpet
Heating 
Natural Gas
Interior 
Ceiling Fan(s)
Laundry Features 
Gas Dryer Hookup
Bathroom 1 
Dimensions - 4x7Level - SecondArea - 28
Bedroom 2 
Dimensions - 11x12Level - SecondArea - 132
Bedroom 3 
Dimensions - 12x22Level - FirstArea - 264
Kitchen 
Dimensions - 11x11Level - SecondArea - 121
Living Room 
Dimensions - 11x16Level - SecondArea - 176
Master Bedroom 
Dimensions - 12x12Level - SecondArea - 144
Save
Ask
Tour
Hide
Share
Exterior Features
Construction Details 
Frame
Frontage 
Bay/Harbor
Lot Features 
Cul-De-SacCorner Lot
Roof 
Shingle
Waterfront Features 
Ocean Front
Community Features
Community Features 
ParkGolf
Roads 
Paved
Listing courtesy of Katie DiVirgilio of RE/MAX 360


The property listing data and information, or the Images, set forth herein were provided to MLS Property Information Network, Inc. from third party sources, including sellers, lessors, landlords, and public records, and were compiled by MLS Property Information Network, Inc. The property listing data and information, and the Images, are for the personal, non-commercial use of consumers having a good faith interest in purchasing, leasing or renting listed properties of the type displayed to them and may not be used for any purpose other than to identify prospective properties which such consumers may have a good faith interest in purchasing, leasing or renting. MLS Property Information Network, Inc. and its subscribers disclaim any and all representations and warranties as to the accuracy of the property listing data and information, or as to the accuracy of any of the Images, set forth herein.

Last checked 2026-08-15 11:09 PM UTC

Neighborhood & Commute
Source: Walkscore
Disclosure: Community information and market data powered by Constellation Data Labs. Information is deemed reliable but not guaranteed.
Save
Ask
Tour
Hide
Share