
Property Search
11 Lisa LnPembroke, MA 02359
Mortgage Calculator
Monthly Payment (Est.)
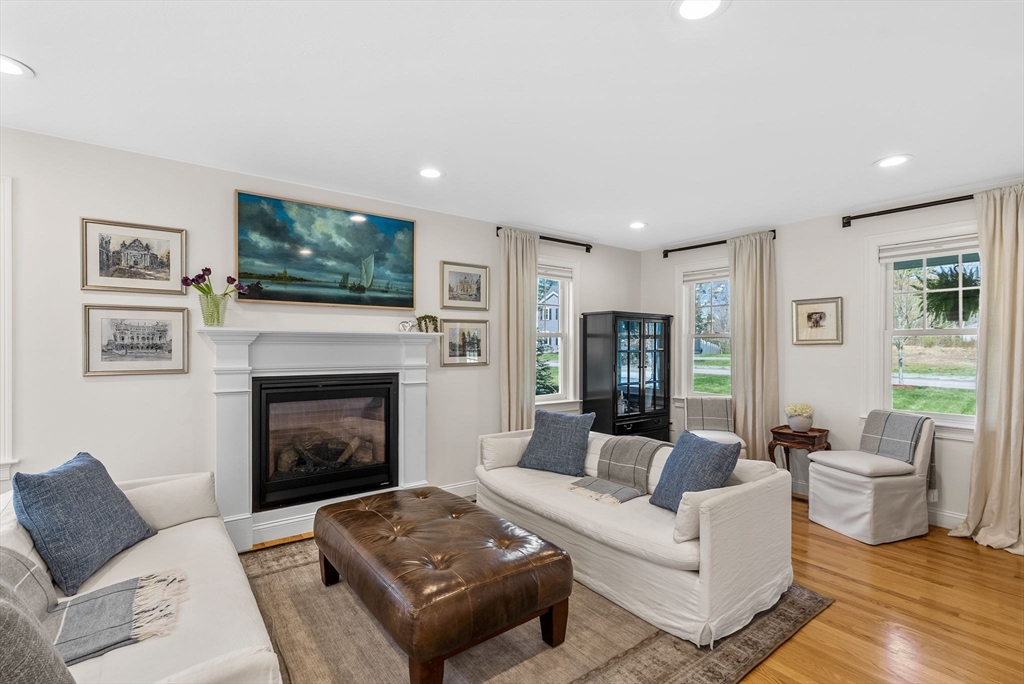
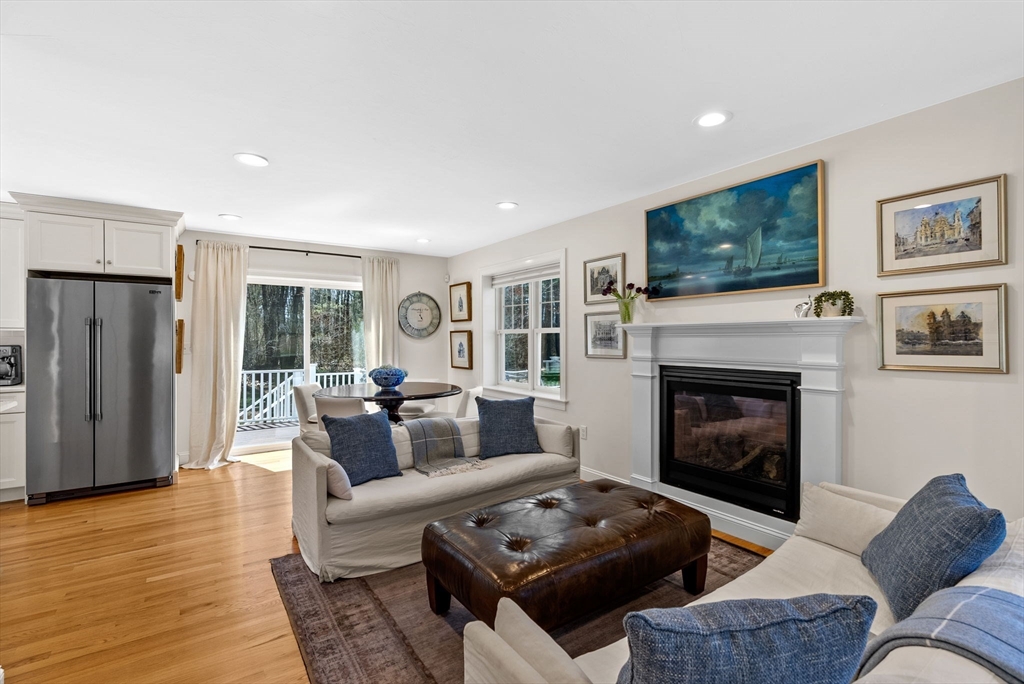
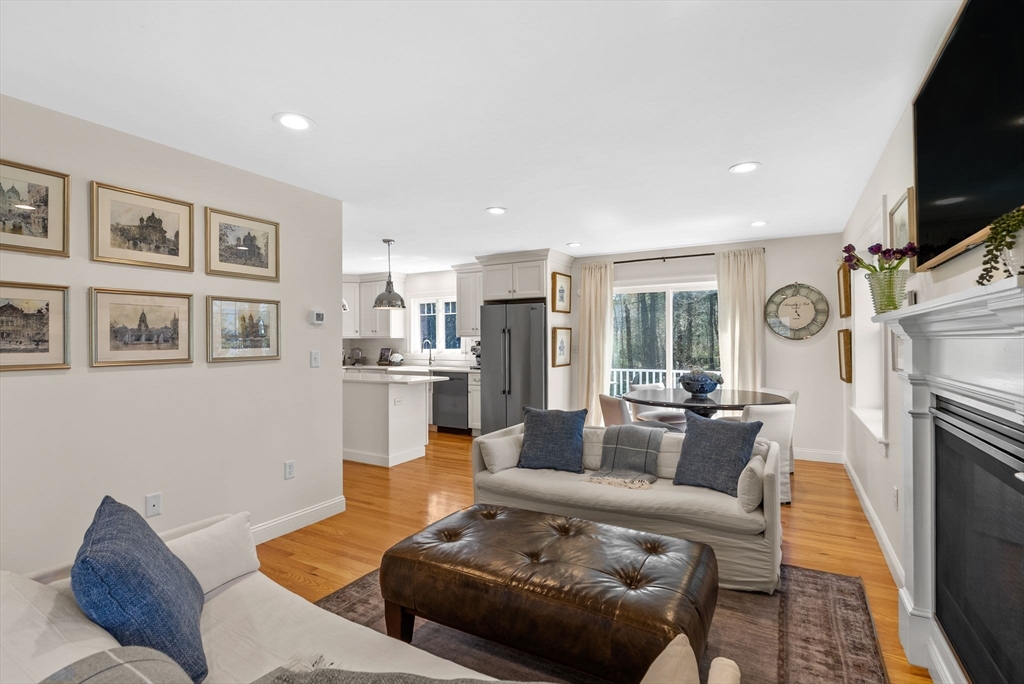
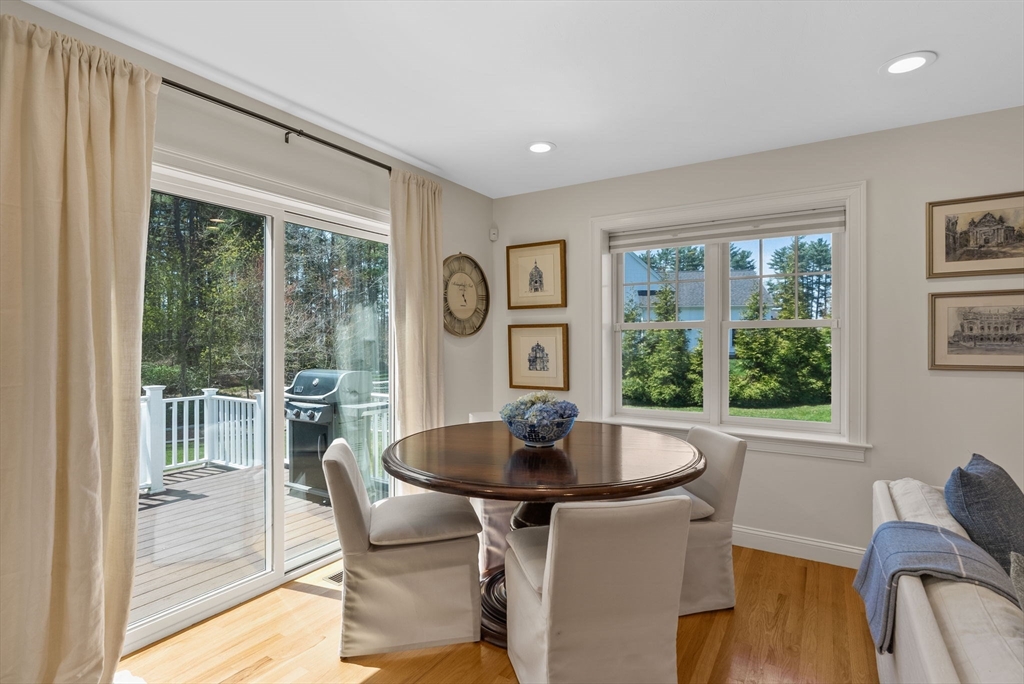
$5,242OPEN HOUSE CANCELED, OFFER ACCEPTED Set on a quiet cul-de-sac in one of Pembroke’s most desirable neighborhoods, this exceptional home seamlessly blends style, space and functionality. Thoughtfully curated with designer finishes throughout, 11 Lisa Ln offers the perfect balance of elegance and comfort across three levels of living space. The sun-drenched main level centers around a beautifully appointed kitchen with effortless flow into the dining area and spacious family room anchored by a cozy fireplace. The warm, moody den showcases stunning custom built-ins. A half bath, convenient 1st-floor laundry, and access to the attached garage complete the main level. Upstairs, the primary suite features abundant closet space and a beautifully finished en-suite bath. Three additional beds and a second full bath provide plenty of room for family, guests, or work-from-home needs. Downstairs, the fully finished lower level offers incredible flexibility for a media room.
| 3 weeks ago | Listing updated with changes from the MLS® | |
| 3 weeks ago | Status changed to Pending | |
| 4 weeks ago | Listing first seen on site |

The property listing data and information, or the Images, set forth herein were provided to MLS Property Information Network, Inc. from third party sources, including sellers, lessors, landlords, and public records, and were compiled by MLS Property Information Network, Inc. The property listing data and information, and the Images, are for the personal, non-commercial use of consumers having a good faith interest in purchasing, leasing or renting listed properties of the type displayed to them and may not be used for any purpose other than to identify prospective properties which such consumers may have a good faith interest in purchasing, leasing or renting. MLS Property Information Network, Inc. and its subscribers disclaim any and all representations and warranties as to the accuracy of the property listing data and information, or as to the accuracy of any of the Images, set forth herein.
Last checked 2026-06-24 10:24 AM UTC