Property Search

Save
Ask
Tour
Hide
Share
$2,195,000
New Listing

15 Curtis Farm Rd
Norwell, MA 02061

For Sale|Single Family Residence|Active
4
Beds
4
Total Baths
3
Full Baths
1
Partial Bath
4,826
SqFt
$455
/SqFt
2019
Built
County:
Plymouth
Call Now: 781-383-5100
Is this the listing for you? We can help make it yours.
781-383-5100
Upcoming Open Houses
Fri, May 29, 11:00 AM - 1:00 PM
Sat, May 30, 1:00 PM - 3:00 PM
Sun, May 31, 11:00 AM - 1:00 PM
15 Curtis Farm Rd15 Curtis Farm Rd15 Curtis Farm Rd15 Curtis Farm Rd
Save
Ask
Tour
Hide
Share

Mortgage Calculator

Monthly Payment (Est.)

$10,014
Calculator powered by Showcase IDX, a Constellation1 Company. Copyright ©2026 Information is deemed reliable but not guaranteed.

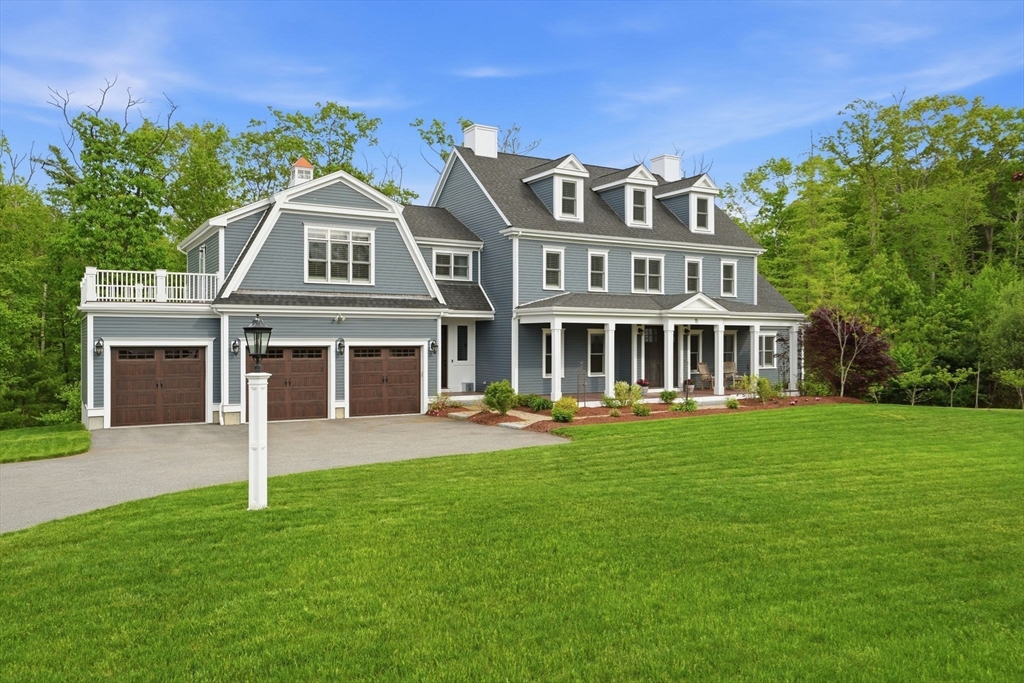
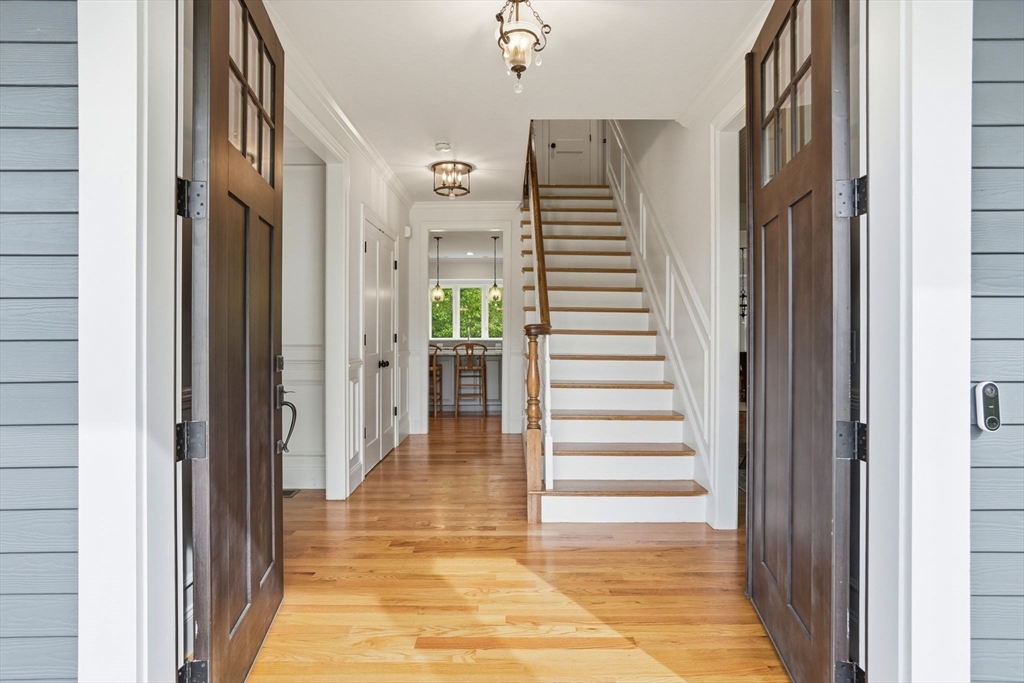
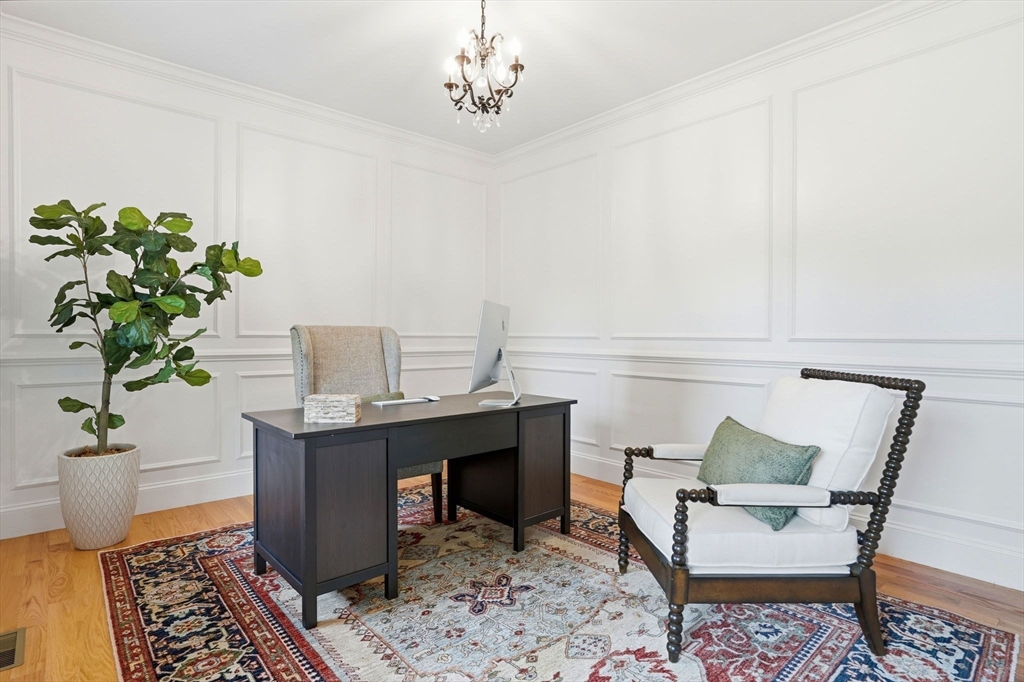
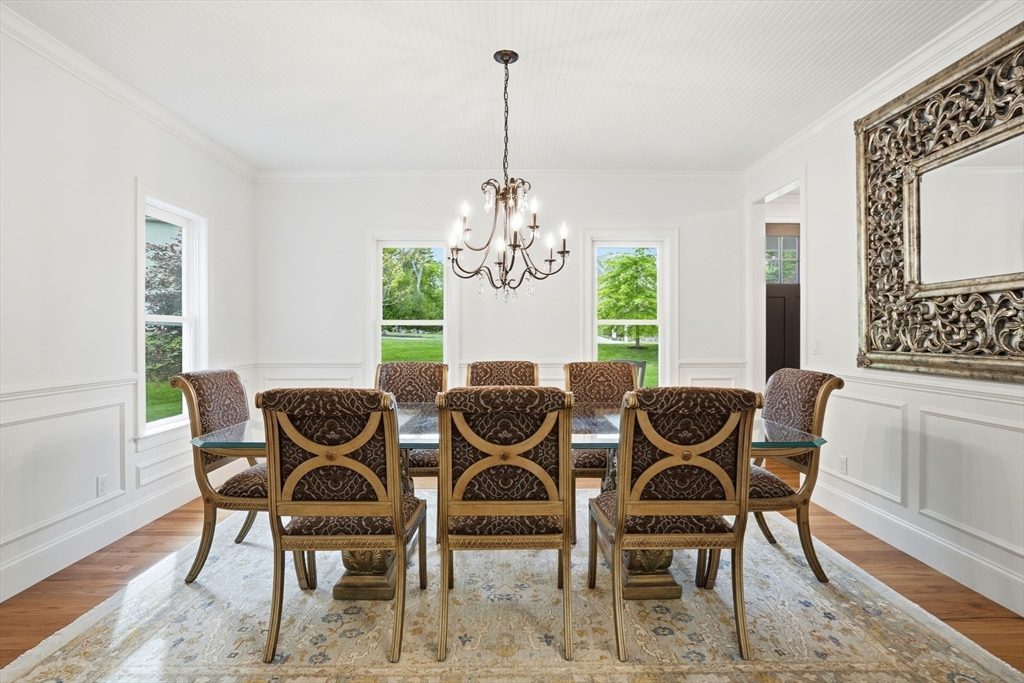
Set within a private cul-de-sac in one of Norwell’s most sought-after neighborhoods, this stately Colonial offers luxurious design, exceptional craftsmanship, and high-end finishes throughout. Enter through dramatic 8’ doors into a thoughtfully designed interior featuring 9’ ceilings, detailed millwork, custom plantation shutters, and a seamless open floor plan ideal for everyday living and entertaining. The stunning chef’s kitchen features top-of-the-line appliances, pantry, custom cabinetry, oversized island, and sunlit dining area flowing into the inviting family room with gas fireplace. The main level also includes a mudroom, formal dining room and home office. Upstairs features a luxurious primary suite with spa-like bath and custom walk-in closet, 3 additional spacious bedrooms, second office, and finished walk-up 3rd floor bonus space. Beautifully sited on over an acre with irrigation, fruit trees, walk-out basement, exterior French drain, generator hookup, and 3-car garage.

Save
Ask
Tour
Hide
Share
Listing Snapshot
Price 
$2,195,000
Days On Site 
0 Days
Bedrooms 
4
Inside Area (SqFt) 
4,826 sqft
Total Baths 
4
Full Baths 
3
Partial Baths 
1
Lot Size 
1.26 Acres
Year Built 
2019
MLS® Number 
73524604
Status 
Active
Property Tax 
$20,532
HOA/Condo/Coop Fees 
$160 monthly
Sq Ft Source 
N/A
Friends & Family
Recent Activity
6 hours agoListing updated with changes from the MLS®
6 hours agoListing first seen on site
General Features
Acres 
1.26
Attached Garage 
Yes
Disclosures 
No heat in the third-floor bonus roomalways stays warm. They use a portable AC in the summer.
Foundation 
Concrete Perimeter
Garage 
Yes
Garage Spaces 
3
Parking 
PavedAttachedGarage Door OpenerStorageOff StreetGarage
Parking Spaces 
7
Property Sub Type 
Single Family Residence
Sewer 
Private Sewer
SqFt Above 
4826
SqFt Total 
4826
Water Source 
Public
Zoning 
Res
Interior Features
Appliances 
Water HeaterRangeOvenDishwasherMicrowaveRefrigerator
Basement 
FullWalk-Out AccessInterior EntrySump Pump
Cooling 
Central AirZoned
Electric 
Circuit Breakers
Fireplace 
Yes
Fireplace Features 
Living Room
Fireplaces 
1
Flooring 
TileHardwood
Heating 
Forced AirPropaneZoned
Interior 
Recessed LightingPantryWalk-In Closet(s)Crown Molding
Laundry Features 
Sink
Window Features 
Insulated Windows
Bathroom 1 
Dimensions - 7x5Level - FirstArea - 35
Bathroom 2 
Dimensions - 12x10Level - SecondArea - 120
Bathroom 3 
Dimensions - 9x10Level - SecondArea - 90
Bedroom 2 
Dimensions - 15x14Level - SecondArea - 210
Bedroom 3 
Dimensions - 15x11Level - SecondArea - 165
Bedroom 4 
Dimensions - 15x15Level - SecondArea - 225
Dining Room 
Dimensions - 16x13Level - FirstArea - 208
Kitchen 
Dimensions - 31x17Level - FirstArea - 527
Living Room 
Dimensions - 19x19Level - FirstArea - 361
Master Bedroom 
Dimensions - 19x15Level - SecondArea - 285
Office 
Dimensions - 15x11Level - FirstArea - 165
Save
Ask
Tour
Hide
Share
Exterior Features
Construction Details 
Frame
Exterior 
BalconyRain Gutters
Lot Features 
Cul-De-SacWoodedLandscaped
Patio And Porch 
DeckPatio
Road Frontage 
Private Road
Roof 
Shingle
Windows/Doors 
Insulated Windows
Community Features
Association Dues 
160
Community Features 
ParkSidewalks
Financing Terms Available 
Contract
HOA Fee Frequency 
Monthly
Roads 
Paved
Schools
School District
Unknown
Elementary School
Cole Elementary
Middle School
Norwell Middle
High School
Norwell High
Listing courtesy of Melissa McNamara Group of William Raveis R.E. & Home Services


The property listing data and information, or the Images, set forth herein were provided to MLS Property Information Network, Inc. from third party sources, including sellers, lessors, landlords, and public records, and were compiled by MLS Property Information Network, Inc. The property listing data and information, and the Images, are for the personal, non-commercial use of consumers having a good faith interest in purchasing, leasing or renting listed properties of the type displayed to them and may not be used for any purpose other than to identify prospective properties which such consumers may have a good faith interest in purchasing, leasing or renting. MLS Property Information Network, Inc. and its subscribers disclaim any and all representations and warranties as to the accuracy of the property listing data and information, or as to the accuracy of any of the Images, set forth herein.

Last checked 2026-05-27 06:50 PM UTC

Neighborhood & Commute
Source: Walkscore
Disclosure: Community information and market data powered by Constellation Data Labs. Information is deemed reliable but not guaranteed.
Save
Ask
Tour
Hide
Share