Property Search

Save
Ask
Tour
Hide
Share
$1,475,000
New Listing

44 Floret Cir 44
Hingham, MA 02043

For Sale|Condominium|Active
2
Beds
3
Total Baths
2
Full Baths
1
Partial Bath
2,678
SqFt
$551
/SqFt
1984
Built
County:
Plymouth
Call Now: 781-383-5100
Is this the listing for you? We can help make it yours.
781-383-5100
Upcoming Open Houses
Fri, May 29, 11:00 AM - 1:00 PM
Sat, May 30, 11:00 AM - 1:00 PM
Sun, May 31, 11:00 AM - 1:00 PM
44 Floret Cir 4444 Floret Cir 4444 Floret Cir 4444 Floret Cir 44
Save
Ask
Tour
Hide
Share

Mortgage Calculator

Monthly Payment (Est.)

$6,730
Calculator powered by Showcase IDX, a Constellation1 Company. Copyright ©2026 Information is deemed reliable but not guaranteed.

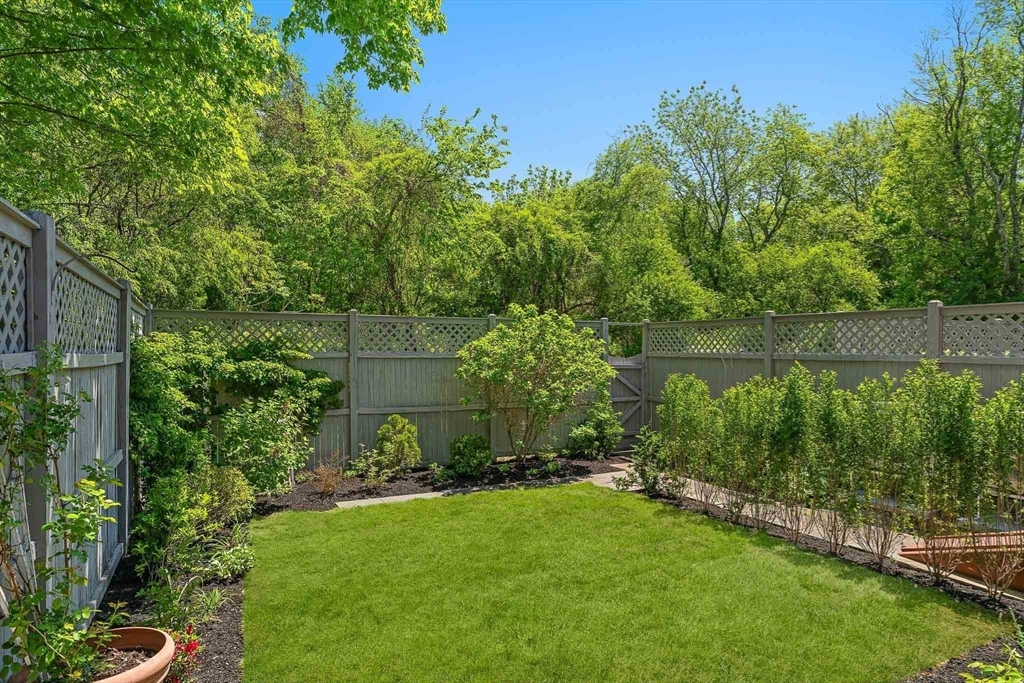
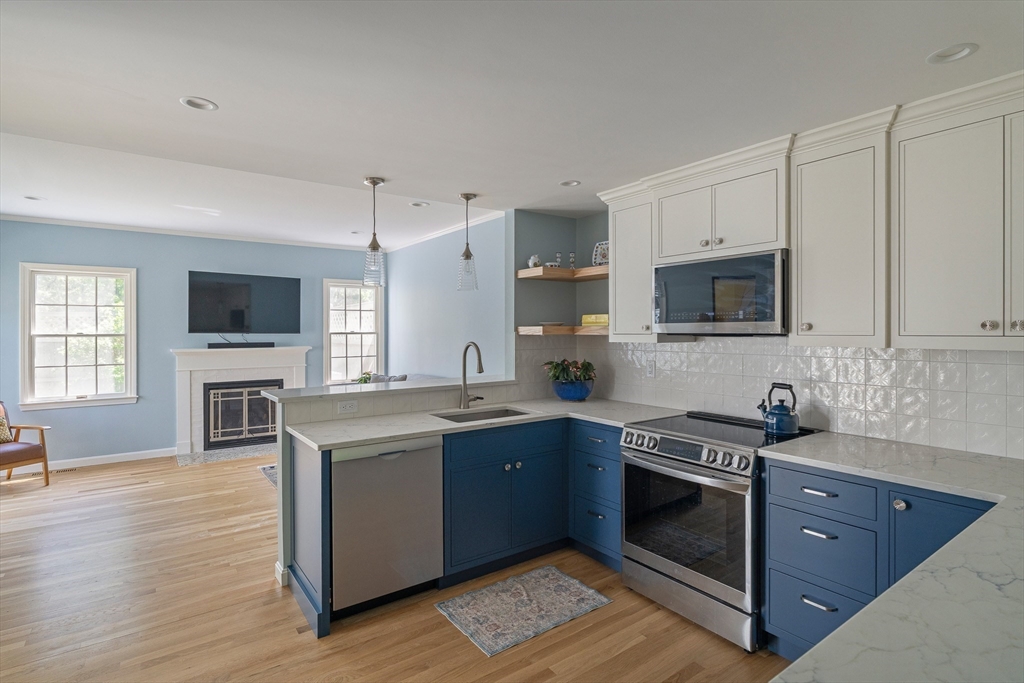
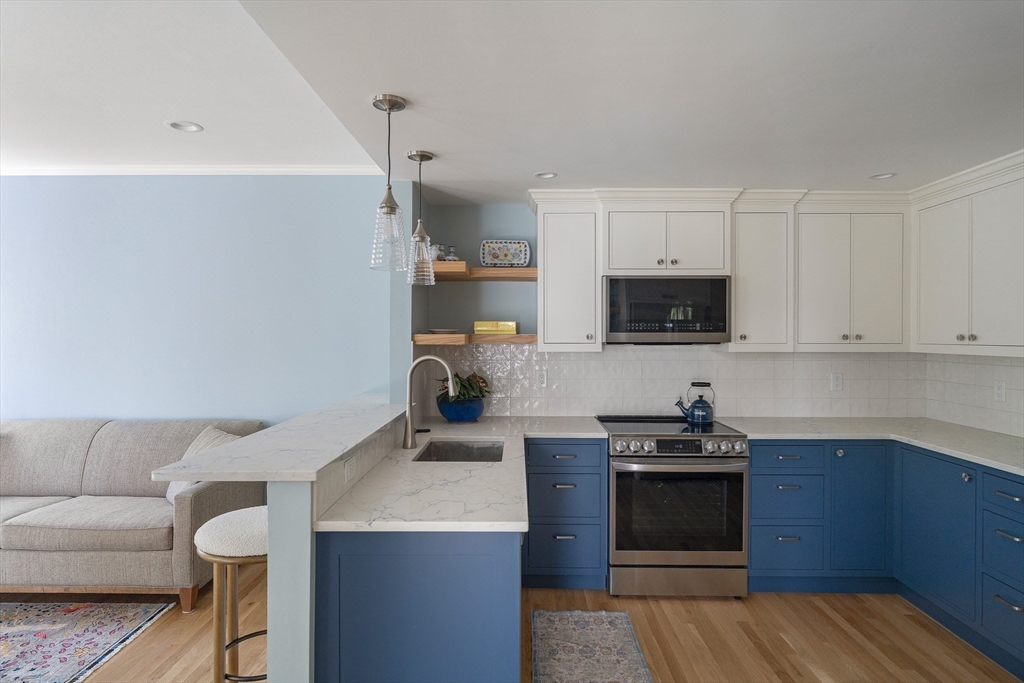
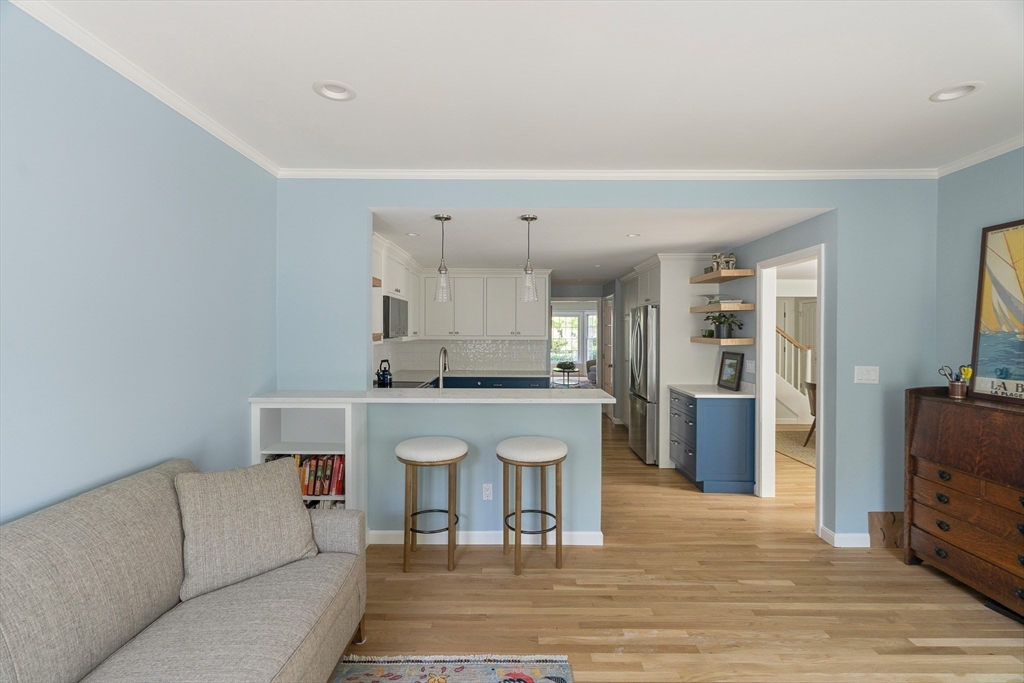
Thoughtfully renovated from top to bottom, this exceptional residence feels like new construction and is located within Hingham’s most highly sought-after community, The Meadows. The beautifully redesigned Faneuil Kitchen features custom cabinetry, stunning quartz countertops, brand-new appliances and eat-in den. A sun-filled dining room opens to a landscaped private backyard oasis. The spacious living room affords the flexibility for a future first-floor primary suite, and is complemented by convenient half bath and laundry area. Upstairs, the primary bedroom retreat features a spa-like ensuite bath, walk-in closets, and a spacious study. A second generously sized bedroom also offers a beautifully updated ensuite full bath. The partially finished lower level provides additional flexible space ideal for a home office, gym, playroom, or guest overflow. Additional highlights include updated and efficient systems. Experience maintenance-free living in the most peaceful setting.

Save
Ask
Tour
Hide
Share
Listing Snapshot
Price 
$1,475,000
Days On Site 
0 Days
Bedrooms 
2
Inside Area (SqFt) 
2,678 sqft
Total Baths 
3
Full Baths 
2
Partial Baths 
1
Lot Size 
N/A
Year Built 
1984
MLS® Number 
73524584
Status 
Active
Property Tax 
$10,192
HOA/Condo/Coop Fees 
$1,313 monthly
Sq Ft Source 
Public Records
Friends & Family
Recent Activity
6 hours agoListing updated with changes from the MLS®
7 hours agoListing first seen on site
General Features
Garage 
Yes
Garage Spaces 
2
Number Of Stories 
2
Parking 
Detached
Parking Spaces 
4
Property Sub Type 
Condominium
Sewer 
Private Sewer
SqFt Above 
2161
SqFt Below 
517
SqFt Total 
2678
Water Source 
Public
Zoning 
RES
Interior Features
Appliances 
RangeOvenDishwasherMicrowaveRefrigeratorFreezerWasherDryer
Cooling 
Heat PumpZoned
Electric 
200+ Amp Service
Fireplace 
Yes
Fireplaces 
2
Flooring 
Wood
Heating 
Heat PumpWall FurnaceZoned
Laundry Features 
Electric Dryer Hookup
Window Features 
Insulated Windows
Bathroom 1 
Level - Second
Bathroom 2 
Level - Second
Bedroom 2 
Level - Second
Dining Room 
Level - First
Family Room 
Level - First
Kitchen 
Level - First
Living Room 
Level - First
Master Bedroom 
Level - Second
Save
Ask
Tour
Hide
Share
Exterior Features
Construction Details 
Frame
Exterior 
Garden
Frontage 
Bay/Harbor
Patio And Porch 
PorchDeck
Pool Features 
AssociationIn Ground
Roof 
Shingle
Waterfront Features 
Ocean Front
Windows/Doors 
Insulated Windows
Community Features
Association Amenities 
PoolTennis Court(s)Clubhouse
Association Dues 
1313
Building Access 
Unit Placement(Courtyard)
Community Features 
PoolTennis Court(s)ParkGolf
HOA Fee Frequency 
Monthly
MLS Area 
Hingham Center
Listing courtesy of Betsy Cornell of Corcoran Property Advisors


The property listing data and information, or the Images, set forth herein were provided to MLS Property Information Network, Inc. from third party sources, including sellers, lessors, landlords, and public records, and were compiled by MLS Property Information Network, Inc. The property listing data and information, and the Images, are for the personal, non-commercial use of consumers having a good faith interest in purchasing, leasing or renting listed properties of the type displayed to them and may not be used for any purpose other than to identify prospective properties which such consumers may have a good faith interest in purchasing, leasing or renting. MLS Property Information Network, Inc. and its subscribers disclaim any and all representations and warranties as to the accuracy of the property listing data and information, or as to the accuracy of any of the Images, set forth herein.

Last checked 2026-05-27 06:45 PM UTC

Neighborhood & Commute
Source: Walkscore
Disclosure: Community information and market data powered by Constellation Data Labs. Information is deemed reliable but not guaranteed.
Save
Ask
Tour
Hide
Share