Property Search

Save
Ask
Tour
Hide
Share
$649,000
New Listing

80 Mountain Hill Rd
Plymouth, MA 02360

For Sale|Single Family Residence|Active
3
Beds
2
Total Baths
2
Full Baths
1,652
SqFt
$393
/SqFt
1995
Built
Subdivision:
Caleb's Hollow
County:
Plymouth
Call Now: 781-383-5100
Is this the listing for you? We can help make it yours.
781-383-5100
Upcoming Open Houses
Fri, May 29, 5:00 PM - 6:30 PM
Sat, May 30, 10:00 AM - 12:00 PM
Sun, May 31, 10:00 AM - 12:00 PM
80 Mountain Hill Rd80 Mountain Hill Rd80 Mountain Hill Rd80 Mountain Hill Rd
Save
Ask
Tour
Hide
Share

Mortgage Calculator

Monthly Payment (Est.)

$2,961
Calculator powered by Showcase IDX, a Constellation1 Company. Copyright ©2026 Information is deemed reliable but not guaranteed.

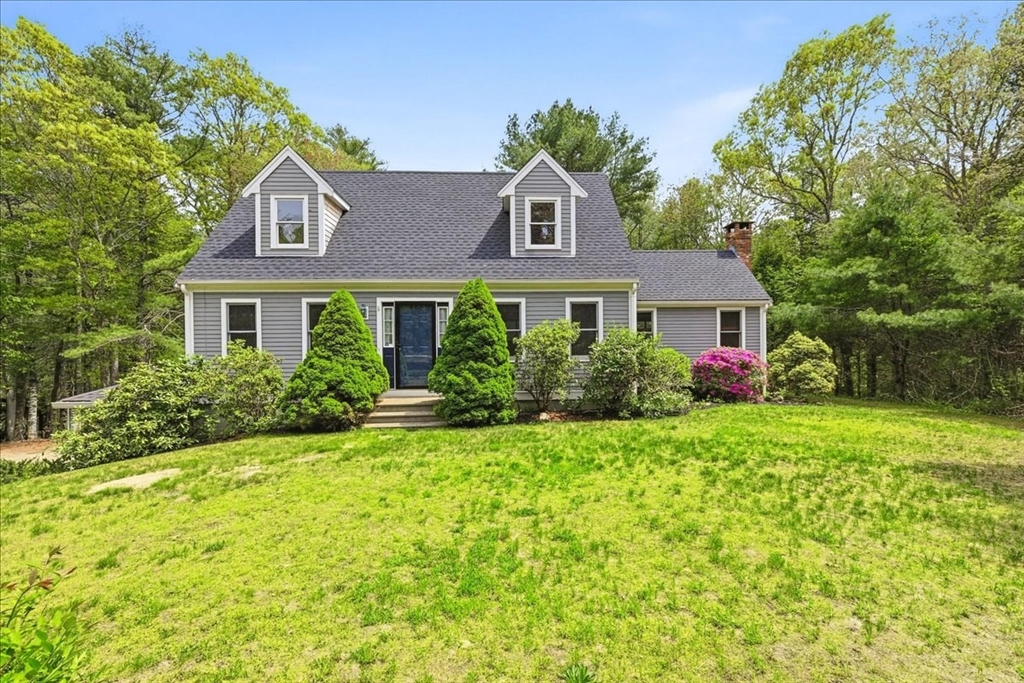
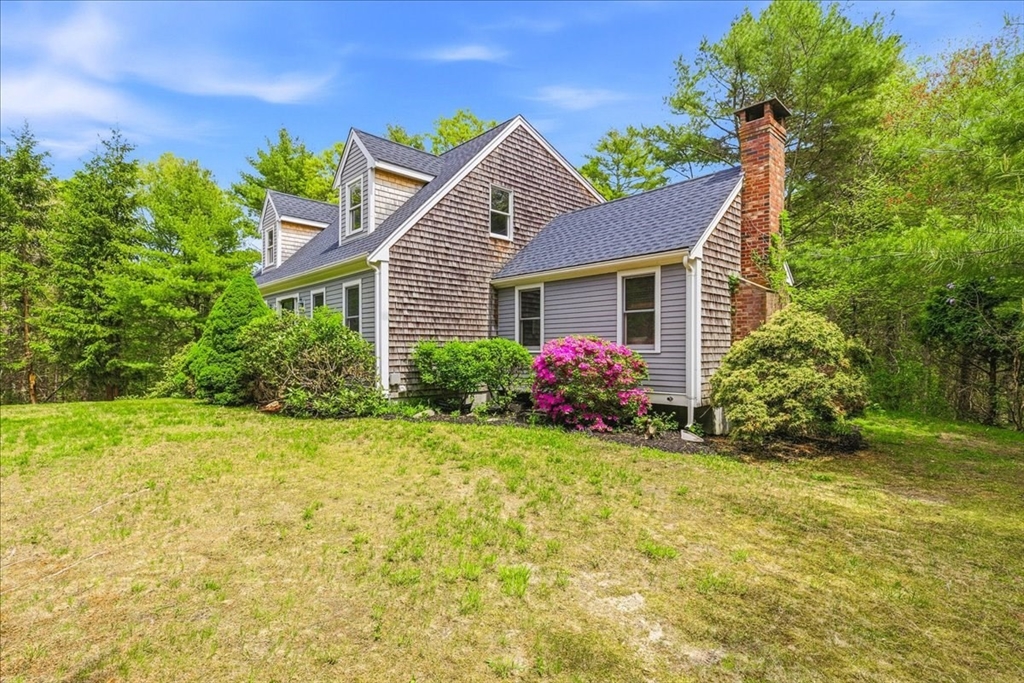
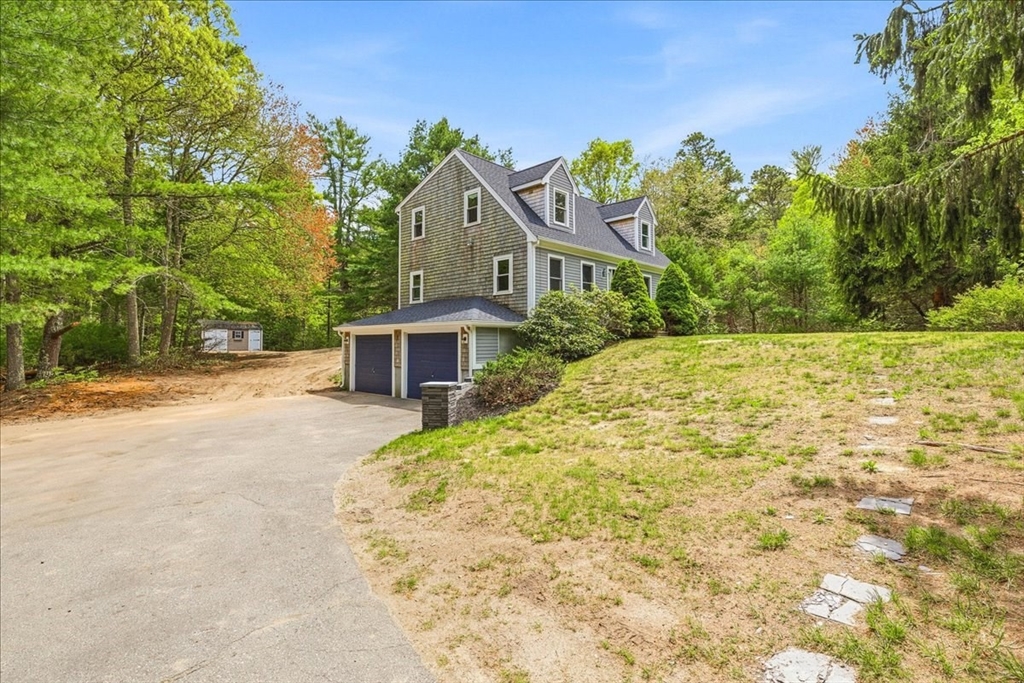
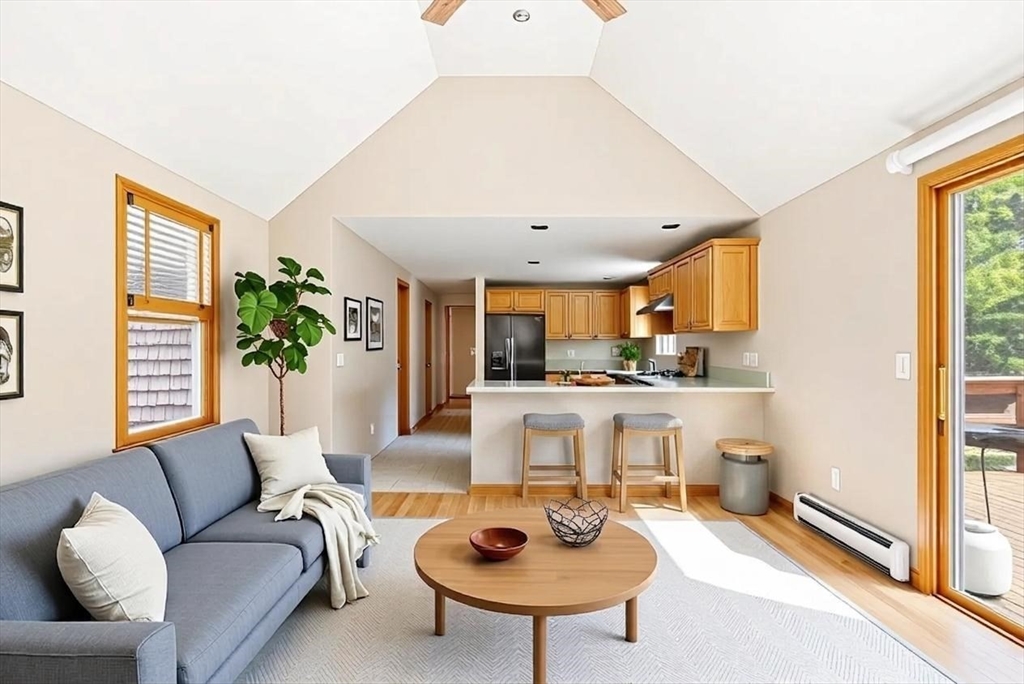
Tucked into Caleb’s Hollow, a highly desired neighborhood in Plymouth’s Cedarville area, this inviting Cape offers privacy, space, and easy access to nearby ponds, conservation land, local amenities, and the South Plymouth coastline. Set on 2.45 private acres, this 3-bedroom, 2-full-bath home features a flexible first-floor bonus room with a nearby full bath, ideal for guest space, a home office, playroom, or first-floor living option. The main level offers both a living room and family room, providing plenty of room to gather, entertain, or spread out. Upstairs has been refreshed with all-new paint and brand-new carpeting throughout. Enjoy the back deck overlooking a private yard, perfect for outdoor entertaining. A 2-car garage adds convenience, while the partially finished basement offers exciting potential for additional recreation or entertaining space. 2-year-old roof, new water heater, and gas furnace approx 10 years old. Come see firsthand all this property has to offer.

Save
Ask
Tour
Hide
Share
Listing Snapshot
Price 
$649,000
Days On Site 
0 Days
Bedrooms 
3
Inside Area (SqFt) 
1,652 sqft
Total Baths 
2
Full Baths 
2
Partial Baths 
N/A
Lot Size 
2.45 Acres
Year Built 
1995
MLS® Number 
73524542
Status 
Active
Property Tax 
$7,822
HOA/Condo/Coop Fees 
$25 monthly
Sq Ft Source 
Public Records
Friends & Family
Recent Activity
4 hours agoListing updated with changes from the MLS®
7 hours agoListing first seen on site
General Features
Acres 
2.45
Attached Garage 
Yes
Disclosures 
All information obtained from public record & to best of sellers knowledge. Buyer & buyers agents to do their due diligence.
Foundation 
Concrete Perimeter
Garage 
Yes
Garage Spaces 
2
Parking 
PavedOff StreetAttachedGarage
Parking Spaces 
10
Property Sub Type 
Single Family Residence
Sewer 
Private Sewer
SqFt Above 
1652
SqFt Below 
622
SqFt Total 
1652
Water Source 
Private
Zoning 
RR
Interior Features
Basement 
FullPartially Finished
Fireplace 
Yes
Fireplaces 
1
Heating 
Natural GasBaseboard
Interior 
Ceiling Fan(s)Vaulted Ceiling(s)
Laundry Features 
Electric Dryer HookupWasher HookupIn Basement
Bathroom 1 
Dimensions - 8x8Level - FirstArea - 64
Bathroom 2 
Dimensions - 8x7Level - SecondArea - 56
Bedroom 2 
Dimensions - 15x12Level - SecondArea - 180
Bedroom 3 
Dimensions - 13x9Level - SecondArea - 117
Dining Room 
Dimensions - 12x11Level - FirstArea - 132
Family Room 
Dimensions - 12x12Level - FirstArea - 144
Kitchen 
Dimensions - 13x12Level - MainArea - 156
Living Room 
Dimensions - 16x13Level - FirstArea - 208
Master Bedroom 
Dimensions - 12x21Level - SecondArea - 252
Save
Ask
Tour
Hide
Share
Exterior Features
Lot Features 
WoodedGentle Sloping
Patio And Porch 
Deck
Road Frontage 
Private Road
Community Features
Association Dues 
300
Community Features 
PoolTennis Court(s)ParkStable(s)Golf
Financing Terms Available 
Contract
HOA Fee Frequency 
Annually
MLS Area 
Long Pond
Schools
School District
Unknown
Elementary School
South Elementary
Middle School
Plymouth South Middle
High School
Plymouth South High
Listing courtesy of Emmie Flaherty of Keller Williams Realty Colonial Partners


The property listing data and information, or the Images, set forth herein were provided to MLS Property Information Network, Inc. from third party sources, including sellers, lessors, landlords, and public records, and were compiled by MLS Property Information Network, Inc. The property listing data and information, and the Images, are for the personal, non-commercial use of consumers having a good faith interest in purchasing, leasing or renting listed properties of the type displayed to them and may not be used for any purpose other than to identify prospective properties which such consumers may have a good faith interest in purchasing, leasing or renting. MLS Property Information Network, Inc. and its subscribers disclaim any and all representations and warranties as to the accuracy of the property listing data and information, or as to the accuracy of any of the Images, set forth herein.

Last checked 2026-05-27 06:55 PM UTC

Neighborhood & Commute
Source: Walkscore
Disclosure: Community information and market data powered by Constellation Data Labs. Information is deemed reliable but not guaranteed.
Save
Ask
Tour
Hide
Share