Property Search

Save
Ask
Tour
Hide
Share
$2,795,000
New Listing

29 Tara Dr
Norwell, MA 02061

For Sale|Single Family Residence|Active
5
Beds
6
Total Baths
5
Full Baths
1
Partial Bath
7,202
SqFt
$388
/SqFt
2005
Built
County:
Plymouth
Call Now: 781-383-5100
Is this the listing for you? We can help make it yours.
781-383-5100
Upcoming Open Houses
Sat, May 30, 12:00 PM - 2:00 PM
Sun, May 31, 11:00 AM - 1:00 PM
29 Tara Dr29 Tara Dr29 Tara Dr29 Tara Dr
Save
Ask
Tour
Hide
Share

Mortgage Calculator

Monthly Payment (Est.)

$12,752
Calculator powered by Showcase IDX, a Constellation1 Company. Copyright ©2026 Information is deemed reliable but not guaranteed.

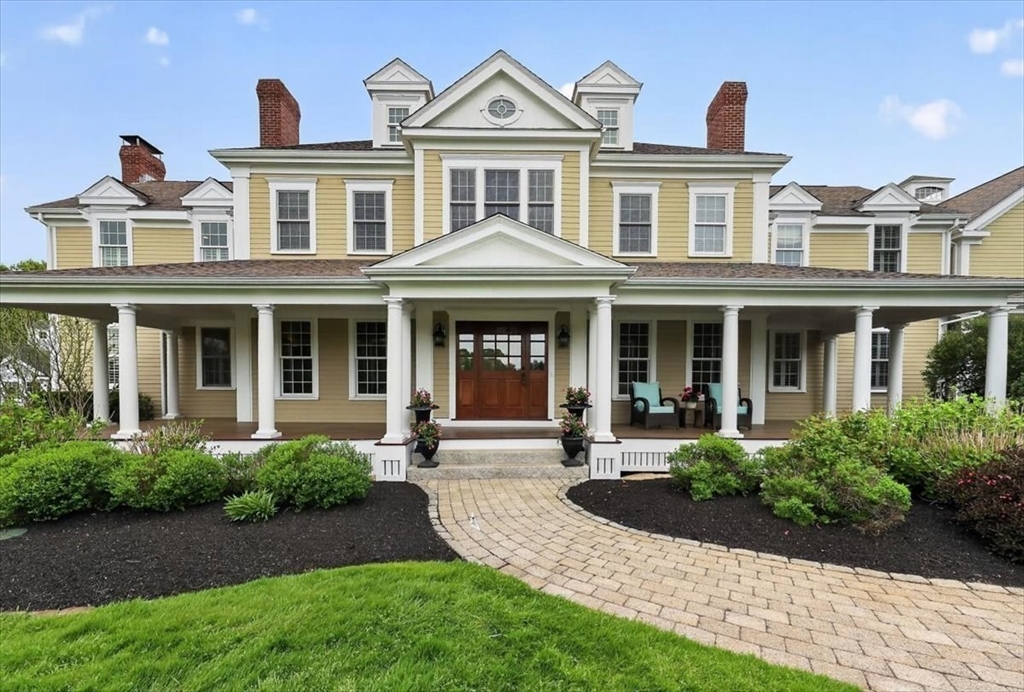
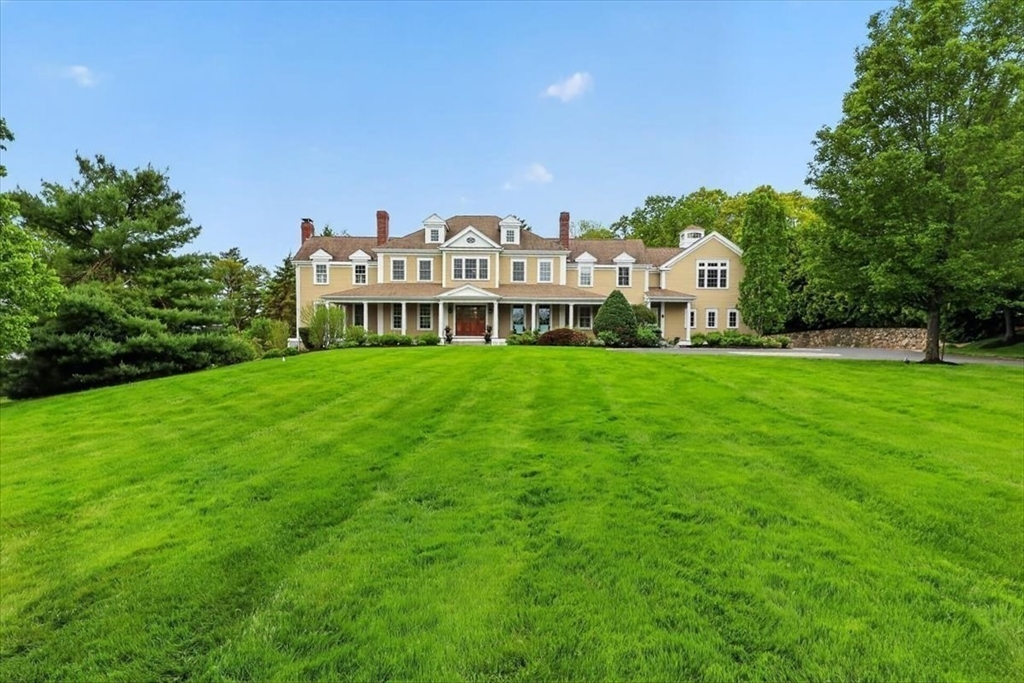
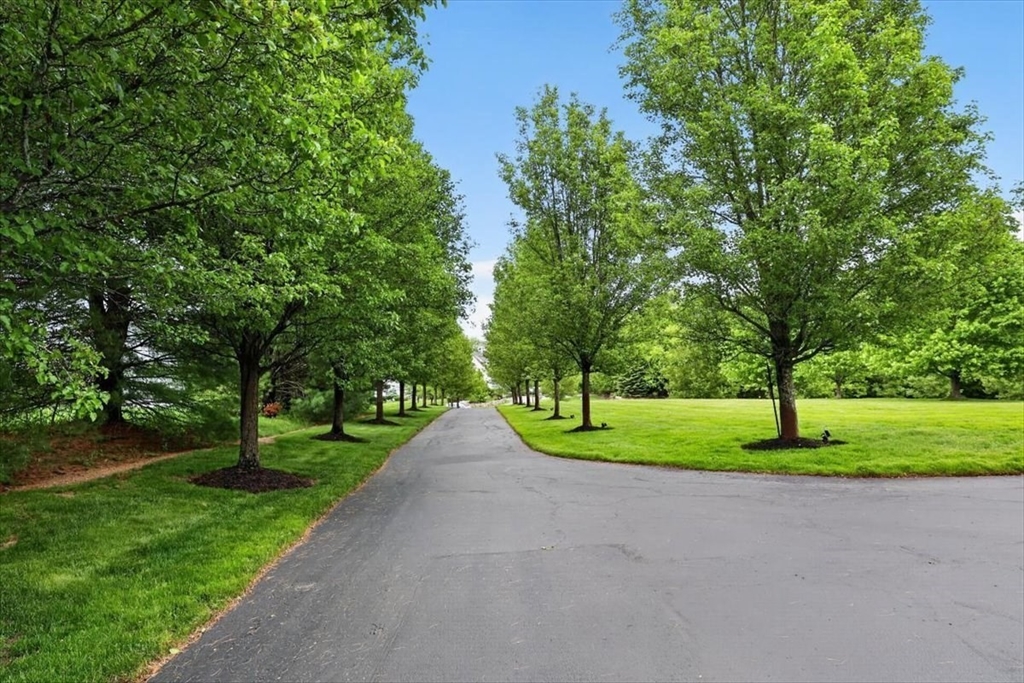
Stunning Gallagher-built colonial set atop desirable Tara Drive. Spanning over 7000 sq. ft. of meticulously crafted living space, this property is offered in exceptional condition with an amazing design. The 1st floor features fireplaced living and dining rooms. The gourmet kitchen has a high end range, large center island, dining area, walk-in pantry & 2 dishwashers. Unwind in the coffered beamed family room w/built-ins & fireplace. Private office, delightful sunroom & rear mudroom complete this level.. Five bedrooms - all with their own bath - comprise the 2nd floor with a sitting area & laundry room w/custom cabinetry. The primary offers built-ins, his & her walk-in closets and a luxe bath. The lower level has something for everyone with a gym, billiard room, 2nd family room, flex area and full bath. The exterior is stunning with the tree-lined driveway, front porch, custom turnaround, rear deck, patio with hot tub, 3 car garage, irrigation, and so much more. Don't miss 29 Tara Dr.

Save
Ask
Tour
Hide
Share
Listing Snapshot
Price 
$2,795,000
Days On Site 
0 Days
Bedrooms 
5
Inside Area (SqFt) 
7,202 sqft
Total Baths 
6
Full Baths 
5
Partial Baths 
1
Lot Size 
2.17 Acres
Year Built 
2005
MLS® Number 
73524162
Status 
Active
Property Tax 
$33,083
HOA/Condo/Coop Fees 
$79.17 monthly
Sq Ft Source 
Public Records
Friends & Family
Recent Activity
7 hours agoListing updated with changes from the MLS®
10 hours agoListing first seen on site
General Features
Acres 
2.17
Attached Garage 
Yes
Foundation 
Concrete Perimeter
Garage 
Yes
Garage Spaces 
3
Parking 
PavedAttachedGarage Door OpenerOff StreetGarage
Parking Spaces 
10
Property Sub Type 
Single Family Residence
Security 
Security System
Sewer 
Private Sewer
SqFt Above 
5552
SqFt Below 
1650
SqFt Total 
7202
Water Source 
Public
Zoning 
RES
Interior Features
Appliances 
Gas Water HeaterRangeDishwasherMicrowaveRefrigerator
Basement 
FullFinishedWalk-Out AccessInterior Entry
Cooling 
Central AirZoned
Fireplace 
Yes
Fireplace Features 
Dining RoomFamily RoomLiving Room
Fireplaces 
3
Flooring 
WoodTileCarpet
Heating 
Natural GasBaseboardZoned
Interior 
Recessed LightingWired for SoundPantryWalk-In Closet(s)Crown MoldingBeamed CeilingsCoffered Ceiling(s)
Laundry Features 
Washer Hookup
Spa 
Yes
Bathroom 1 
Dimensions - 8x8Level - FirstArea - 64
Bathroom 2 
Dimensions - 22x10Level - SecondArea - 220
Bathroom 3 
Dimensions - 13x8Level - SecondArea - 104
Bedroom 2 
Dimensions - 15x14Level - SecondArea - 210
Bedroom 3 
Dimensions - 15x14Level - SecondArea - 210
Bedroom 4 
Dimensions - 14x12Level - SecondArea - 168
Bedroom 5 
Dimensions - 12x12Level - SecondArea - 144
Dining Room 
Dimensions - 15x14Level - FirstArea - 210
Family Room 
Dimensions - 21x17Level - FirstArea - 357
Kitchen 
Level - First
Living Room 
Dimensions - 14x14Level - FirstArea - 196
Master Bedroom 
Dimensions - 28x24Level - SecondArea - 672
Office 
Dimensions - 10x10Level - FirstArea - 100
Save
Ask
Tour
Hide
Share
Exterior Features
Construction Details 
Frame
Exterior 
Rain Gutters
Fencing 
Invisible
Lot Features 
WoodedGentle SlopingLandscaped
Patio And Porch 
DeckPatio
Road Frontage 
Private Road
Roof 
Shingle
Spa 
Yes
Spa Features 
Private
Community Features
Association Dues 
950
Community Features 
Tennis Court(s)
HOA Fee Frequency 
Annually
Schools
School District
Unknown
Elementary School
Unknown
Middle School
Norwell
High School
Norwell
Listing courtesy of Donna Fitzgerald of Kinlin Grover Compass


The property listing data and information, or the Images, set forth herein were provided to MLS Property Information Network, Inc. from third party sources, including sellers, lessors, landlords, and public records, and were compiled by MLS Property Information Network, Inc. The property listing data and information, and the Images, are for the personal, non-commercial use of consumers having a good faith interest in purchasing, leasing or renting listed properties of the type displayed to them and may not be used for any purpose other than to identify prospective properties which such consumers may have a good faith interest in purchasing, leasing or renting. MLS Property Information Network, Inc. and its subscribers disclaim any and all representations and warranties as to the accuracy of the property listing data and information, or as to the accuracy of any of the Images, set forth herein.

Last checked 2026-05-28 05:19 PM UTC

Neighborhood & Commute
Source: Walkscore
Disclosure: Community information and market data powered by Constellation Data Labs. Information is deemed reliable but not guaranteed.
Save
Ask
Tour
Hide
Share