Property Search

Save
Ask
Tour
Hide
Share
$500,000
1 Day On Site

84 Madison St
Weymouth, MA 02189

For Sale|Single Family Residence|Active
3
Beds
1
Total Bath
1
Full Bath
1,316
SqFt
$380
/SqFt
1953
Built
County:
Norfolk
Call Now: 781-383-5100
Is this the listing for you? We can help make it yours.
781-383-5100
Upcoming Open Houses
Thu, May 28, 5:00 PM - 6:30 PM
Fri, May 29, 5:00 PM - 6:30 PM
Sat, May 30, 10:30 AM - 12:00 PM
Sun, May 31, 11:00 AM - 12:30 PM
84 Madison St84 Madison St84 Madison St84 Madison St
Save
Ask
Tour
Hide
Share

Mortgage Calculator

Monthly Payment (Est.)

$2,281
Calculator powered by Showcase IDX, a Constellation1 Company. Copyright ©2026 Information is deemed reliable but not guaranteed.

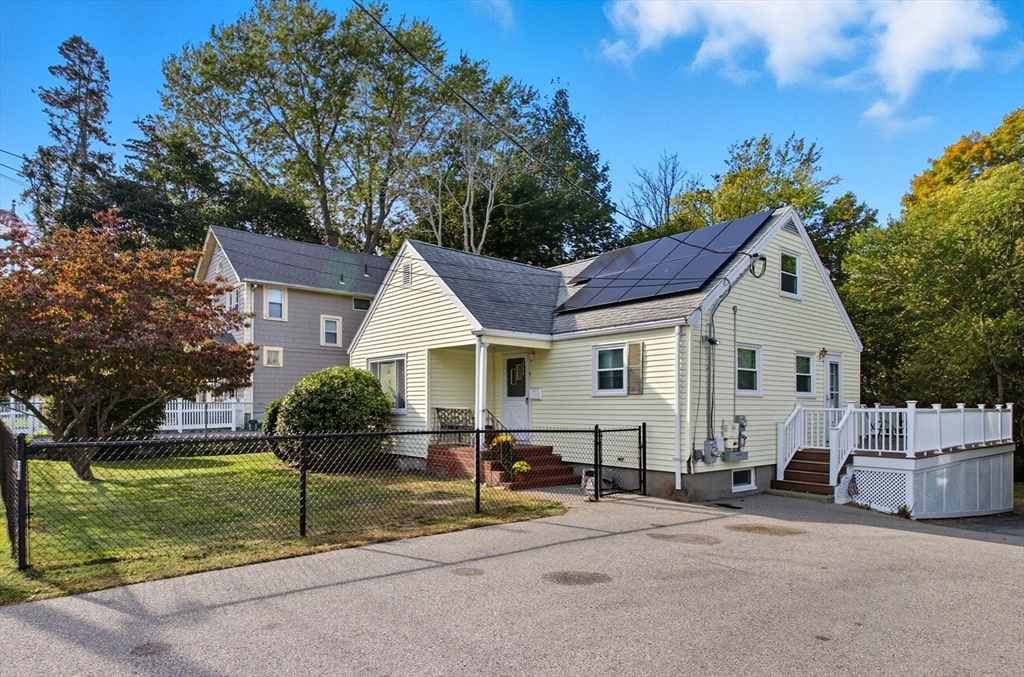
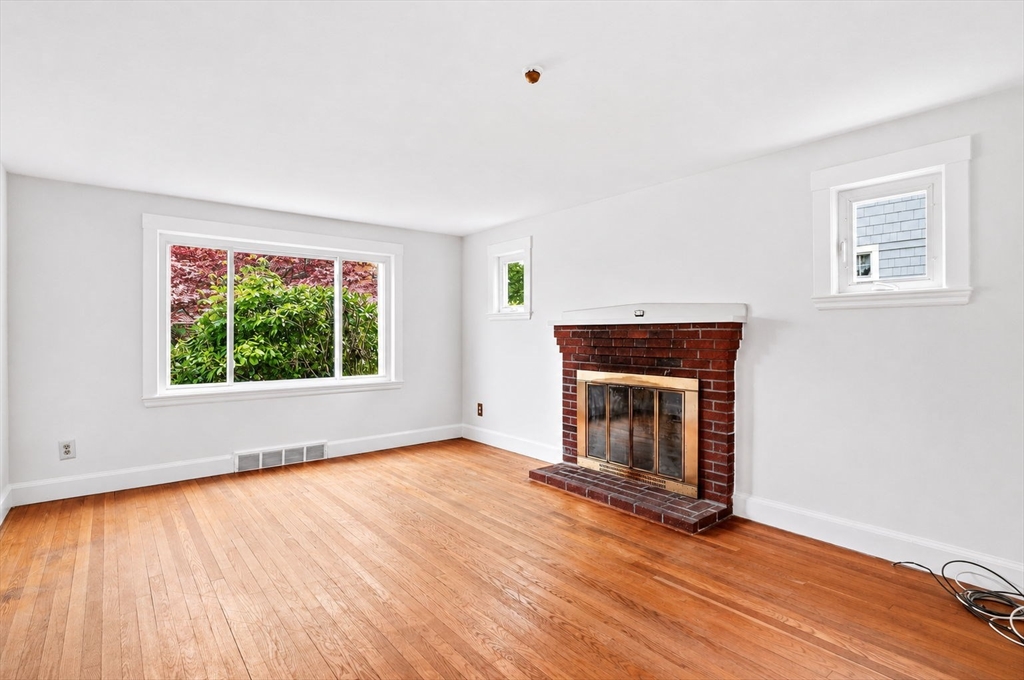
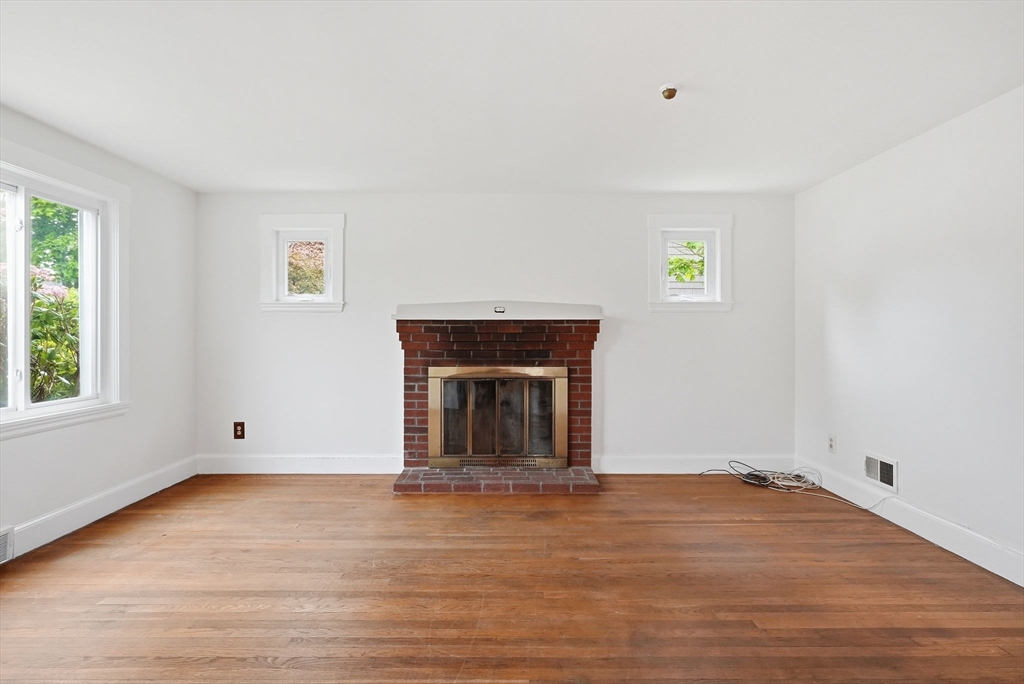
This charming 3-bedroom Cape is conveniently located just a short distance to the East Weymouth commuter rail & all that Jackson Square has to offer! Freshly painted & thoughtfully maintained, with a practical & inviting layout that can accommodate any lifestyle. The first floor offers a cozy fireplaced living room, an open kitchen/ dining area, a full bath with built-in linen storage & a first-floor bedroom - perfect for guests, a home office, or single-level living options. The bright kitchen leads to a composite deck overlooking a spacious backyard, perfect for entertaining. Upstairs, you’ll find two more generously sized bedrooms with ample storage space. Enjoy year-round comfort with central air, while solar panels provide added energy efficiency & potential savings. An unfinished walk-out lower level presents an excellent opportunity to expand your living space and add future value. Wonderful opportunity to own a well-maintained home in a convenient commuter location!

Save
Ask
Tour
Hide
Share
Listing Snapshot
Price 
$500,000
Days On Site 
1 Day
Bedrooms 
3
Inside Area (SqFt) 
1,316 sqft
Total Baths 
1
Full Baths 
1
Partial Baths 
N/A
Lot Size 
0.2 Acres
Year Built 
1953
MLS® Number 
73524096
Status 
Active
Property Tax 
$4,875
HOA/Condo/Coop Fees 
N/A
Sq Ft Source 
Public Records
Friends & Family
Recent Activity
yesterdayListing updated with changes from the MLS®
yesterdayListing first seen on site
General Features
Acres 
0.2
Disclosures 
No appointment required for open houses. Solar panels are leased at $70.43/moinstalled in 2020buyer to assume lease. Heating/ cooling system (~2022)MA Save insulation (~2022)water heater (~2023)Anderson windows (~2018).
Foundation 
Concrete Perimeter
Parking 
Paved
Parking Spaces 
4
Property Sub Type 
Single Family Residence
Sewer 
Public Sewer
SqFt Above 
1316
SqFt Total 
1316
Water Source 
Public
Zoning 
unknown
Interior Features
Appliances 
RangeDishwasherDisposalMicrowaveRefrigerator
Basement 
Walk-Out AccessUnfinished
Cooling 
Central Air
Electric 
Circuit Breakers
Fireplace 
Yes
Fireplaces 
1
Flooring 
LaminateHardwood
Heating 
BaseboardForced AirHeat Pump
Interior 
Master Downstairs
Bathroom 1 
Level - First
Bedroom 2 
Level - Second
Bedroom 3 
Level - Second
Dining Room 
Level - First
Kitchen 
Level - First
Living Room 
Level - First
Master Bedroom 
Level - First
Save
Ask
Tour
Hide
Share
Exterior Features
Lot Features 
Level
Patio And Porch 
Deck
Roof 
Shingle
Community Features
Community Features 
Tennis Court(s)Park
Listing courtesy of Wilson Group of Keller Williams Realty


The property listing data and information, or the Images, set forth herein were provided to MLS Property Information Network, Inc. from third party sources, including sellers, lessors, landlords, and public records, and were compiled by MLS Property Information Network, Inc. The property listing data and information, and the Images, are for the personal, non-commercial use of consumers having a good faith interest in purchasing, leasing or renting listed properties of the type displayed to them and may not be used for any purpose other than to identify prospective properties which such consumers may have a good faith interest in purchasing, leasing or renting. MLS Property Information Network, Inc. and its subscribers disclaim any and all representations and warranties as to the accuracy of the property listing data and information, or as to the accuracy of any of the Images, set forth herein.

Last checked 2026-05-28 05:13 PM UTC

Neighborhood & Commute
Source: Walkscore
Disclosure: Community information and market data powered by Constellation Data Labs. Information is deemed reliable but not guaranteed.
Save
Ask
Tour
Hide
Share