Property Search

Save
Ask
Tour
Hide
Share
$875,000
New Listing

12 Wolcott
Weymouth, MA 02191

For Sale|Single Family Residence|Active
3
Beds
3
Total Baths
2
Full Baths
1
Partial Bath
1,754
SqFt
$499
/SqFt
1988
Built
Subdivision:
Fort Point
County:
Norfolk
Call Now: 781-383-5100
Is this the listing for you? We can help make it yours.
781-383-5100
Upcoming Open Houses
Fri, May 29, 5:00 PM - 7:00 PM
Sat, May 30, 12:00 PM - 1:30 PM
Sun, May 31, 12:00 PM - 1:30 PM
12 Wolcott12 Wolcott12 Wolcott12 Wolcott
Save
Ask
Tour
Hide
Share

Mortgage Calculator

Monthly Payment (Est.)

$3,992
Calculator powered by Showcase IDX, a Constellation1 Company. Copyright ©2026 Information is deemed reliable but not guaranteed.

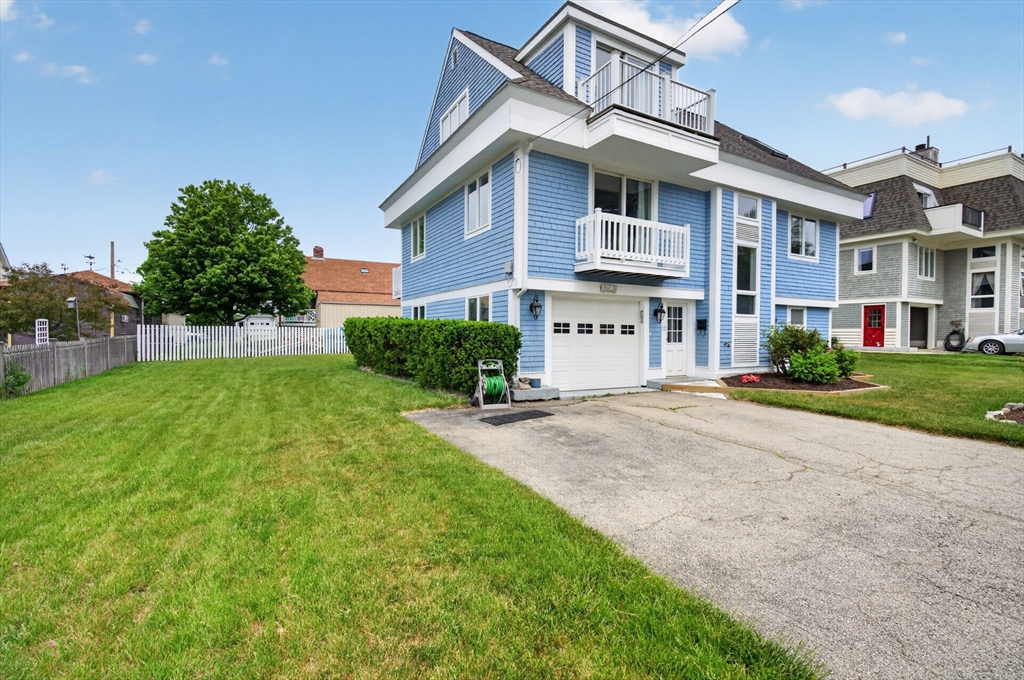
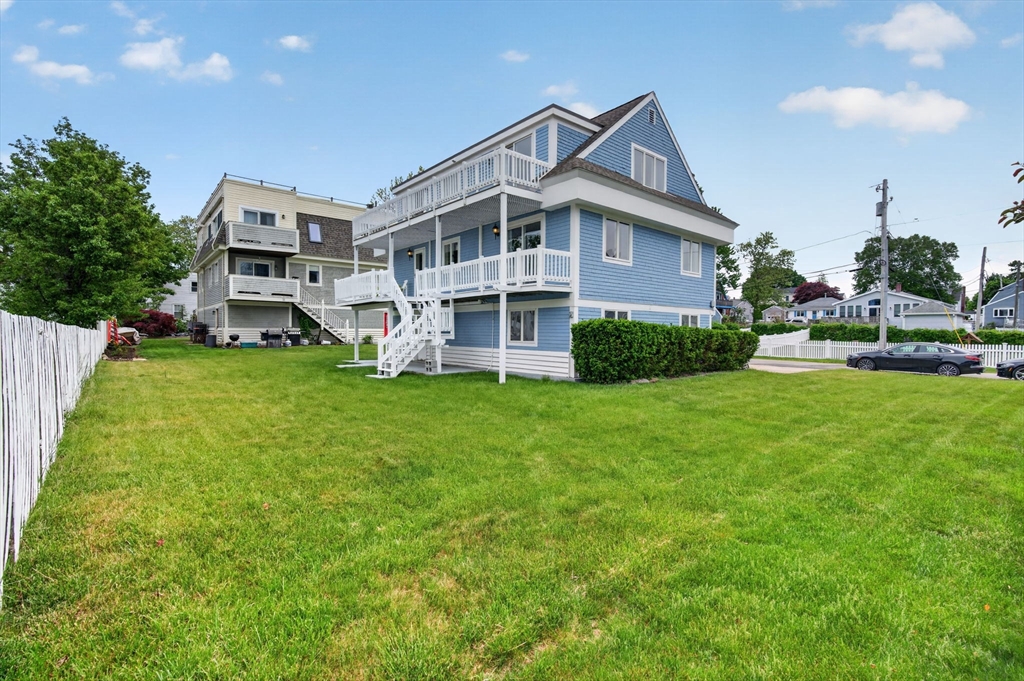
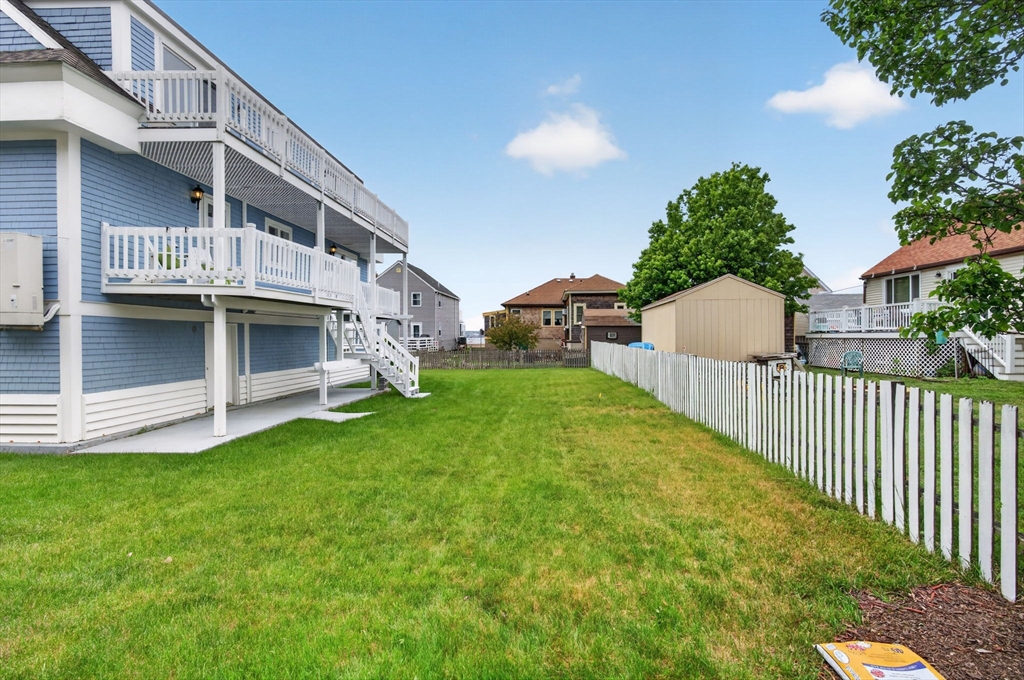
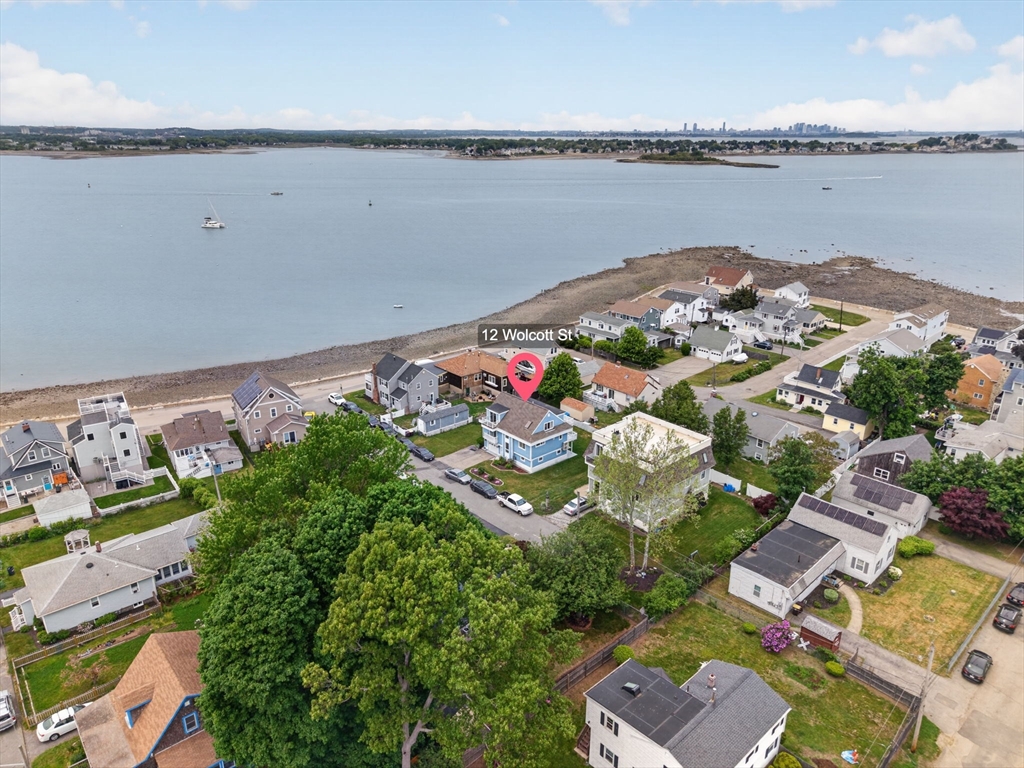
If you’ve always wanted to wake up to ocean breezes & sleep after watching spectacular sunsets, this home is perfect for you. Homes located in this Fort Point neighborhood rarely become available. Beautifully updated, this 3-bed 2.5-bath home features stunning ocean views from almost every window, a well-appointed kitchen, 2 large bedroom ensuites, granite countertops & Brazilian hardwood floors throughout. Dine & entertain on the full-length deck with access from both the main floor suite & the dining room/kitchen. Finish a day spent on the beach that's only steps away from your front door with drinks on the top deck accessed through the primary & guest bedrooms. This beautiful home has all the updates including state of the art tankless hot water, HVAC systems & whole house generator access. Full garage with tremendous space for your workshop and storage. Near to Commuter Ferry and Hingham Shipyard shops/restaurants. All you need do is move in and begin enjoying the coastal life!

Save
Ask
Tour
Hide
Share
Listing Snapshot
Price 
$875,000
Days On Site 
0 Days
Bedrooms 
3
Inside Area (SqFt) 
1,754 sqft
Total Baths 
3
Full Baths 
2
Partial Baths 
1
Lot Size 
0.16 Acres
Year Built 
1988
MLS® Number 
73523744
Status 
Active
Property Tax 
$8,351
HOA/Condo/Coop Fees 
N/A
Sq Ft Source 
Public Records
Friends & Family
Recent Activity
3 hours agoListing updated with changes from the MLS®
6 hours agoListing first seen on site
General Features
Acres 
0.16
Attached Garage 
Yes
Disclosures 
Listed as two bedroom on property card. Though no living space or mechanicals are below the flood plainthemortgage required$1611 annual flood insurance policy is transferable. First showings Friday May 29th 5:00-7:00pm.
Foundation 
Concrete Perimeter
Garage 
Yes
Garage Spaces 
1
Green Energy Efficient 
Thermostat
Parking 
PavedAttachedOff StreetGarage
Parking Spaces 
5
Property Sub Type 
Single Family Residence
Sewer 
Public Sewer
SqFt Above 
1754
SqFt Total 
1754
Water Source 
Public
Zoning 
WV3
Interior Features
Appliances 
Gas Water HeaterTankless Water HeaterRangeDishwasherDisposalRefrigeratorFreezerWasherDryerRange Hood
Basement 
FullWalk-Out AccessInterior Entry
Cooling 
DuctlessZoned
Electric 
Circuit Breakers
Flooring 
TileHardwood
Heating 
Natural GasCentralBaseboardDuctlessZoned
Interior 
Walk-In Closet(s)Ceiling Fan(s)Open Floorplan
Laundry Features 
Laundry ClosetMain LevelGas Dryer HookupWasher Hookup
Window Features 
Insulated Windows
Bathroom 1 
Dimensions - 5x9Level - FirstArea - 45
Bedroom 2 
Dimensions - 11.333333333x16.25Level - SecondArea - 184
Bedroom 3 
Dimensions - 12.5x13.166666666Level - FirstArea - 164
Dining Room 
Dimensions - 14.166666666x9Level - FirstArea - 127
Family Room 
Level - First
Kitchen 
Dimensions - 11.416666666x12Level - FirstArea - 137
Living Room 
Dimensions - 16x17Level - FirstArea - 272
Save
Ask
Tour
Hide
Share
Exterior Features
Construction Details 
Frame
Exterior 
BalconyGarden
Lot Features 
LevelLandscaped
Patio And Porch 
PatioCoveredDeck
Roof 
Shingle
View 
BayMarinaOceanWater
Waterfront Features 
Ocean FrontBeach Access
Waterview 
BayMarinaOceanWater
Windows/Doors 
Insulated Windows
Community Features
Community Features 
Tennis Court(s)Park
MLS Area 
North Weymouth
Schools
School District
Unknown
Elementary School
Wessagusset Elementary
Middle School
Chapman Middle School
High School
Weymouth High
Listing courtesy of Christopher Hui of eXp Realty


The property listing data and information, or the Images, set forth herein were provided to MLS Property Information Network, Inc. from third party sources, including sellers, lessors, landlords, and public records, and were compiled by MLS Property Information Network, Inc. The property listing data and information, and the Images, are for the personal, non-commercial use of consumers having a good faith interest in purchasing, leasing or renting listed properties of the type displayed to them and may not be used for any purpose other than to identify prospective properties which such consumers may have a good faith interest in purchasing, leasing or renting. MLS Property Information Network, Inc. and its subscribers disclaim any and all representations and warranties as to the accuracy of the property listing data and information, or as to the accuracy of any of the Images, set forth herein.

Last checked 2026-05-26 07:05 PM UTC

Neighborhood & Commute
Source: Walkscore
Disclosure: Community information and market data powered by Constellation Data Labs. Information is deemed reliable but not guaranteed.
Save
Ask
Tour
Hide
Share