Property Search

Save
Ask
Tour
Hide
Share
$969,000
New Listing

19 Essex Heights Drive
Weymouth, MA 02188

For Sale|Single Family Residence|Active
4
Beds
2
Total Baths
2
Full Baths
2,400
SqFt
$404
/SqFt
1987
Built
Subdivision:
Essex Heights
County:
Norfolk
Call Now: 781-383-5100
Is this the listing for you? We can help make it yours.
781-383-5100
Upcoming Open Houses
Sun, May 31, 12:00 PM - 2:00 PM
19 Essex Heights Drive19 Essex Heights Drive19 Essex Heights Drive19 Essex Heights Drive
Save
Ask
Tour
Hide
Share

Mortgage Calculator

Monthly Payment (Est.)

$4,421
Calculator powered by Showcase IDX, a Constellation1 Company. Copyright ©2026 Information is deemed reliable but not guaranteed.

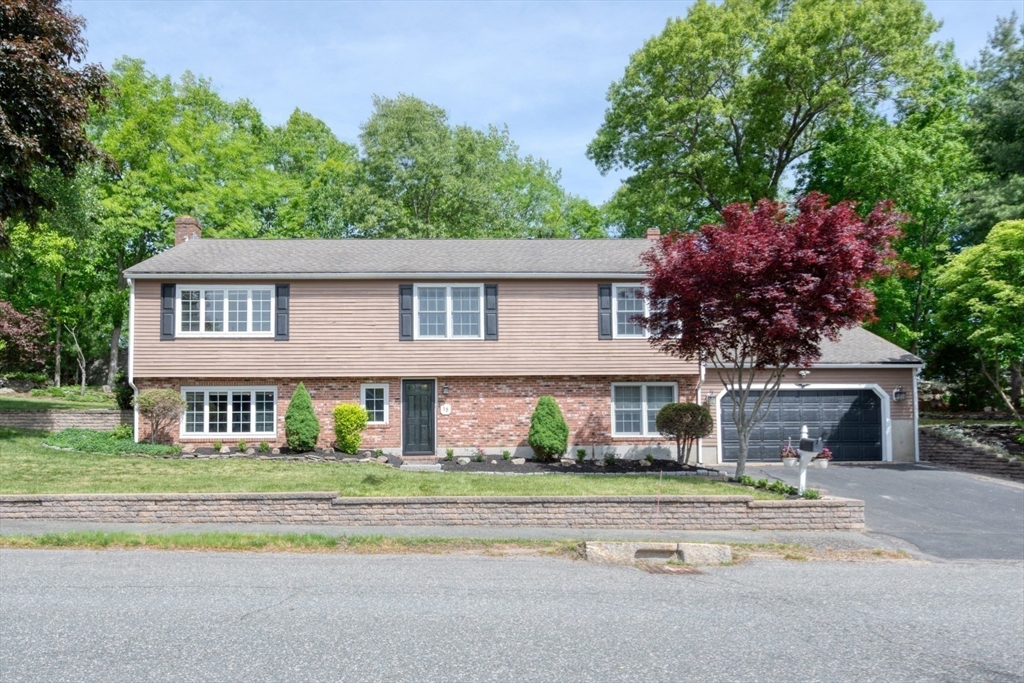
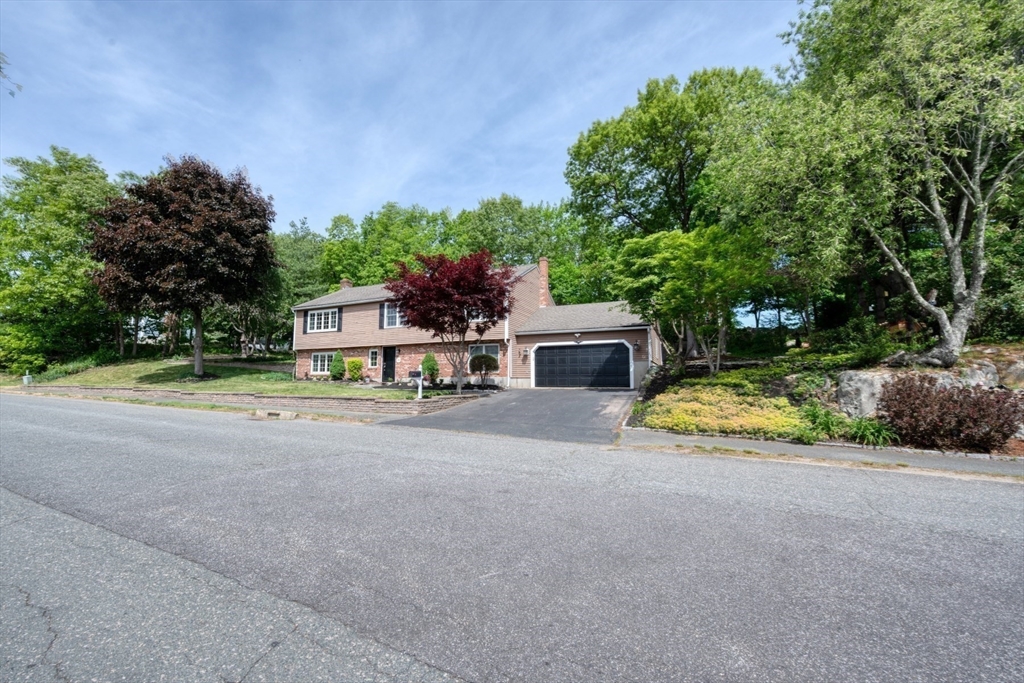
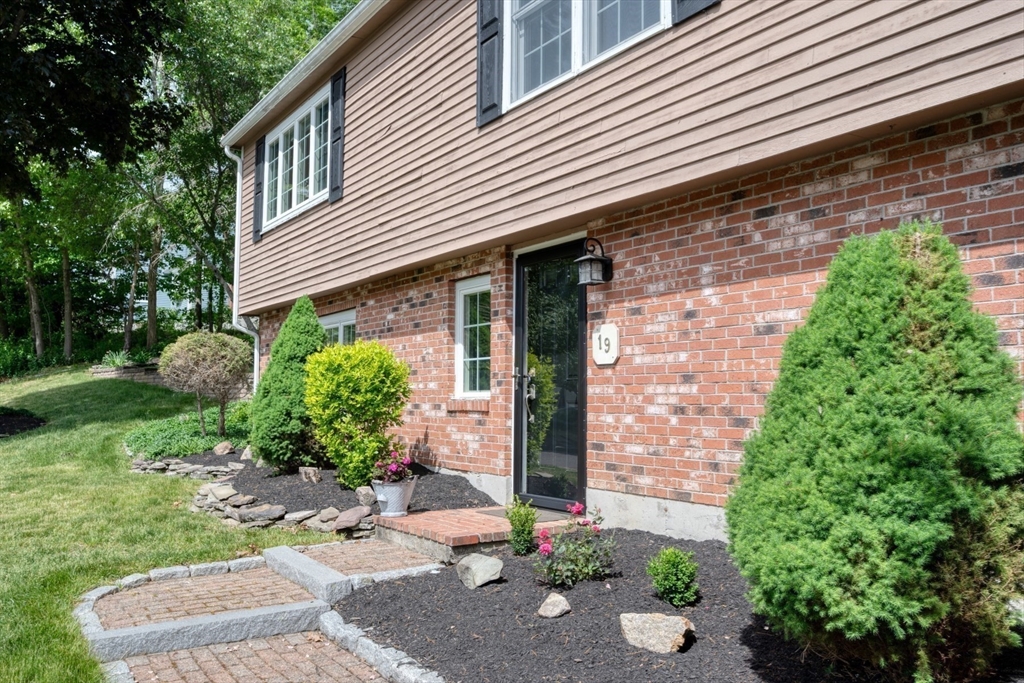
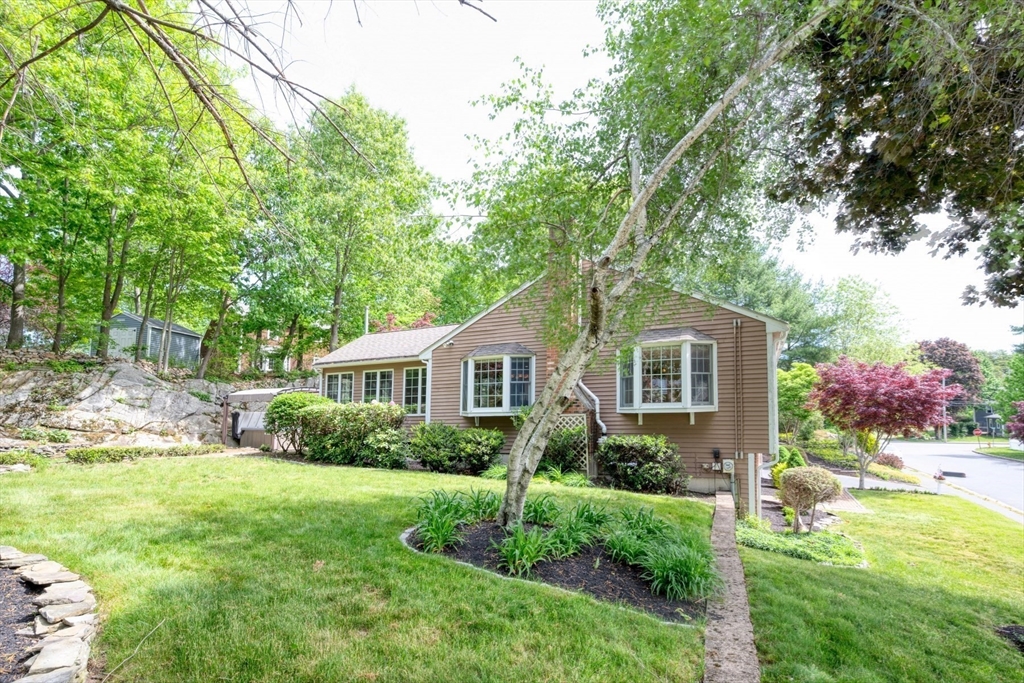
Nestled in one of Weymouth’s most sought-after neighborhoods, this beautifully maintained home offers the perfect blend of comfort, space and functionality. Featuring four bedrooms and two full bathrooms. The heart of the home is the open-concept kitchen and dining area that flows seamlessly into a stunning four-season family room complete with a cozy gas stove and views of the meticulously manicured landscaping including private hot tub retreat. The main bathroom features a convenient private access to the primary bedroom, creating a true retreat-like feel. The 1st floor level provides exceptional additional living space with a massive family room, full bath, additional bedroom, and utility room with direct access to the attached two-car garage — ideal for extended family, guests, or a home office setup. Located in a highly desirable neighborhood close to schools, shopping, dining, and commuter routes, this is a rare opportunity to own a move-in ready home!!

Save
Ask
Tour
Hide
Share
Listing Snapshot
Price 
$969,000
Days On Site 
0 Days
Bedrooms 
4
Inside Area (SqFt) 
2,400 sqft
Total Baths 
2
Full Baths 
2
Partial Baths 
N/A
Lot Size 
0.38 Acres
Year Built 
1987
MLS® Number 
73523633
Status 
Active
Property Tax 
$8,251
HOA/Condo/Coop Fees 
N/A
Sq Ft Source 
Other
Friends & Family
Recent Activity
16 hours agoListing updated with changes from the MLS®
16 hours agoListing first seen on site
General Features
Acres 
0.38
Attached Garage 
Yes
Foundation 
Concrete Perimeter
Garage 
Yes
Garage Spaces 
2
Parking 
PavedAttachedOff StreetGarage
Parking Spaces 
8
Property Sub Type 
Single Family Residence
Sewer 
Public Sewer
SqFt Above 
2400
SqFt Total 
2400
Water Source 
Public
Zoning 
Res 1
Interior Features
Appliances 
Water HeaterRangeDishwasherDisposalMicrowaveRefrigeratorWasherDryerGas Cooktop
Cooling 
Central AirCeiling Fan(s)
Electric 
100 Amp Service
Fireplace 
Yes
Fireplace Features 
Family Room
Fireplaces 
2
Flooring 
WoodHardwood
Heating 
CentralBaseboardOilPropaneFireplace(s)Zoned
Interior 
Cathedral Ceiling(s)Ceiling Fan(s)Master DownstairsCrown MoldingRecessed Lighting
Laundry Features 
Electric Dryer Hookup
Main Level Bedrooms 
4
Spa 
Yes
Window Features 
Insulated WindowsStorm Window(s)
Bathroom 1 
Dimensions - 7x13Level - SecondArea - 91
Bathroom 2 
Dimensions - 9x7Level - FirstArea - 63
Bedroom 2 
Dimensions - 12x10Level - MainArea - 120
Bedroom 3 
Dimensions - 13x12Level - MainArea - 156
Bedroom 4 
Dimensions - 11x15Level - MainArea - 165
Living Room 
Dimensions - 18x13Level - SecondArea - 234
Master Bedroom 
Dimensions - 13x16Level - MainArea - 208
Save
Ask
Tour
Hide
Share
Exterior Features
Construction Details 
Frame
Exterior 
Rain Gutters
Lot Features 
WoodedLandscaped
Patio And Porch 
Deck
Road Frontage 
Private Road
Roof 
Shingle
Spa 
Yes
Spa Features 
Private
Windows/Doors 
Insulated WindowsStorm Window(s)
Community Features
Community Features 
PoolTennis Court(s)ParkGolf
Listing courtesy of Linda Glennon of Conway - Hanover


The property listing data and information, or the Images, set forth herein were provided to MLS Property Information Network, Inc. from third party sources, including sellers, lessors, landlords, and public records, and were compiled by MLS Property Information Network, Inc. The property listing data and information, and the Images, are for the personal, non-commercial use of consumers having a good faith interest in purchasing, leasing or renting listed properties of the type displayed to them and may not be used for any purpose other than to identify prospective properties which such consumers may have a good faith interest in purchasing, leasing or renting. MLS Property Information Network, Inc. and its subscribers disclaim any and all representations and warranties as to the accuracy of the property listing data and information, or as to the accuracy of any of the Images, set forth herein.

Last checked 2026-05-26 07:05 PM UTC

Neighborhood & Commute
Source: Walkscore
Disclosure: Community information and market data powered by Constellation Data Labs. Information is deemed reliable but not guaranteed.
Save
Ask
Tour
Hide
Share