Property Search

Save
Ask
Tour
Hide
Share
$1,400,000
New Listing

Hidden Cove
66 Glades Road 8
Scituate, MA 02066

For Sale|Condominium|Active
2
Beds
2
Total Baths
2
Full Baths
1,658
SqFt
$844
/SqFt
1990
Built
County:
Plymouth
Call Now: 781-383-5100
Is this the listing for you? We can help make it yours.
781-383-5100
66 Glades Road 866 Glades Road 866 Glades Road 866 Glades Road 8
Save
Ask
Tour
Hide
Share

Mortgage Calculator

Monthly Payment (Est.)

$6,387
Calculator powered by Showcase IDX, a Constellation1 Company. Copyright ©2026 Information is deemed reliable but not guaranteed.

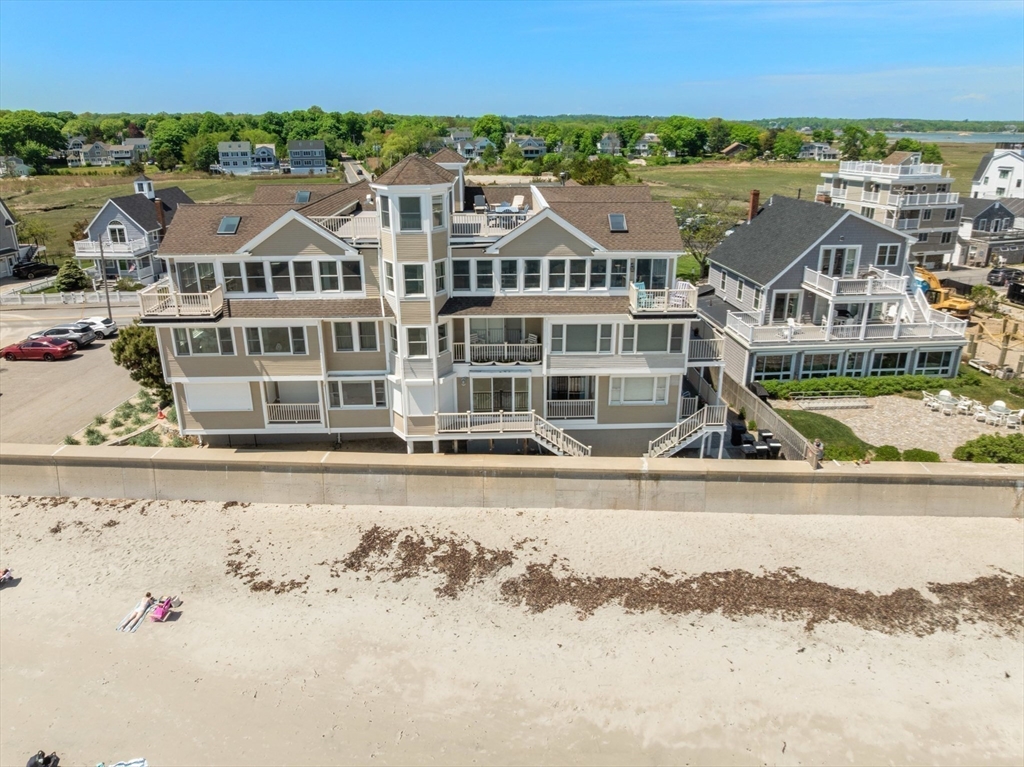
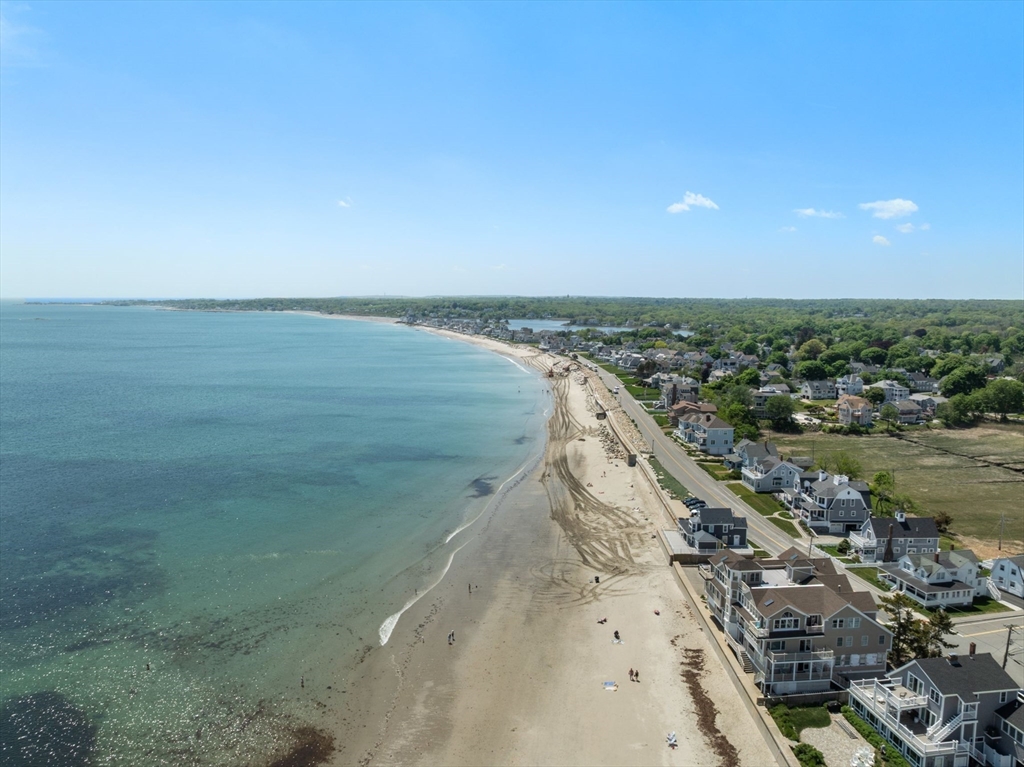
Welcome to Minot Beach! This stunning Beachfront Condo offers sweeping direct 0cean Views and access to a gorgeous private Beach. Enjoy breathtaking Sunrises and Sea Breezes from your Patio off the Living Room or from the Rooftop Deck overlooking the water and historic Minot Lighthouse, famous for its "143" light pattern meaning "I LOVE YOU". The open-concept living and dining area features soaring ceilings, walls of windows, and abundant natural light, creating the perfect setting for relaxed coastal living and entertaining. The beautifully renovated 2022 Kitchen is equipped with premium Bosch appliances, including an Induction Cooktop, Range, Dishwasher, Microwave Drawer, Samsung French-door refrigerator, and plumbed Keurig coffee maker. This bright and sunny home offers two spacious Bedrooms, each with full Baths. Additional updates include new windows, lighting and a separate Laundry Room with a new GE large-capacity Washer and Dryer. Experience Seaside living in Minot!!!

Save
Ask
Tour
Hide
Share
Listing Snapshot
Price 
$1,400,000
Days On Site 
0 Days
Bedrooms 
2
Inside Area (SqFt) 
1,658 sqft
Total Baths 
2
Full Baths 
2
Partial Baths 
N/A
Lot Size 
N/A
Year Built 
1990
MLS® Number 
73523521
Status 
Active
Property Tax 
$8,777
HOA/Condo/Coop Fees 
$1,094.17 monthly
Sq Ft Source 
Public Records
Friends & Family
Recent Activity
33 minutes agoListing updated with changes from the MLS®
3 hours agoListing first seen on site
General Features
Disclosures 
2 parking lots
Number Of Stories 
1
Parking 
AssignedGuest
Parking Spaces 
1
Pets 
No
Property Sub Type 
Condominium
Security 
Security System
Sewer 
Public Sewer
SqFt Above 
1658
SqFt Total 
1658
Water Source 
Public
Zoning 
R
Interior Features
Appliances 
Trash CompactorRangeDishwasherDisposalMicrowaveRefrigeratorWasherDryerOther
Cooling 
Central Air
Flooring 
WoodTile
Heating 
Forced Air
Interior 
Entrance FoyerWalk-In Closet(s)Cathedral Ceiling(s)Open FloorplanRecessed Lighting
Laundry Features 
Washer Hookup
Window Features 
Screens
Bathroom 1 
Dimensions - 10.6x11.3Level - ThirdArea - 119
Bathroom 2 
Dimensions - 9.9x4.11Level - ThirdArea - 40
Dining Room 
Dimensions - 13.5x12.9Level - ThirdArea - 174
Kitchen 
Dimensions - 15.2x14.4Level - ThirdArea - 218
Master Bedroom 
Dimensions - 16.6x12.8Level - ThirdArea - 212
Office 
Dimensions - 7.1x5.8Level - ThirdArea - 41
Save
Ask
Tour
Hide
Share
Exterior Features
Construction Details 
Frame
Exterior 
StorageOutdoor Shower
Lot Features 
LandscapedWaterfront
Other Structures 
Storage
Patio And Porch 
PorchDeck
Roof 
Shingle
View 
Water
Waterfront 
Yes
Waterfront Features 
Ocean FrontWaterfront
Waterview 
Water
Windows/Doors 
Screens
Community Features
Association Amenities 
Beach RightsStorage
Association Dues 
1094.17
Community Features 
Golf
Financing Terms Available 
Contract
HOA Fee Frequency 
Monthly
MLS Area 
Minot
Schools
School District
Unknown
Elementary School
Unknown
Middle School
Unknown
High School
Scituate
Listing courtesy of Elizabeth Roberts of Gibson Sotheby's International Realty


The property listing data and information, or the Images, set forth herein were provided to MLS Property Information Network, Inc. from third party sources, including sellers, lessors, landlords, and public records, and were compiled by MLS Property Information Network, Inc. The property listing data and information, and the Images, are for the personal, non-commercial use of consumers having a good faith interest in purchasing, leasing or renting listed properties of the type displayed to them and may not be used for any purpose other than to identify prospective properties which such consumers may have a good faith interest in purchasing, leasing or renting. MLS Property Information Network, Inc. and its subscribers disclaim any and all representations and warranties as to the accuracy of the property listing data and information, or as to the accuracy of any of the Images, set forth herein.

Last checked 2026-05-25 08:09 PM UTC

Neighborhood & Commute
Source: Walkscore
Disclosure: Community information and market data powered by Constellation Data Labs. Information is deemed reliable but not guaranteed.
Save
Ask
Tour
Hide
Share