Property Search

Save
Ask
Tour
Hide
Share
$1,175,000
10 Days On Site

22 Nardone Circle
Abington, MA 02351

For Sale|Single Family Residence|Active Under Contract
5
Beds
5
Total Baths
3
Full Baths
2
Partial Baths
3,512
SqFt
$335
/SqFt
1998
Built
County:
Plymouth
Call Now: 781-383-5100
Is this the listing for you? We can help make it yours.
781-383-5100
22 Nardone Circle22 Nardone Circle22 Nardone Circle22 Nardone Circle
Save
Ask
Tour
Hide
Share

Mortgage Calculator

Monthly Payment (Est.)

$5,361
Calculator powered by Showcase IDX, a Constellation1 Company. Copyright ©2026 Information is deemed reliable but not guaranteed.

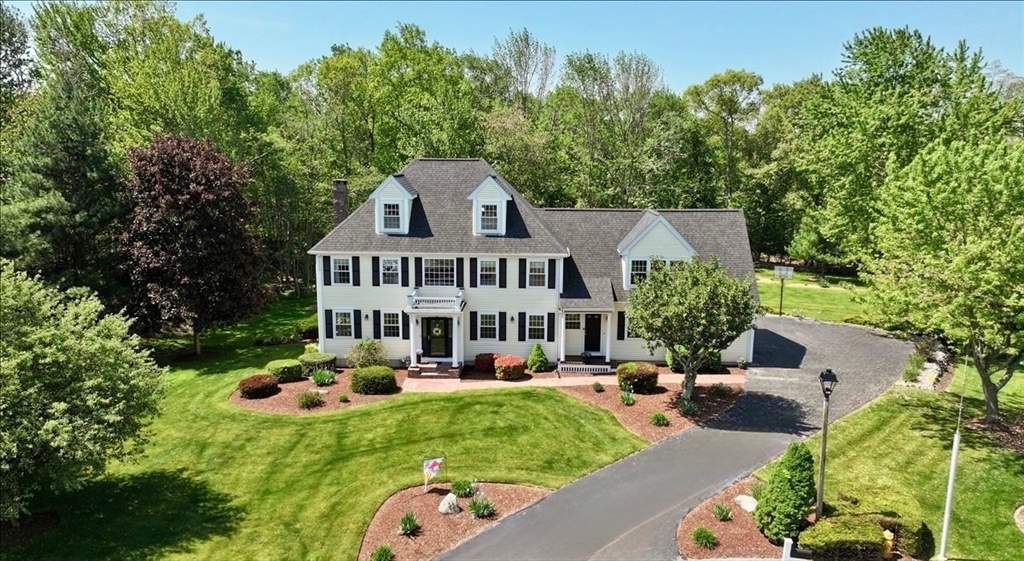
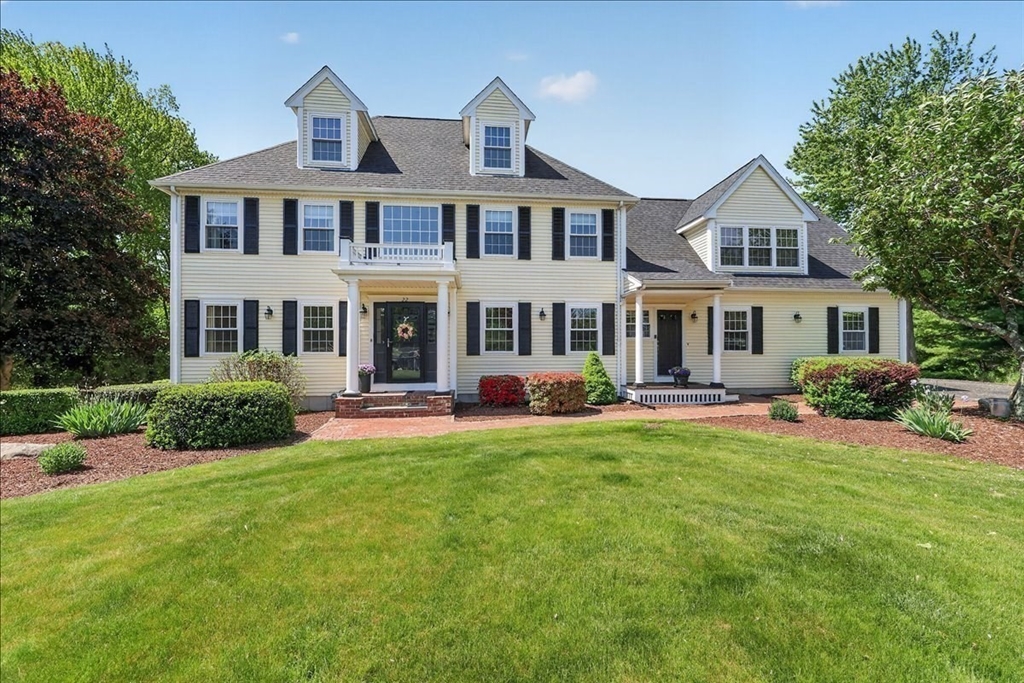
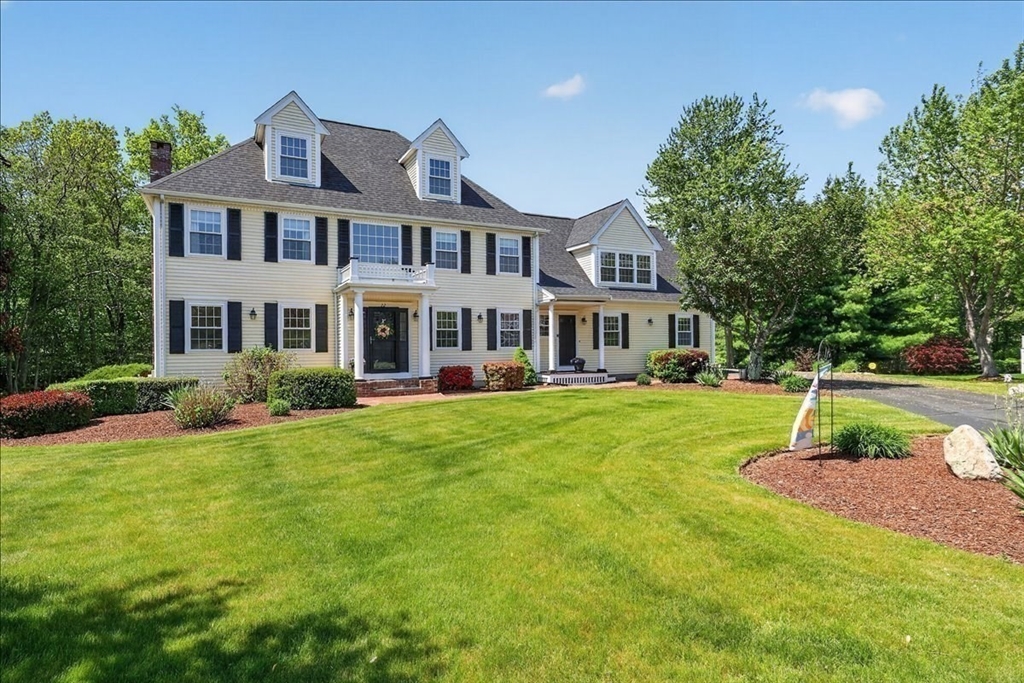
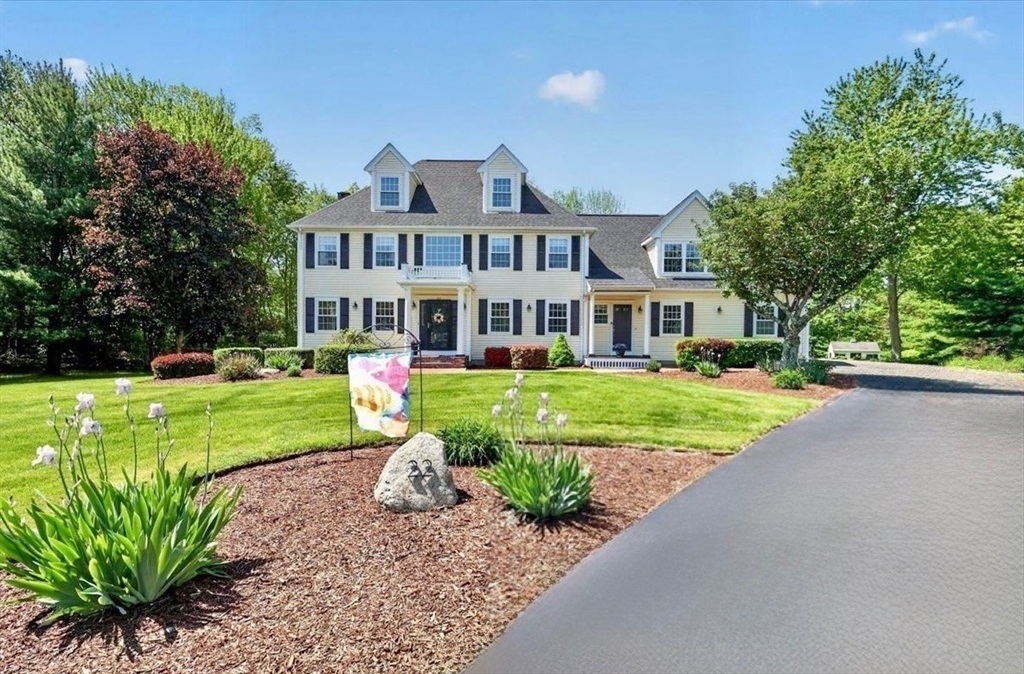
OFFER DEADLINE Sunday May 24th at 5:00 p.m. - Set on a PICTURESQUE lot in one of Abington's most coveted cul-de-sacs, your dream colonial awaits! A beautifully manicured lawn stretches across the property, creating a pristine, private oasis of serenity and charm. Adding exceptional versatility is the INCREDIBLE IN-LAW SUITE, offering flexible living arrangements w/ a multitude of possibilities. The main home welcomes you w/ a storybook feel where natural light abound throughout an open and airy floor plan. The kitchen serves as the heart of the home, seamlessly connecting to the formal dining room, living room, family room, and den- providing an abundance of room for both everyday living and entertaining. Upstairs you will find a well equipped primary suite w/ a large walk in closet and private bath. Down the hall are two additional bedrooms both with ample closet capacity. The FINISHED walk-up attic adds additional space complete w/ skylights, a large closet, and eave storage.

Save
Ask
Tour
Hide
Share
Listing Snapshot
Price 
$1,175,000
Days On Site 
10 Days
Bedrooms 
5
Inside Area (SqFt) 
3,512 sqft
Total Baths 
5
Full Baths 
3
Partial Baths 
2
Lot Size 
1.04 Acres
Year Built 
1998
MLS® Number 
73522557
Status 
Active Under Contract
Property Tax 
$12,660
HOA/Condo/Coop Fees 
N/A
Sq Ft Source 
Public Records
Friends & Family
Recent Activity
6 days agoListing updated with changes from the MLS®
6 days agoStatus changed to Active Under Contract
a week agoListing first seen on site
General Features
Acres 
1.04
Attached Garage 
Yes
Foundation 
Concrete Perimeter
Garage 
Yes
Garage Spaces 
2
Parking 
PavedAttachedGarage Door OpenerStorageOversizedGarage
Parking Spaces 
8
Property Sub Type 
Single Family Residence
Security 
Security System
Sewer 
Public Sewer
SqFt Above 
3512
SqFt Below 
1624
SqFt Total 
3512
Water Source 
Public
Zoning 
R40
Interior Features
Appliances 
Gas Water HeaterOvenDishwasherDisposalRefrigeratorFreezerWasherDryer
Basement 
Walk-Out AccessConcrete
Cooling 
Central Air
Electric 
Generator220 Volts
Fireplace 
Yes
Fireplace Features 
Family Room
Fireplaces 
1
Flooring 
CarpetHardwood
Heating 
Baseboard
Interior 
Central VacuumWalk-In Closet(s)Crown Molding
Window Features 
Insulated Windows
Bathroom 1 
Level - First
Bathroom 2 
Level - Second
Bathroom 3 
Level - Second
Bedroom 2 
Level - Second
Bedroom 3 
Level - Second
Bedroom 4 
Level - Second
Bedroom 5 
Level - Third
Dining Room 
Level - First
Family Room 
Level - First
Kitchen 
Level - First
Living Room 
Level - First
Master Bedroom 
Level - Second
Save
Ask
Tour
Hide
Share
Exterior Features
Construction Details 
Frame
Exterior 
BalconyRain GuttersStorage
Lot Features 
Landscaped
Other Structures 
Storage
Patio And Porch 
PorchDeck
Pool Features 
Above GroundPrivate
Private Pool 
Yes
Roof 
Shingle
Windows/Doors 
Insulated Windows
Community Features
Community Features 
ParkGolf
Schools
School District
Unknown
Elementary School
Beaver Brook And Woodsdale
Middle School
Abington Middle School
High School
Abington High School
Listing courtesy of Nicole Lovett of Coldwell Banker Realty - Hingham


The property listing data and information, or the Images, set forth herein were provided to MLS Property Information Network, Inc. from third party sources, including sellers, lessors, landlords, and public records, and were compiled by MLS Property Information Network, Inc. The property listing data and information, and the Images, are for the personal, non-commercial use of consumers having a good faith interest in purchasing, leasing or renting listed properties of the type displayed to them and may not be used for any purpose other than to identify prospective properties which such consumers may have a good faith interest in purchasing, leasing or renting. MLS Property Information Network, Inc. and its subscribers disclaim any and all representations and warranties as to the accuracy of the property listing data and information, or as to the accuracy of any of the Images, set forth herein.

Last checked 2026-05-31 09:31 PM UTC

Neighborhood & Commute
Source: Walkscore
Disclosure: Community information and market data powered by Constellation Data Labs. Information is deemed reliable but not guaranteed.
Save
Ask
Tour
Hide
Share