Property Search

Save
Ask
Tour
Hide
Share
$2,685,000
6 Days On Site

15 Cushing Drive
Duxbury, MA 02332

For Sale|Single Family Residence|Active Under Contract
5
Beds
4
Total Baths
3
Full Baths
1
Partial Bath
4,306
SqFt
$624
/SqFt
2023
Built
County:
Plymouth
Call Now: 781-383-5100
Is this the listing for you? We can help make it yours.
781-383-5100
15 Cushing Drive15 Cushing Drive15 Cushing Drive15 Cushing Drive
Save
Ask
Tour
Hide
Share

Mortgage Calculator

Monthly Payment (Est.)

$12,250
Calculator powered by Showcase IDX, a Constellation1 Company. Copyright ©2026 Information is deemed reliable but not guaranteed.

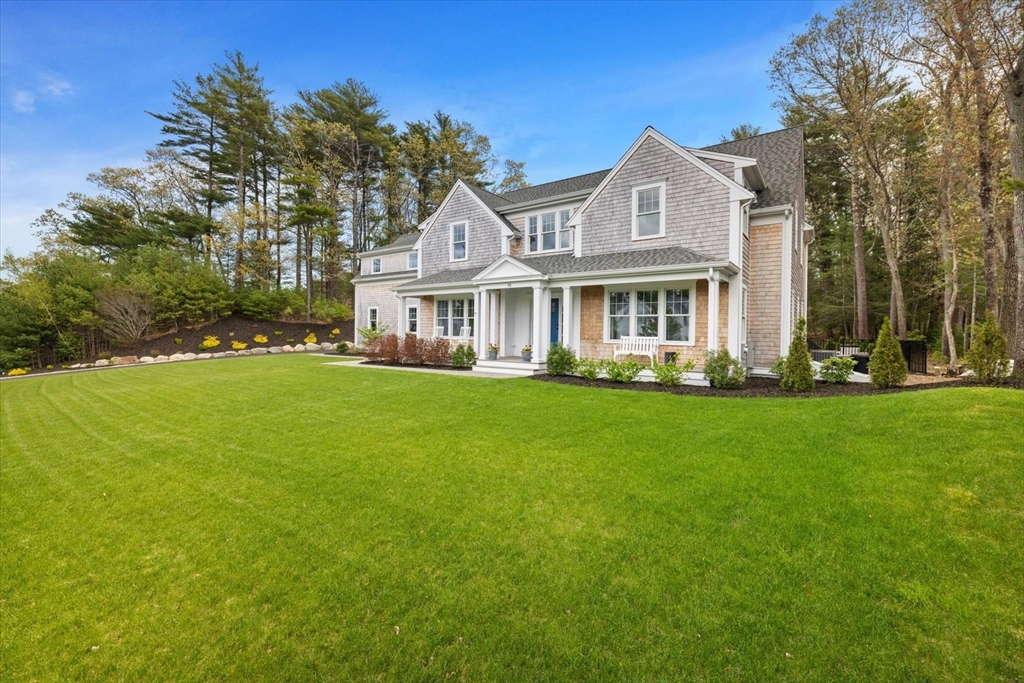
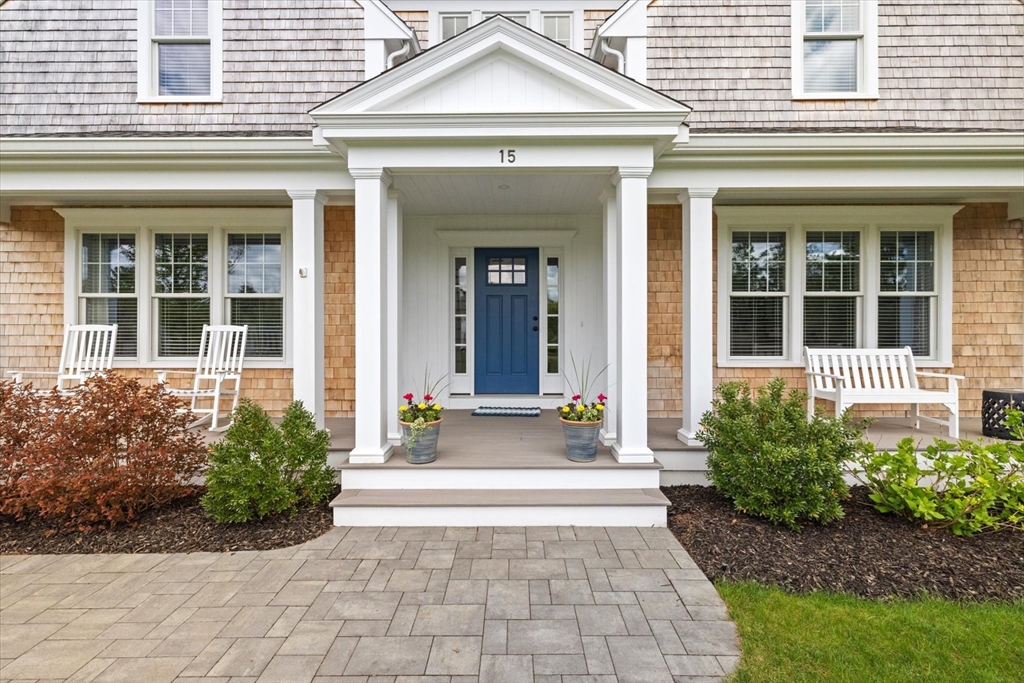
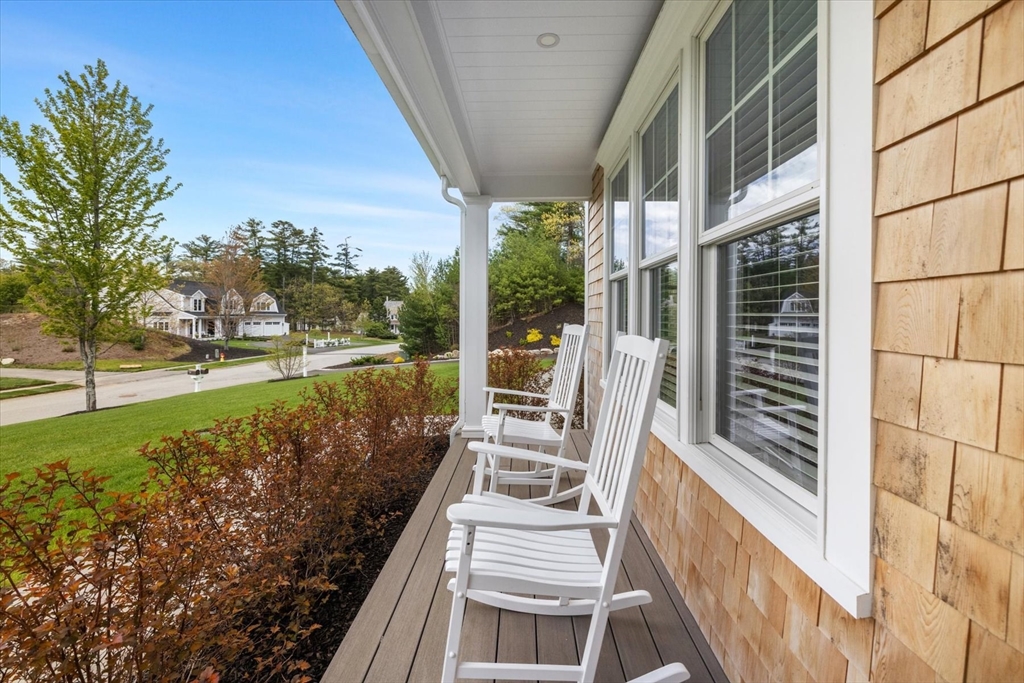
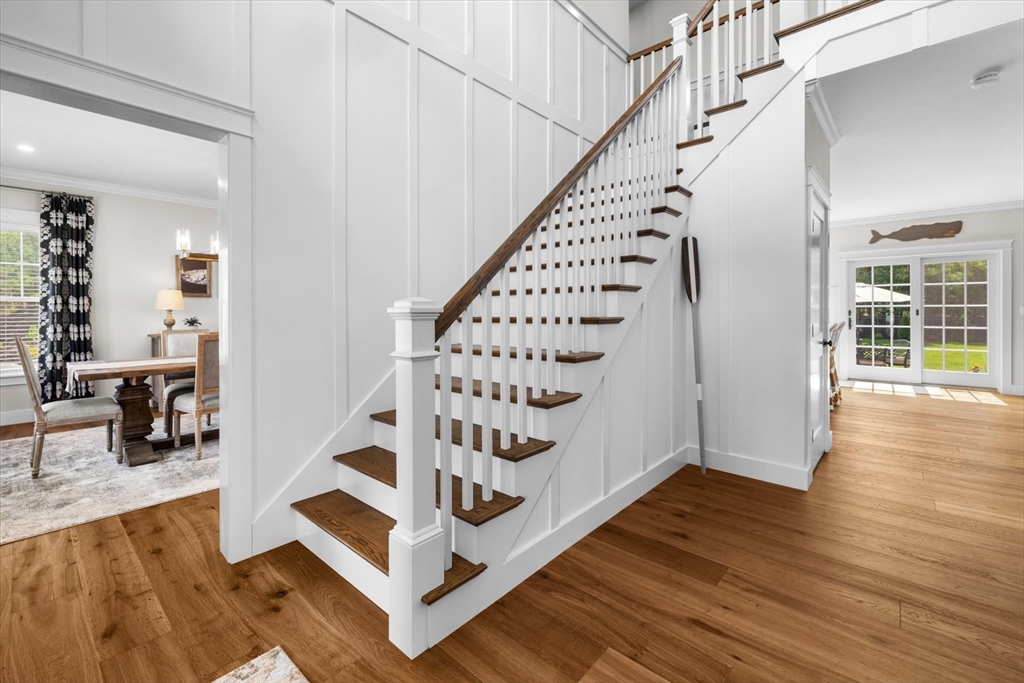
OPEN HOUSES CANCELLED. OFFER ACCEPTED. Welcome to 15 Cushing Drive. From the moment you walk in, you will be impressed. Chef's kitchen with oversized island, high end appliances, custom pantry, open to both formal dining room and spacious family room with a beautiful stone fireplace. All overlooking the manicured back yard with heated salt water pool, outdoor fireplace, your own private oasis extending your entertaining space. Home office, huge mudroom with built in storage, and half bath complete the first floor. Head upstairs to your enormous owners suite, gorgeous bath with walk in shower, soaking tub, and separate entry to your custom closet. 4 additional generous sized bedrooms, two with ensuite baths and laundry room with custom cabinetry. This three year young colonial has it all, hardwood floors, whole house generator, central air, irrigation, professional landscaping, 3 car garage and attention to detail throughout. this special property you don't want to miss!

Save
Ask
Tour
Hide
Share
Listing Snapshot
Price 
$2,685,000
Days On Site 
6 Days
Bedrooms 
5
Inside Area (SqFt) 
4,306 sqft
Total Baths 
4
Full Baths 
3
Partial Baths 
1
Lot Size 
1.43 Acres
Year Built 
2023
MLS® Number 
73522221
Status 
Active Under Contract
Property Tax 
$22,909
HOA/Condo/Coop Fees 
N/A
Sq Ft Source 
Public Records
Friends & Family
Recent Activity
5 days agoListing updated with changes from the MLS®
5 days agoStatus changed to Active Under Contract
7 days agoListing first seen on site
General Features
Acres 
1.43
Attached Garage 
Yes
Disclosures 
Buyer/Buyer agent to do their own due diligence. Measurements by third partybuyer to verify.
Foundation 
Concrete Perimeter
Garage 
Yes
Garage Spaces 
3
Green Energy Efficient 
Thermostat
Parking 
PavedAttachedGarage
Parking Spaces 
9
Property Sub Type 
Single Family Residence
SqFt Above 
4306
SqFt Total 
4306
Water Source 
Public
Zoning 
RC
Interior Features
Appliances 
Gas Water HeaterTankless Water HeaterDishwasherMicrowaveRefrigeratorFreezerWasherDryerRange HoodPlumbed For Ice Maker
Basement 
FullUnfinished
Cooling 
Central AirZoned
Electric 
Generator
Fireplace 
Yes
Fireplace Features 
Family Room
Fireplaces 
2
Flooring 
Tile
Heating 
Natural GasForced AirZoned
Interior 
Recessed LightingPantryWalk-In Closet(s)Open FloorplanCrown Molding
Laundry Features 
Gas Dryer HookupWasher Hookup
Bathroom 1 
Level - Second
Bathroom 2 
Level - Second
Bathroom 3 
Level - Second
Bedroom 2 
Dimensions - 16.5x11Level - SecondArea - 181
Bedroom 3 
Dimensions - 15x19Level - SecondArea - 285
Bedroom 4 
Dimensions - 19x16Level - SecondArea - 304
Bedroom 5 
Dimensions - 18.5x18.5Level - SecondArea - 342
Dining Room 
Dimensions - 15.5x16.5Level - FirstArea - 255
Family Room 
Dimensions - 16.5x23Level - MainArea - 379
Kitchen 
Dimensions - 28x19Level - MainArea - 532
Master Bedroom 
Dimensions - 23x20Level - SecondArea - 460
Office 
Dimensions - 19x13Level - FirstArea - 247
Save
Ask
Tour
Hide
Share
Exterior Features
Construction Details 
Frame
Exterior 
Rain Gutters
Fencing 
Fenced
Frontage 
Bay/Harbor
Lot Features 
Landscaped
Patio And Porch 
Patio
Pool Features 
In GroundHeatedPrivate
Private Pool 
Yes
Roof 
Shingle
Waterfront Features 
Ocean Front
Windows/Doors 
French Doors
Community Features
Community Features 
PoolTennis Court(s)ParkGolf
Financing Terms Available 
Contract
Schools
School District
Unknown
Elementary School
Chandler/Alden
Middle School
Dms
High School
Dhs
Listing courtesy of Jessica Manning of South Shore Sotheby's International Realty


The property listing data and information, or the Images, set forth herein were provided to MLS Property Information Network, Inc. from third party sources, including sellers, lessors, landlords, and public records, and were compiled by MLS Property Information Network, Inc. The property listing data and information, and the Images, are for the personal, non-commercial use of consumers having a good faith interest in purchasing, leasing or renting listed properties of the type displayed to them and may not be used for any purpose other than to identify prospective properties which such consumers may have a good faith interest in purchasing, leasing or renting. MLS Property Information Network, Inc. and its subscribers disclaim any and all representations and warranties as to the accuracy of the property listing data and information, or as to the accuracy of any of the Images, set forth herein.

Last checked 2026-05-27 08:50 PM UTC

Neighborhood & Commute
Source: Walkscore
Disclosure: Community information and market data powered by Constellation Data Labs. Information is deemed reliable but not guaranteed.
Save
Ask
Tour
Hide
Share