Property Search

Save
Ask
Tour
Hide
Share
$885,000
7 Days On Site

2 Morgans Way
Kingston, MA 02364

For Sale|Single Family Residence|Active
4
Beds
3
Total Baths
2
Full Baths
1
Partial Bath
2,009
SqFt
$441
/SqFt
2021
Built
County:
Plymouth
Call Now: 781-383-5100
Is this the listing for you? We can help make it yours.
781-383-5100
2 Morgans Way2 Morgans Way2 Morgans Way2 Morgans Way
Save
Ask
Tour
Hide
Share

Mortgage Calculator

Monthly Payment (Est.)

$4,038
Calculator powered by Showcase IDX, a Constellation1 Company. Copyright ©2026 Information is deemed reliable but not guaranteed.

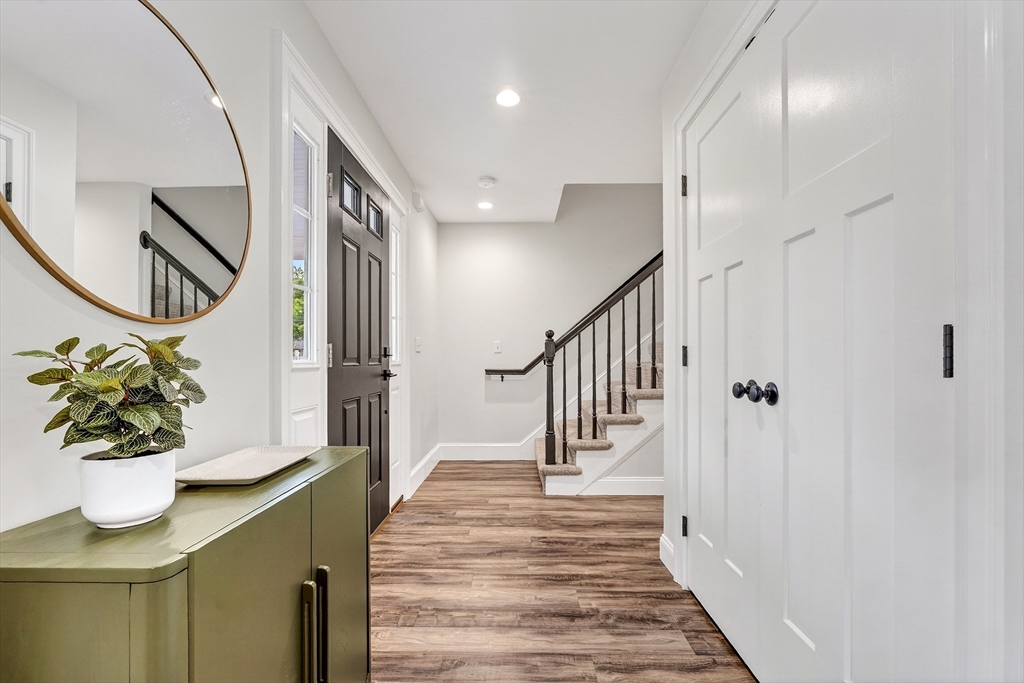
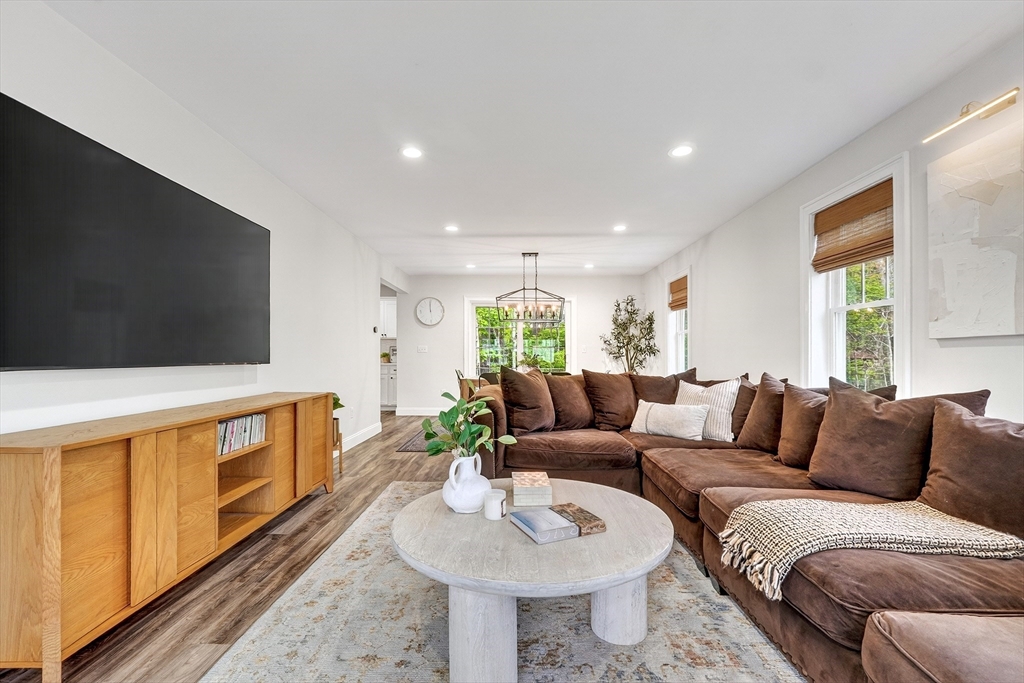
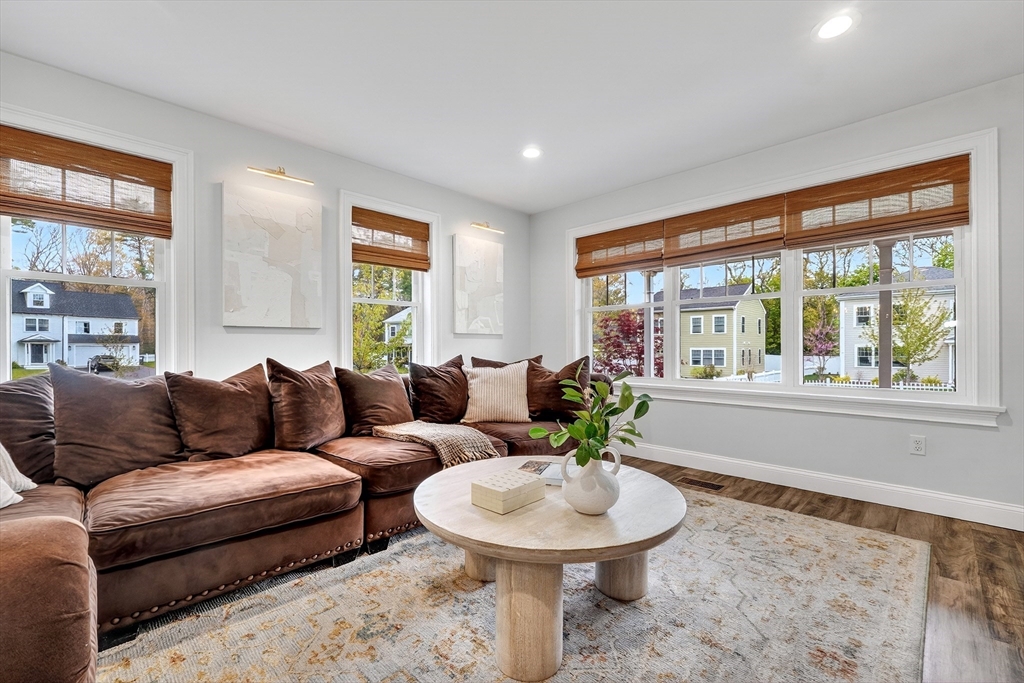
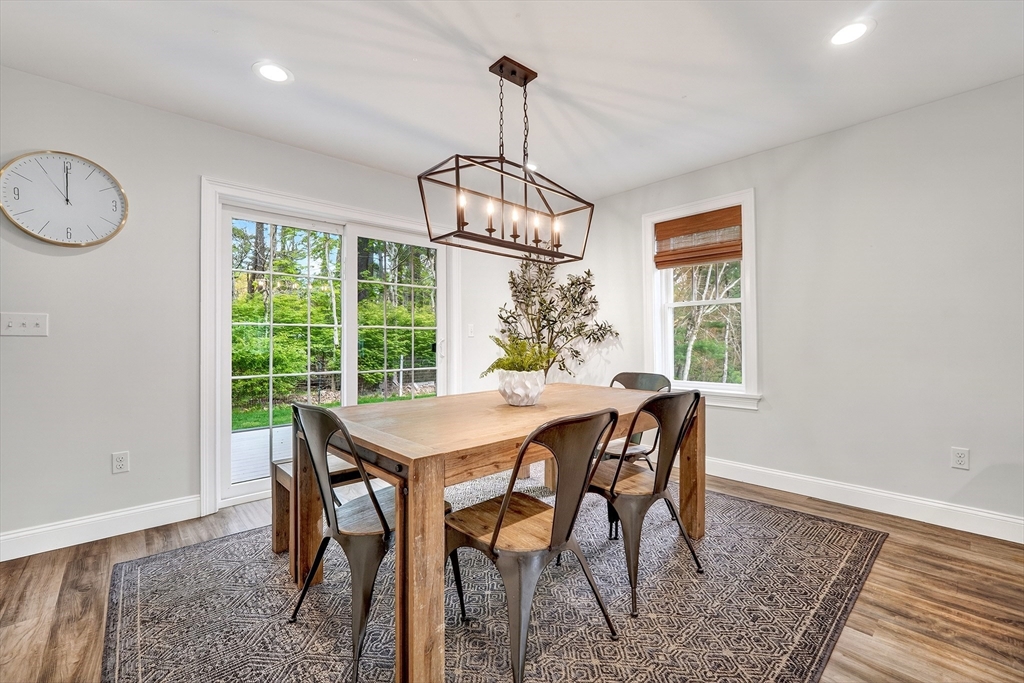
Imagine pulling into your driveway and feeling like you've arrived somewhere special. This striking colonial stands out with its rich red exterior, welcoming farmer’s porch, and dramatic dormered roofline offering expansion potential with elevated views. Inside, sunlight fills the open floor plan, creating bright living spaces designed for both entertaining and comfortable everyday living. The spacious primary suite offers room to unwind, while three additional bedrooms provide flexibility for family, guests, or work-from-home needs. A huge family bath and second-floor laundry add everyday convenience. The walk-up attic and unfinished basement offer exciting potential for future expansion, additional living space, a gym, game room, or media retreat. Set on a cul-de-sac near Kingston’s scenic cranberry bogs, South Shore beaches, shopping, dining, and commuter routes, this coastal-inspired home blends comfort, lifestyle, and future potential.

Save
Ask
Tour
Hide
Share
Listing Snapshot
Price 
$885,000
Days On Site 
7 Days
Bedrooms 
4
Inside Area (SqFt) 
2,009 sqft
Total Baths 
3
Full Baths 
2
Partial Baths 
1
Lot Size 
0.32 Acres
Year Built 
2021
MLS® Number 
73521691
Status 
Active
Property Tax 
$10,300
HOA/Condo/Coop Fees 
N/A
Sq Ft Source 
N/A
Friends & Family
Recent Activity
18 hours agoListing updated with changes from the MLS®
a week agoListing first seen on site
General Features
Acres 
0.32
Attached Garage 
Yes
Disclosures 
Measurements are estimated and vary between listing info & floor plans. 4th Bedroom has no closet.
Foundation 
Concrete Perimeter
Garage 
Yes
Garage Spaces 
2
Parking 
PavedAttachedOff StreetGarage
Parking Spaces 
6
Property Sub Type 
Single Family Residence
Sewer 
Private Sewer
SqFt Above 
2009
SqFt Total 
2009
Water Source 
Public
Zoning 
R
Interior Features
Appliances 
Water HeaterRangeDishwasherMicrowaveRefrigeratorWasherDryer
Basement 
FullConcrete
Cooling 
Central AirZoned
Electric 
Circuit Breakers
Flooring 
TileVinylCarpet
Heating 
Forced AirPropaneZoned
Interior 
Open FloorplanRecessed LightingCeiling Fan(s)
Laundry Features 
Electric Dryer HookupWasher Hookup
Bathroom 1 
Dimensions - 6x6Level - FirstArea - 36
Bathroom 2 
Dimensions - 14x7Level - SecondArea - 98
Bathroom 3 
Dimensions - 14x14Level - SecondArea - 196
Bedroom 2 
Dimensions - 17x12Level - SecondArea - 204
Bedroom 3 
Dimensions - 14x13Level - SecondArea - 182
Bedroom 4 
Dimensions - 13x10Level - SecondArea - 130
Dining Room 
Dimensions - 13x11Level - FirstArea - 143
Kitchen 
Dimensions - 17x14Level - FirstArea - 238
Living Room 
Dimensions - 15x13Level - FirstArea - 195
Master Bedroom 
Dimensions - 24x13Level - SecondArea - 312
Save
Ask
Tour
Hide
Share
Exterior Features
Construction Details 
Frame
Lot Features 
Cul-De-Sac
Patio And Porch 
PorchDeck
Roof 
Shingle
Community Features
Community Features 
Park
Roads 
Paved
Schools
School District
Unknown
Elementary School
Kingston
Middle School
Silver Lake
High School
Silver Lake
Listing courtesy of Deborah Chandler of Leading Edge Real Estate


The property listing data and information, or the Images, set forth herein were provided to MLS Property Information Network, Inc. from third party sources, including sellers, lessors, landlords, and public records, and were compiled by MLS Property Information Network, Inc. The property listing data and information, and the Images, are for the personal, non-commercial use of consumers having a good faith interest in purchasing, leasing or renting listed properties of the type displayed to them and may not be used for any purpose other than to identify prospective properties which such consumers may have a good faith interest in purchasing, leasing or renting. MLS Property Information Network, Inc. and its subscribers disclaim any and all representations and warranties as to the accuracy of the property listing data and information, or as to the accuracy of any of the Images, set forth herein.

Last checked 2026-05-28 01:33 AM UTC

Neighborhood & Commute
Source: Walkscore
Disclosure: Community information and market data powered by Constellation Data Labs. Information is deemed reliable but not guaranteed.
Save
Ask
Tour
Hide
Share