Property Search

Save
Ask
Tour
Hide
Share
$2,350,000
11 Days On Site

50 Lewis Farm Rd
Duxbury, MA 02332

For Sale|Single Family Residence|Active
5
Beds
5
Total Baths
3
Full Baths
2
Partial Baths
5,297
SqFt
$444
/SqFt
1998
Built
County:
Plymouth
Call Now: 781-383-5100
Is this the listing for you? We can help make it yours.
781-383-5100
50 Lewis Farm Rd50 Lewis Farm Rd50 Lewis Farm Rd50 Lewis Farm Rd
Save
Ask
Tour
Hide
Share

Mortgage Calculator

Monthly Payment (Est.)

$10,722
Calculator powered by Showcase IDX, a Constellation1 Company. Copyright ©2026 Information is deemed reliable but not guaranteed.

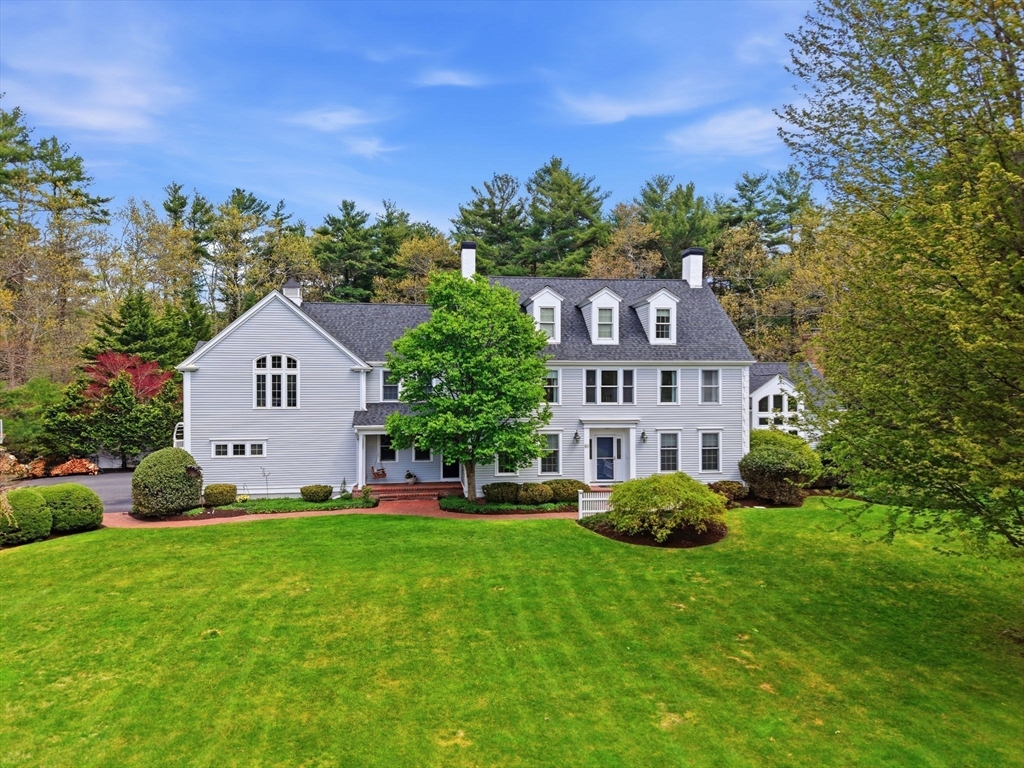
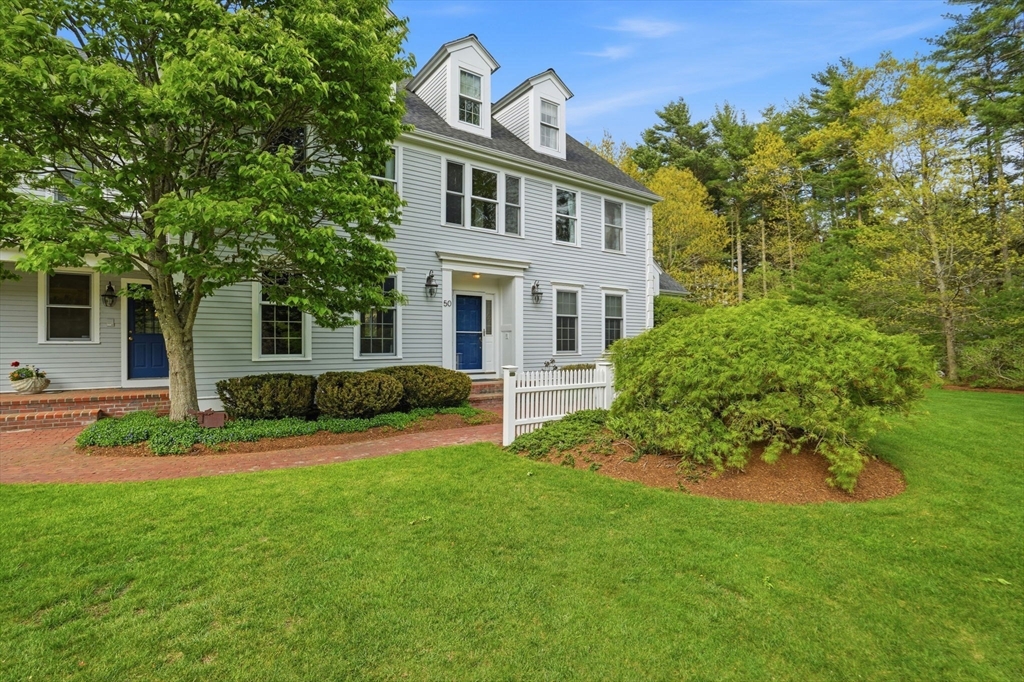
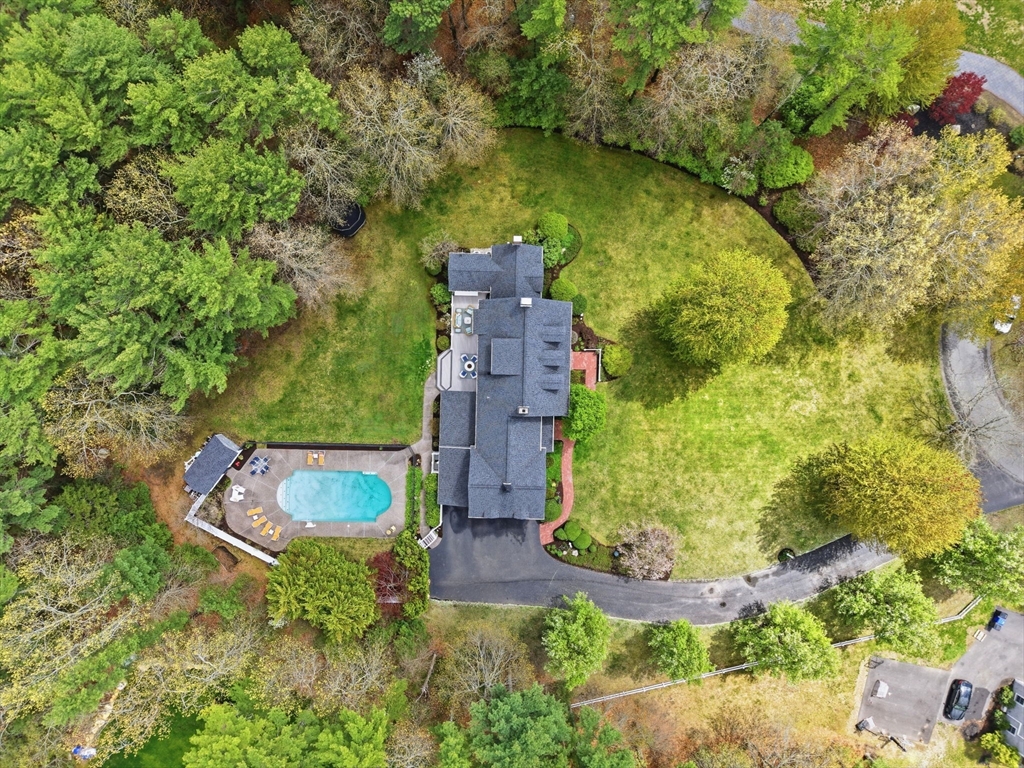
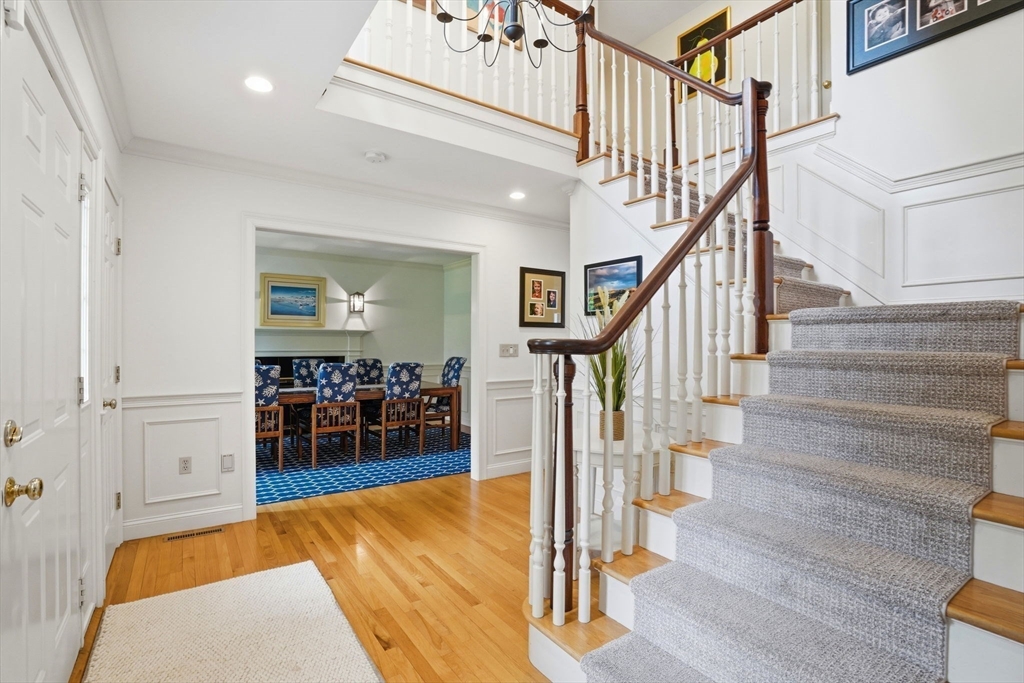
This is the one you've been waiting for. Tucked at the end of a quiet cul-de-sac, 50 Lewis Farm sits on just over 2 private acres—room to roam and entertain. The updated kitchen is the heart of the home with Cambria quartz counters and a separate bar area with ice maker and wine fridge, flowing into a cozy living room with fireplace and a bright sunroom overlooking the yard. A second fireplace anchors the dining room and is perfect for large gatherings. Upstairs: 4 bedrooms and 3 full baths.The newly updated primary bath features a dreamy soaking tub, double vanity, walk-in shower. Third floor: bonus room plus a charming 5th bedroom. Over-the-garage in-law suite is fully separate with vaulted ceilings, full kitchen/living area, and pool views. The screened in porch is a glorious place all 3 seasons. It overlooks the huge heated pool with oversized decking and a pool house! Outdoor shower, generator hook-up, 3 car garage, this house has it all!!

Save
Ask
Tour
Hide
Share
Listing Snapshot
Price 
$2,350,000
Days On Site 
11 Days
Bedrooms 
5
Inside Area (SqFt) 
5,297 sqft
Total Baths 
5
Full Baths 
3
Partial Baths 
2
Lot Size 
2.04 Acres
Year Built 
1998
MLS® Number 
73519237
Status 
Active
Property Tax 
$16,980
HOA/Condo/Coop Fees 
N/A
Sq Ft Source 
Public Records
Friends & Family
Recent Activity
a week agoListing updated with changes from the MLS®
2 weeks agoListing first seen on site
General Features
Acres 
2.04
Attached Garage 
Yes
Disclosures 
Buyer to do due diligence. All measurements are approximate.
Foundation 
Concrete Perimeter
Garage 
Yes
Garage Spaces 
3
Green Energy Efficient 
Thermostat
Parking 
PavedAttachedGarage Door OpenerGarage Faces SideDrivewayGarage
Parking Spaces 
9
Property Sub Type 
Single Family Residence
Security 
Security System
Sewer 
Private Sewer
SqFt Above 
4870
SqFt Below 
427
SqFt Total 
5297
Water Source 
PublicPrivate
Zoning 
RC
Interior Features
Appliances 
Water HeaterRangeOvenDishwasherRefrigerator
Basement 
FullPartially Finished
Cooling 
Central AirZoned
Fireplace 
Yes
Fireplaces 
2
Flooring 
WoodTileCarpetHardwood
Heating 
BaseboardOilZoned
Interior 
Wired for Sound
Window Features 
Insulated WindowsScreens
Bathroom 1 
Level - First
Bathroom 2 
Level - Second
Bathroom 3 
Level - Second
Bedroom 2 
Level - Second
Bedroom 3 
Level - Second
Bedroom 4 
Level - Second
Bedroom 5 
Level - Third
Dining Room 
Level - First
Family Room 
Level - First
Kitchen 
Level - First
Living Room 
Level - First
Master Bedroom 
Level - Second
Save
Ask
Tour
Hide
Share
Exterior Features
Construction Details 
Frame
Exterior 
Rain GuttersStorageOutdoor ShowerLighting
Frontage 
Bay/Harbor
Lot Features 
WoodedClearedLevelLandscaped
Other Structures 
Storage
Patio And Porch 
PorchScreenedDeck
Pool Features 
In GroundHeatedPrivate
Private Pool 
Yes
Roof 
Shingle
Waterfront Features 
Ocean Front
Windows/Doors 
Insulated WindowsScreens
Community Features
Community Features 
PoolParkStable(s)Golf
Financing Terms Available 
Contract
Schools
School District
Unknown
Elementary School
Chandler
Middle School
Dms
High School
Dhs
Listing courtesy of Regan Peterman of South Shore Sotheby's International Realty


The property listing data and information, or the Images, set forth herein were provided to MLS Property Information Network, Inc. from third party sources, including sellers, lessors, landlords, and public records, and were compiled by MLS Property Information Network, Inc. The property listing data and information, and the Images, are for the personal, non-commercial use of consumers having a good faith interest in purchasing, leasing or renting listed properties of the type displayed to them and may not be used for any purpose other than to identify prospective properties which such consumers may have a good faith interest in purchasing, leasing or renting. MLS Property Information Network, Inc. and its subscribers disclaim any and all representations and warranties as to the accuracy of the property listing data and information, or as to the accuracy of any of the Images, set forth herein.

Last checked 2026-05-26 01:29 PM UTC

Neighborhood & Commute
Source: Walkscore
Disclosure: Community information and market data powered by Constellation Data Labs. Information is deemed reliable but not guaranteed.
Save
Ask
Tour
Hide
Share