
Property Search
Save
Ask
Tour
Hide
$899,000
12 Days On Site
61 Edgewater DrQuincy, MA 02169
For Sale|Single Family Residence|Active
3
Beds
2
Total Baths
2
Full Baths
1,442
SqFt
$623
/SqFt
1920
Built
County:
Norfolk
Call Now: 781-383-5100
Is this the listing for you? We can help make it yours.
781-383-5100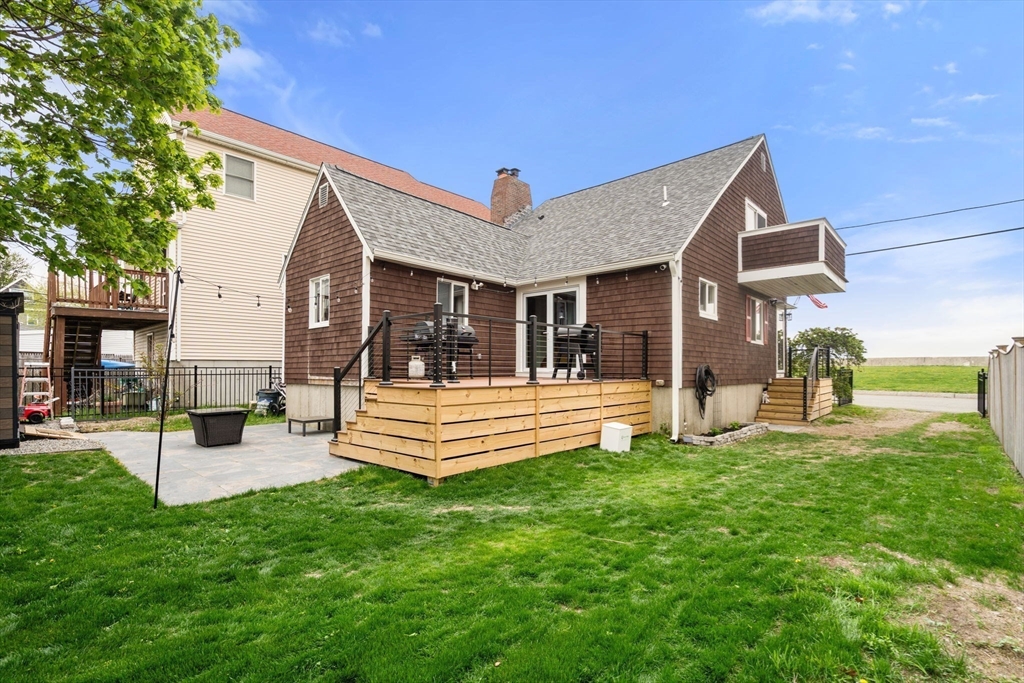
Save
Ask
Tour
Hide
Mortgage Calculator
Monthly Payment (Est.)
$4,102Calculator powered by Showcase IDX, a Constellation1 Company. Copyright ©2026 Information is deemed reliable but not guaranteed.
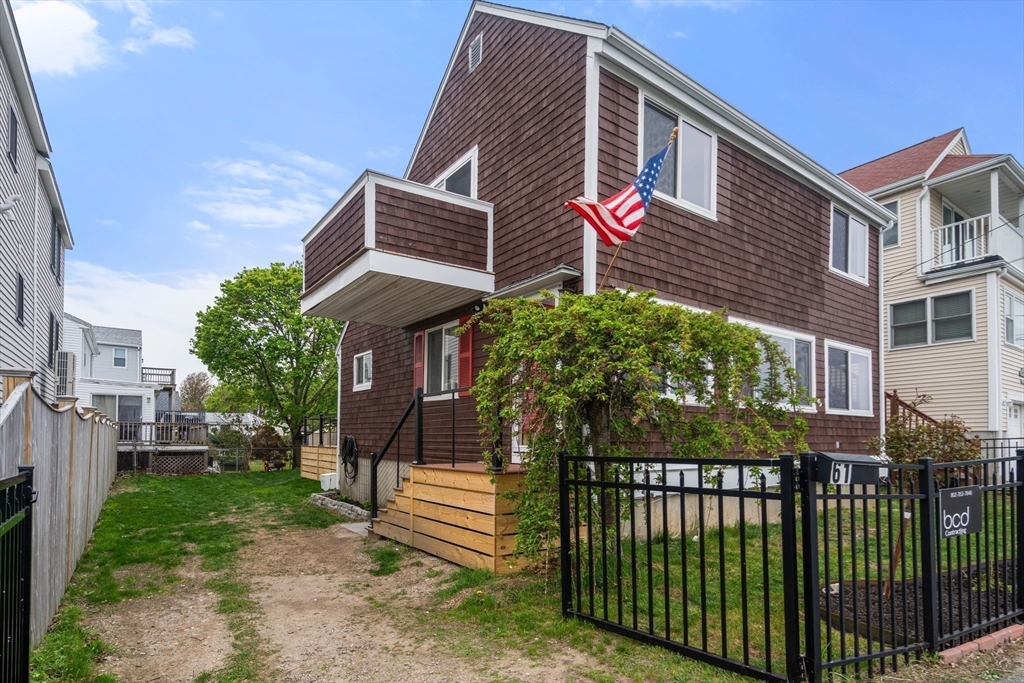
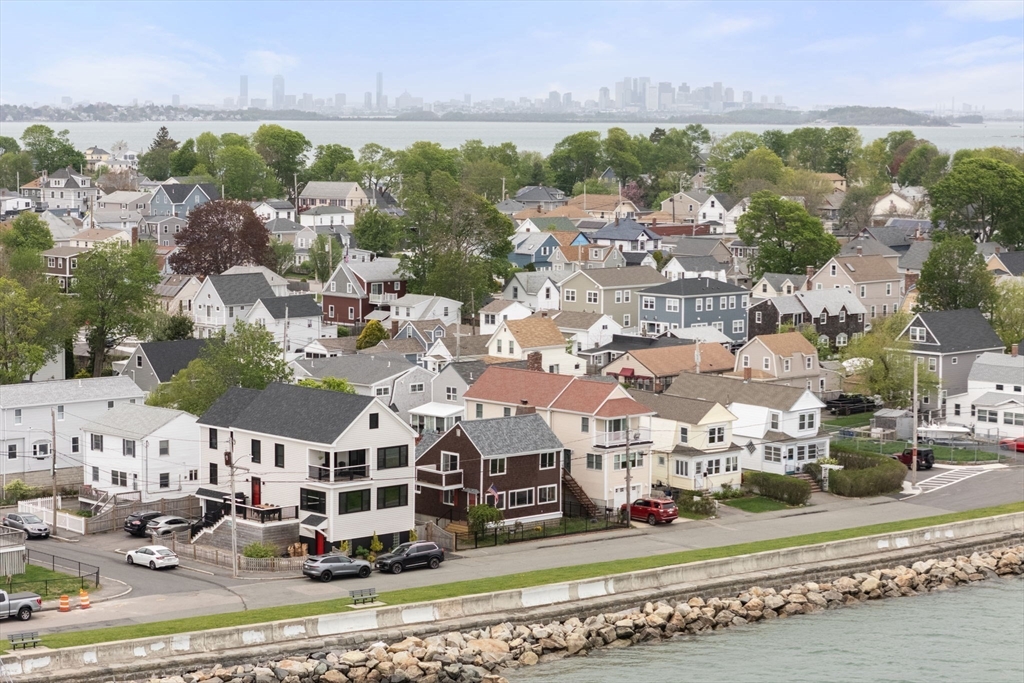
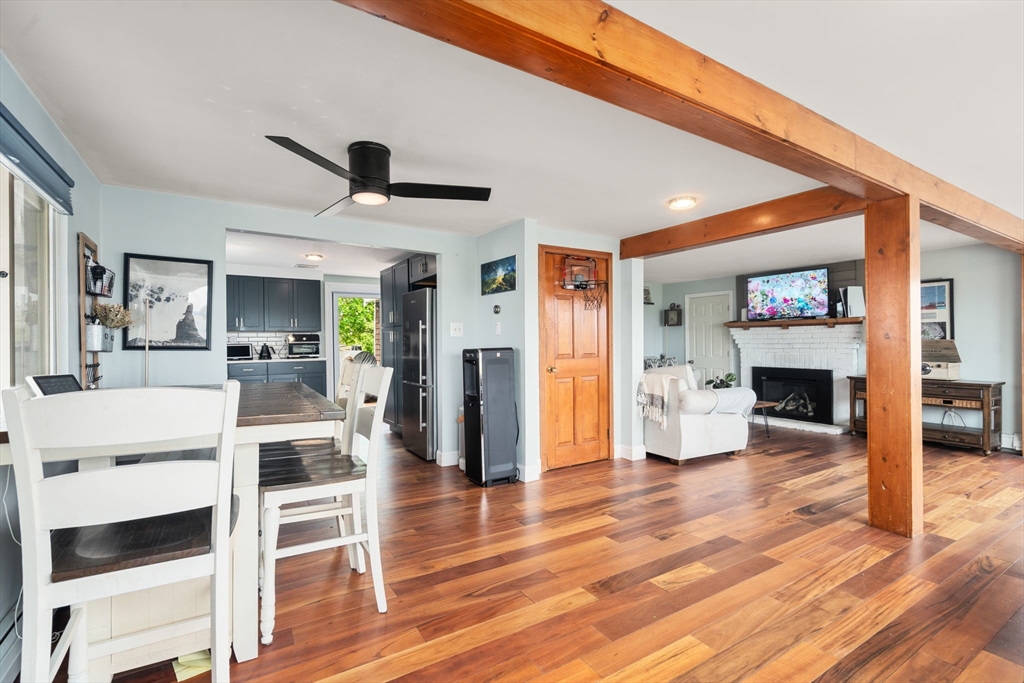
Waterfront living at its best in Houghs Neck. This fully updated 3-bedroom, 2-bath home offers the perfect blend of modern comfort and coastal lifestyle, with panoramic water views and seamless indoor-outdoor living. The thoughtfully designed layout lives larger than its footprint, featuring sun-filled living spaces and oversized panoramic doors that open directly to a brand-new deck. Perfect for seamless entertaining, relaxing, or taking in the ocean breeze. A beautifully updated interior means you can move right in and start enjoying summer from day one. Whether it’s morning coffee with a view or sunset evenings outdoors, this home delivers the lifestyle you are looking for.
Save
Ask
Tour
Hide
Listing Snapshot
Price
$899,000
Days On Site
12 Days
Bedrooms
3
Inside Area (SqFt)
1,442 sqft
Total Baths
2
Full Baths
2
Partial Baths
N/A
Lot Size
0.09 Acres
Year Built
1920
MLS® Number
73517845
Status
Active
Property Tax
$7,618
HOA/Condo/Coop Fees
N/A
Sq Ft Source
Public Records
Friends & Family
Recent Activity
| 22 hours ago | Listing updated with changes from the MLS® | |
| 2 weeks ago | Listing first seen on site |
General Features
Acres
0.09
Disclosures
Flood insurance required - Ask listing agent for details - Listing agent related to seller
Foundation
Concrete Perimeter
Green Energy Efficient
Thermostat
Parking
Off StreetUnpaved
Parking Spaces
2
Property Sub Type
Single Family Residence
Sewer
Public Sewer
SqFt Above
1442
SqFt Total
1442
Water Source
Public
Zoning
RESA
Interior Features
Appliances
Gas Water HeaterTankless Water HeaterRangeOvenDishwasherRefrigeratorFreezerWasherDryer
Cooling
Central AirZoned
Electric
200+ Amp Service
Fireplace
Yes
Fireplaces
1
Flooring
TileHardwood
Heating
Natural GasBaseboardZoned
Laundry Features
Electric Dryer HookupWasher Hookup
Window Features
Insulated Windows
Bathroom 1
Level - First
Bathroom 2
Level - Second
Bedroom 2
Level - Second
Bedroom 3
Level - First
Dining Room
Level - First
Kitchen
Level - First
Living Room
Level - First
Master Bedroom
Level - Second
Save
Ask
Tour
Hide
Exterior Features
Construction Details
Frame
Exterior
Balcony
Lot Features
LevelWaterfront
Patio And Porch
DeckPatio
Roof
Shingle
View
BayOceanWater
Waterfront
Yes
Waterfront Features
Ocean FrontWaterfrontBeach Access
Waterview
BayOceanWater
Windows/Doors
Insulated Windows
Community Features
Community Features
Park
Financing Terms Available
Contract
Roads
Paved
Listing courtesy of Jacob Sloane of Coldwell Banker Realty - Belmont

The property listing data and information, or the Images, set forth herein were provided to MLS Property Information Network, Inc. from third party sources, including sellers, lessors, landlords, and public records, and were compiled by MLS Property Information Network, Inc. The property listing data and information, and the Images, are for the personal, non-commercial use of consumers having a good faith interest in purchasing, leasing or renting listed properties of the type displayed to them and may not be used for any purpose other than to identify prospective properties which such consumers may have a good faith interest in purchasing, leasing or renting. MLS Property Information Network, Inc. and its subscribers disclaim any and all representations and warranties as to the accuracy of the property listing data and information, or as to the accuracy of any of the Images, set forth herein.
Last checked 2026-05-25 08:09 PM UTC
The property listing data and information, or the Images, set forth herein were provided to MLS Property Information Network, Inc. from third party sources, including sellers, lessors, landlords, and public records, and were compiled by MLS Property Information Network, Inc. The property listing data and information, and the Images, are for the personal, non-commercial use of consumers having a good faith interest in purchasing, leasing or renting listed properties of the type displayed to them and may not be used for any purpose other than to identify prospective properties which such consumers may have a good faith interest in purchasing, leasing or renting. MLS Property Information Network, Inc. and its subscribers disclaim any and all representations and warranties as to the accuracy of the property listing data and information, or as to the accuracy of any of the Images, set forth herein.
Last checked 2026-05-25 08:09 PM UTC
Neighborhood & Commute
Source: Walkscore
Disclosure: Community information and market data powered by Constellation Data Labs. Information is deemed reliable but not guaranteed.
Save
Ask
Tour
Hide