Property Search

Save
Ask
Tour
Hide
Share
$388,500
13 Days On Site

White Cliffs
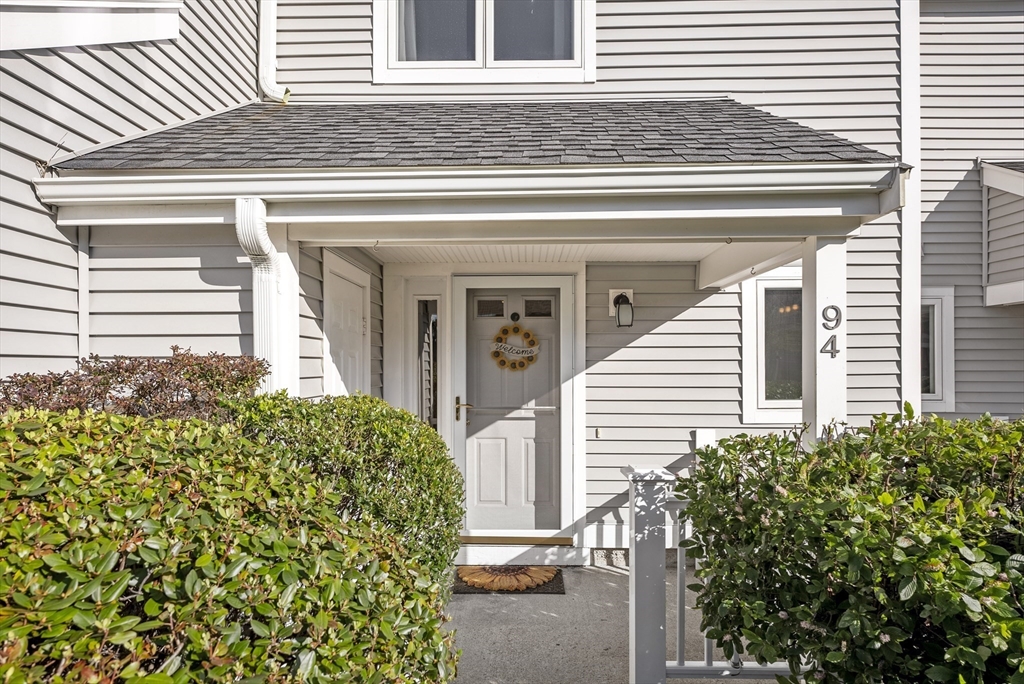
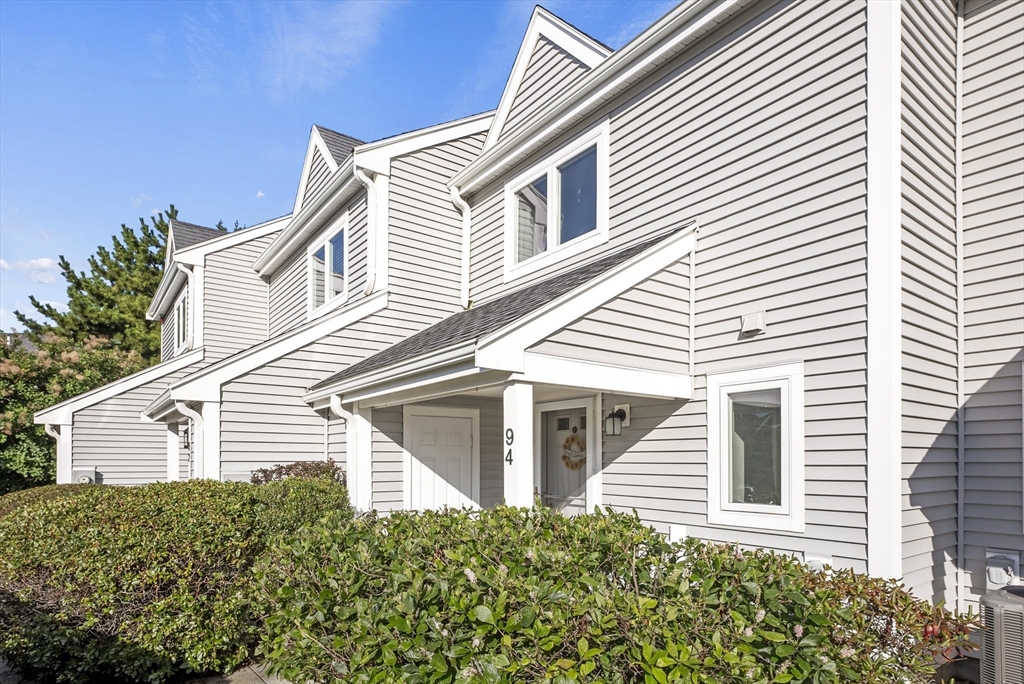
94 Westcliff Dr 94
Plymouth, MA 02360

For Sale|Condominium|Active
2
Beds
2
Total Baths
1
Full Bath
1
Partial Bath
1,019
SqFt
$381
/SqFt
1986
Built
County:
Plymouth
Call Now: 781-383-5100
Is this the listing for you? We can help make it yours.
781-383-5100
94 Westcliff Dr 9494 Westcliff Dr 9494 Westcliff Dr 9494 Westcliff Dr 94
Save
Ask
Tour
Hide
Share

Mortgage Calculator

Monthly Payment (Est.)

$1,772
Calculator powered by Showcase IDX, a Constellation1 Company. Copyright ©2026 Information is deemed reliable but not guaranteed.

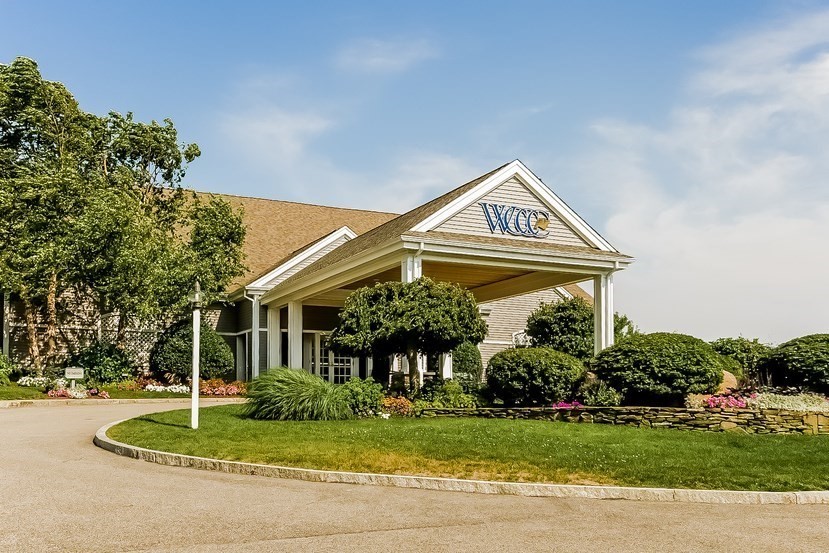
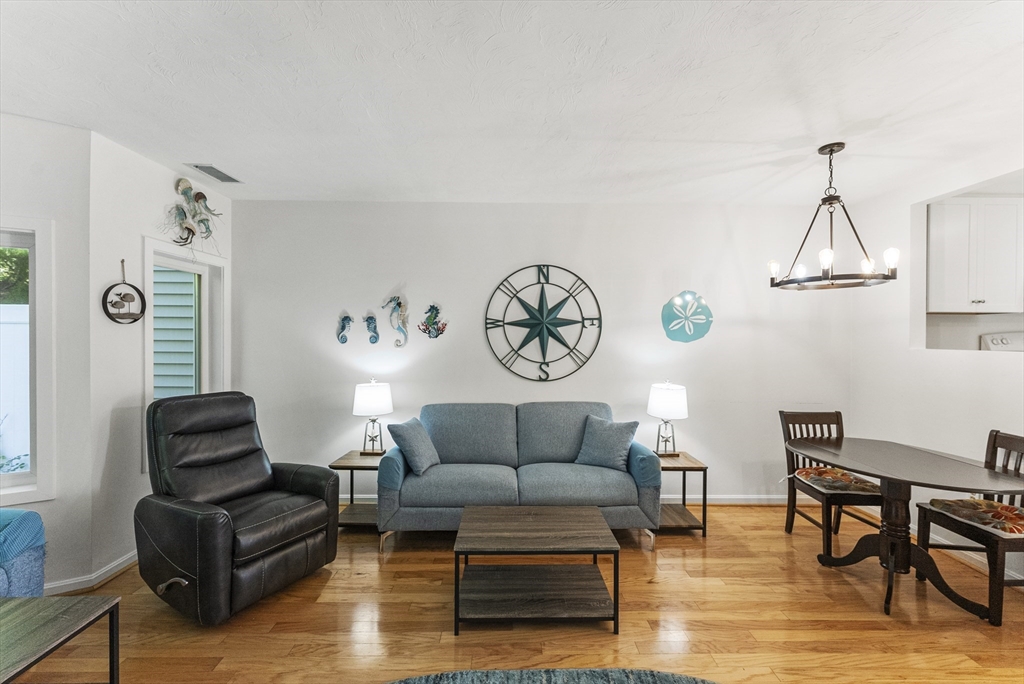
Enjoy a round of golf (unlimited) followed by lunch on the country club deck overlooking Cape Cod Bay or a day on the sandy beach on Cape Cod Bay and have your margarita and lobster roll delivered to the beach. Perhaps a game of tennis or a swim in the pool suits your fancy? A workout in the exercise room or a steam bath? Whatever you desire, White Cliffs oceanfront Country Club is the place for your new lifestyle! The restaurant features both casual and gourmet dining plus special events. The Cliff House has organized bridge, Mahjong and cribbage games! Charming 2 bedroom, 1 1/2 bath townhouse with private patio. Features include hardwood flooring in living room, upgraded white kitchen cabinets, walkin shower. It is time for you to enjoy the White Cliffs life style!

Save
Ask
Tour
Hide
Share
Listing Snapshot
Price 
$388,500
Days On Site 
13 Days
Bedrooms 
2
Inside Area (SqFt) 
1,019 sqft
Total Baths 
2
Full Baths 
1
Partial Baths 
1
Lot Size 
N/A
Year Built 
1986
MLS® Number 
73516927
Status 
Active
Property Tax 
$3,799
HOA/Condo/Coop Fees 
$580 monthly
Sq Ft Source 
Public Records
Friends & Family
Recent Activity
a week agoListing updated with changes from the MLS®
2 weeks agoListing first seen on site
General Features
Disclosures 
Minimum spending in dining room $1250/year on food. Club membership is mandatory. at $905.67/mo.Buyer will be responsible tp pay $2700. Capitol Contribution at closing. Buyer and buyer agent to verify all infoexpected pool assessment $64/mo for new pool
Number Of Stories 
2
Parking 
Assigned
Parking Spaces 
1
Pets 
Yes
Property Sub Type 
Condominium
Security 
Security Gate
Sewer 
Private Sewer
SqFt Above 
1022
SqFt Total 
1019
Water Source 
Public
Zoning 
R20M
Interior Features
Appliances 
RangeDishwasherRefrigeratorWasherDryer
Cooling 
Central Air
Flooring 
TileCarpetHardwood
Heating 
Heat PumpElectric
Interior 
Open Floorplan
Laundry Features 
Electric Dryer HookupWasher Hookup
Bathroom 1 
Level - Main
Kitchen 
Level - Main
Living Room 
Level - Main
Save
Ask
Tour
Hide
Share
Exterior Features
Construction Details 
Frame
Exterior 
Storage
Other Structures 
Storage
Patio And Porch 
Patio
Pool Features 
AssociationIn GroundIndoorHeated
Roof 
Shingle
Waterfront Features 
Ocean Front
Community Features
Association Amenities 
Pool
Association Dues 
580
Building Access 
Unit Placement(Street)
Community Features 
Golf
Financing Terms Available 
Contract
HOA Fee Frequency 
Monthly
Schools
School District
Unknown
Elementary School
Unknown
Middle School
Pcis
High School
Plymouth South
Listing courtesy of Sharren T Marquis of Coldwell Banker Realty - Plymouth


The property listing data and information, or the Images, set forth herein were provided to MLS Property Information Network, Inc. from third party sources, including sellers, lessors, landlords, and public records, and were compiled by MLS Property Information Network, Inc. The property listing data and information, and the Images, are for the personal, non-commercial use of consumers having a good faith interest in purchasing, leasing or renting listed properties of the type displayed to them and may not be used for any purpose other than to identify prospective properties which such consumers may have a good faith interest in purchasing, leasing or renting. MLS Property Information Network, Inc. and its subscribers disclaim any and all representations and warranties as to the accuracy of the property listing data and information, or as to the accuracy of any of the Images, set forth herein.

Last checked 2026-05-25 07:10 PM UTC

Neighborhood & Commute
Source: Walkscore
Disclosure: Community information and market data powered by Constellation Data Labs. Information is deemed reliable but not guaranteed.
Save
Ask
Tour
Hide
Share