Property Search

Save
Ask
Tour
Hide
Share
$1,990,000
114 Days On Site

901 Randolph Ave
Milton, MA 02186

For Sale|Single Family Residence|Active
4
Beds
3
Total Baths
3
Full Baths
4,772
SqFt
$417
/SqFt
1962
Built
County:
Norfolk
Call Now: 781-383-5100
Is this the listing for you? We can help make it yours.
781-383-5100
901 Randolph Ave901 Randolph Ave901 Randolph Ave901 Randolph Ave
Save
Ask
Tour
Hide
Share

Mortgage Calculator

Monthly Payment (Est.)

$9,079
Calculator powered by Showcase IDX, a Constellation1 Company. Copyright ©2026 Information is deemed reliable but not guaranteed.

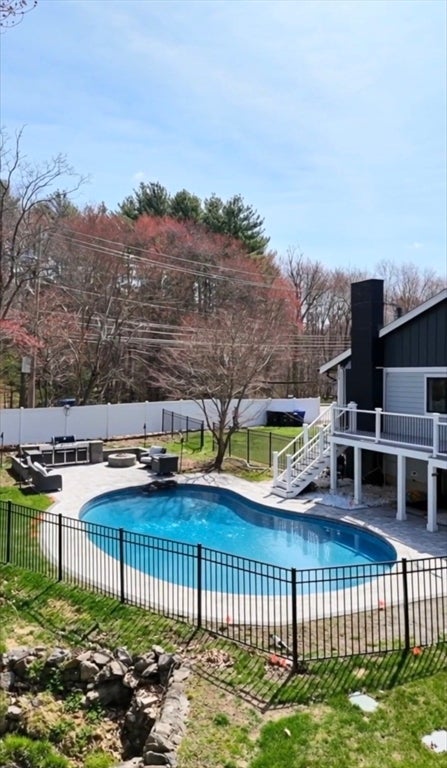
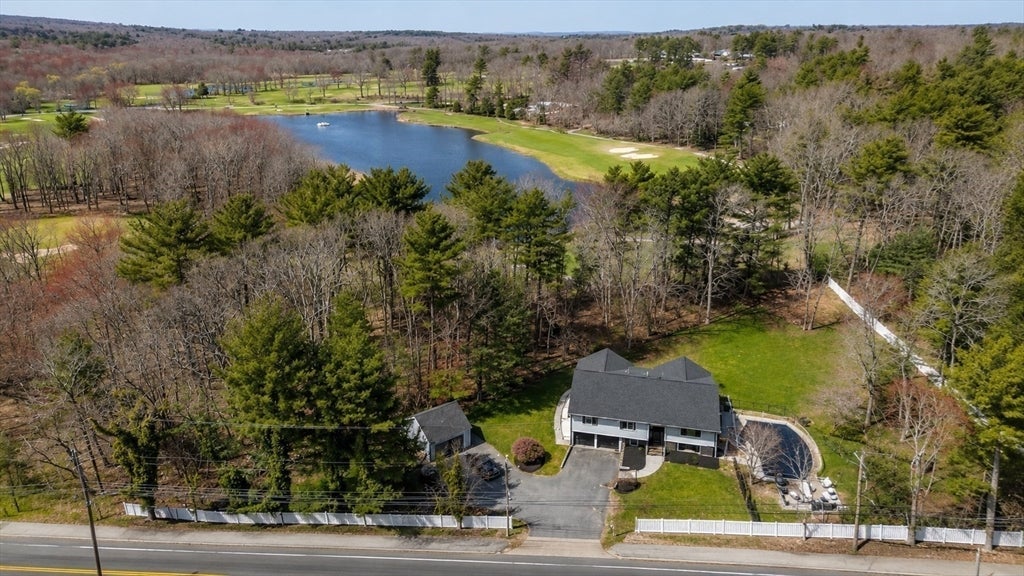
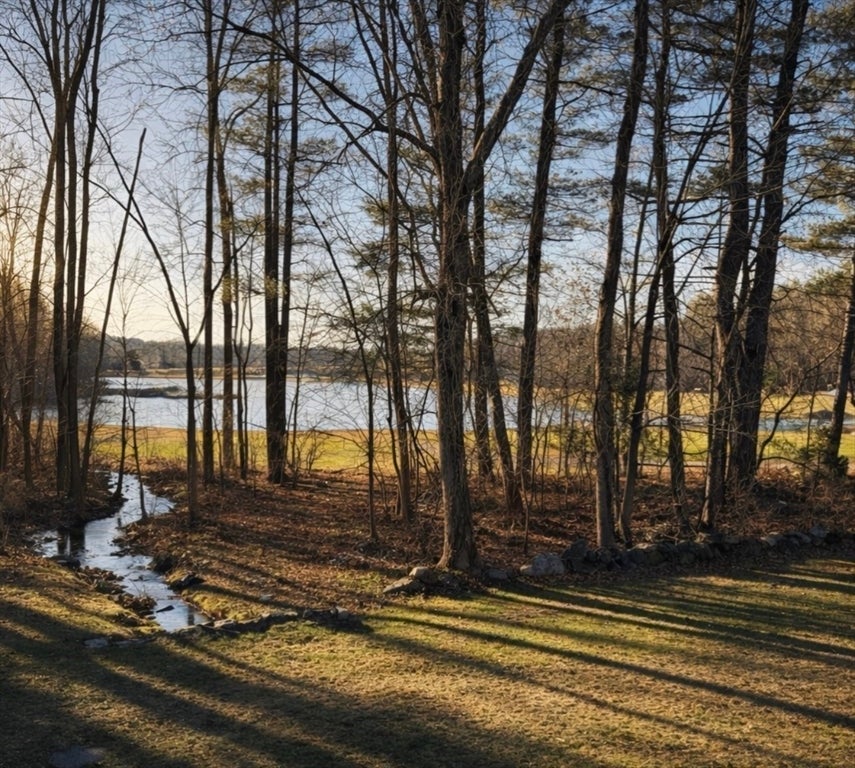
Welcome to 901 Randolph Avenue, a beautifully renovated estate set on over an acre overlooking Wollaston Country Club. Offering nearly 5,000 square feet of thoughtfully designed living space, this 4-bedroom, 3-bath home blends luxury, comfort, and functionality. The chef's kitchen features premium Thermador appliances, custom cabinetry, quartz countertops, and a stunning 12-foot island. Multiple living areas, three fireplaces, a dedicated office, gym space, and flexible bonus rooms provide room for every lifestyle. Step outside to your private backyard retreat featuring a in-ground pool, expansive Trex deck, outdoor grilling area, fire pit, and professional hardscaping. Recent updates include new windows, doors, HVAC, roof, flooring, Hardie Board siding, and designer finishes throughout. A rare opportunity to enjoy luxury living in one of Milton's most desirable locations.

Save
Ask
Tour
Hide
Share
Listing Snapshot
Price 
$1,990,000
Days On Site 
114 Days
Bedrooms 
4
Inside Area (SqFt) 
4,772 sqft
Total Baths 
3
Full Baths 
3
Partial Baths 
N/A
Lot Size 
1.02 Acres
Year Built 
1962
MLS® Number 
73500894
Status 
Active
Property Tax 
$13,340
HOA/Condo/Coop Fees 
N/A
Sq Ft Source 
Public Records
Friends & Family
Recent Activity
2 weeks agoListing updated with changes from the MLS®
2 weeks agoPrice changed to $1,990,000
2 weeks agoStatus changed to Active
4 months agoListing first seen on site
General Features
Acres 
1.02
Attached Garage 
Yes
Foundation 
Concrete Perimeter
Garage 
Yes
Garage Spaces 
3
Parking 
PavedAttachedDetachedGarage Faces SideGarage
Parking Spaces 
8
Property Sub Type 
Single Family Residence
Sewer 
Public Sewer
SqFt Above 
2261
SqFt Below 
2511
SqFt Total 
4772
Style 
Split Entry
Water Source 
Public
Zoning 
RA
Interior Features
Appliances 
Tankless Water HeaterRangeDishwasherDisposalMicrowaveRefrigeratorFreezerWasherDryerRange Hood
Basement 
FullFinishedWalk-Out AccessSump Pump
Cooling 
Central AirZoned
Fireplace 
Yes
Fireplace Features 
Family RoomLiving Room
Fireplaces 
3
Heating 
Natural GasBaseboardZoned
Interior 
Master DownstairsPantryOpen Floorplan
Laundry Features 
Laundry ClosetSink
Main Level Bedrooms 
4
Window Features 
Bay Window(s)
Bathroom 1 
Level - Main
Bathroom 2 
Level - Main
Bathroom 3 
Level - Second
Bedroom 2 
Level - Main
Bedroom 3 
Level - Main
Bedroom 4 
Level - Main
Dining Room 
Level - Main
Family Room 
Level - Second
Kitchen 
Level - Main
Living Room 
Level - First
Master Bedroom 
Level - Main
Save
Ask
Tour
Hide
Share
Exterior Features
Exterior 
Rain Gutters
Fencing 
FencedInvisible
Patio And Porch 
PorchDeckPatio
Pool Features 
In GroundPrivate
Private Pool 
Yes
Roof 
Shingle
View 
PondRiverWater
Waterview 
PondRiverWater
Windows/Doors 
Bay Window(s)
Community Features
Community Features 
Golf
Schools
School District
Unknown
Elementary School
Cunningham
Middle School
Pierce Middle
High School
Milton High
Listing courtesy of Kimberly Ruiz of eXp Realty LLC


The property listing data and information, or the Images, set forth herein were provided to MLS Property Information Network, Inc. from third party sources, including sellers, lessors, landlords, and public records, and were compiled by MLS Property Information Network, Inc. The property listing data and information, and the Images, are for the personal, non-commercial use of consumers having a good faith interest in purchasing, leasing or renting listed properties of the type displayed to them and may not be used for any purpose other than to identify prospective properties which such consumers may have a good faith interest in purchasing, leasing or renting. MLS Property Information Network, Inc. and its subscribers disclaim any and all representations and warranties as to the accuracy of the property listing data and information, or as to the accuracy of any of the Images, set forth herein.

Last checked 2026-08-15 01:09 AM UTC

Neighborhood & Commute
Source: Walkscore
Disclosure: Community information and market data powered by Constellation Data Labs. Information is deemed reliable but not guaranteed.
Save
Ask
Tour
Hide
Share